**OPEN HOUSE CANCELLED** Nestled within the prestigious Camp Glenkirk Saranac community, this exquisite Craftsman-style residence, built in 2007 and thoughtfully renovated in 2020/2021, offers an unparalleled blend of luxury and comfort. Spanning an impressive 7,566 square feet, this detached home is a sanctuary of sophistication, designed for those who appreciate the finer things in life. As you step inside, you are greeted by an expansive open floor plan that seamlessly integrates living spaces, adorned with rich new engineered hardwood and slate flooring. The gourmet kitchen is a culinary enthusiast's dream, featuring upgraded countertops, 2 spacious islands, and high-end appliances, including a built-in microwave, chef-worthy down-draft range, 2 dishwashers, and a prep sink in addition to the main sink. The upper levels boast six generously sized bedrooms, each designed with comfort in mind, and six luxurious bathrooms. The primary suite is CUSTOM and unlike any other Colden model in the neighborhood offering a spa-like experience with a dual water closets, corner soaking tub, dual vanities, a dual walk-in shower, and walk-in closet. Additional interior features such as upgraded millwork including crown molding and chair rail, recessed lighting, and built-ins- all of which enhance the home's refined aesthetic. The basement is outfitted for multi-generational living or continuing your entertaining with nearly 2000 finished square feet, a full renovation completed in 2021. You'll find a custom kitchenette with bar and a full bath, along with additional laundry facilities. Step outside to discover a meticulously landscaped lot of nearly half an acre, offering a private retreat that backs to serene wooded areas and open common spaces. The extensive hardscape, complete with stone retaining walls and outdoor lighting, creates an inviting atmosphere for entertaining. Enjoy al fresco dining on the patio or screened-in porch, or unwind in the tranquility of your secluded rear yard with built-in stone fireplace, where the sounds of a nearby stream add to the ambiance. The community amenities elevate the lifestyle further, featuring a clubhouse, outdoor pool, jogging paths, and picnic areas, all within a secure, gated environment. With an attached oversized garage accommodating three vehicles and an asphalt driveway, convenience is paramount. This property is not just a home; it is a lifestyle choice, offering a harmonious blend of luxury, privacy, and community. Experience the beauty of suburban living with the convenience of modern amenities, all while surrounded by nature's splendor. Embrace the exclusive lifestyle that awaits in this remarkable residence.
Sold for $1,350,000
$1,350,000
14428 Eagle Island Ct, Gainesville, VA 20155
6beds
7,566sqft
Single Family Residence
Built in 2007
0.48 Acres Lot
$1,381,300 Zestimate®
$178/sqft
$4,933 Estimated rent
Home value
$1,381,300
$1.28M - $1.49M
$4,933/mo
Zestimate® history
Owner options
List your home for rent
$4,933/mo
Rent Zestimate®
Find your next renter with Zillow Rental Manager. Plus, with online applications, you can quickly screen prospective tenants – for free.
$4,933/mo
Rent Zestimate®
Refinance and save
$8,441/mo
Est. payment
Refinancing to a lower rate could help reduce your monthly payments and save thousands over the life of the loan.
$8,441/mo
Est. payment
Explore your selling options
Work with a Zillow partner agent
Leverage their expertise and Zillow's premium Showcase listings to get your home seen by more buyers.
Get startedList with your own agent
Get your home in front of millions of buyers by listing it on Zillow.
Learn how to do itSell it yourself
Take full control of how buyers see your home on Zillow by listing For Sale by Owner (FSBO).
List your homeWhat's special
Stone retaining wallsUpgraded millworkCraftsman-style residenceExpansive open floor planSpacious islandsUpgraded countertopsExtensive hardscape
Zillow last checked:
Listing updated:
Listed by:
Lauren Riner 703-606-3860,
Century 21 Redwood Realty,
Co-Listing Agent: Photini J Riner 703-606-1878,
Century 21 Redwood Realty
Bought with:
Joe Allen, 0225016305
Allen Real Estate
Source: Bright MLS,MLS#: VAPW2105722
Facts & features
Interior
Bedrooms & bathrooms
- Bedrooms: 6
- Bathrooms: 8
- Full bathrooms: 7
- 1/2 bathrooms: 1
- Main level bathrooms: 1
Rooms
- Room types: Living Room, Dining Room, Primary Bedroom, Bedroom 2, Bedroom 3, Bedroom 4, Bedroom 5, Kitchen, Family Room, Foyer, Breakfast Room, Study, Laundry, Other, Recreation Room, Bathroom 2, Bathroom 3, Bonus Room, Hobby Room, Primary Bathroom, Full Bath, Half Bath
Primary bedroom
- Features: Ceiling Fan(s), Flooring - Carpet, Walk-In Closet(s), Bathroom - Walk-In Shower, Soaking Tub, Double Sink
- Level: Upper
- Area: 720 Square Feet
- Dimensions: 24 x 30
Bedroom 2
- Features: Ceiling Fan(s), Flooring - Carpet, Walk-In Closet(s)
- Level: Upper
- Area: 143 Square Feet
- Dimensions: 11 x 13
Bedroom 3
- Features: Ceiling Fan(s), Flooring - Carpet, Walk-In Closet(s)
- Level: Upper
- Area: 192 Square Feet
- Dimensions: 16 x 12
Bedroom 4
- Features: Ceiling Fan(s), Flooring - Carpet, Walk-In Closet(s)
- Level: Upper
- Area: 195 Square Feet
- Dimensions: 15 x 13
Bedroom 5
- Features: Ceiling Fan(s), Flooring - Carpet
- Level: Upper
- Area: 156 Square Feet
- Dimensions: 13 x 12
Primary bathroom
- Features: Granite Counters, Flooring - Tile/Brick, Soaking Tub, Bathroom - Walk-In Shower
- Level: Upper
- Area: 312 Square Feet
- Dimensions: 24 x 13
Bathroom 2
- Features: Countertop(s) - Ceramic, Flooring - Tile/Brick, Bathroom - Tub Shower
- Level: Upper
- Area: 40 Square Feet
- Dimensions: 8 x 5
Bathroom 3
- Features: Countertop(s) - Ceramic, Flooring - Tile/Brick, Bathroom - Tub Shower
- Level: Upper
- Area: 40 Square Feet
- Dimensions: 8 x 5
Bonus room
- Features: Granite Counters, Ceiling Fan(s), Flooring - Carpet, Wet Bar
- Level: Upper
- Area: 648 Square Feet
- Dimensions: 36 x 18
Bonus room
- Features: Ceiling Fan(s), Flooring - Carpet
- Level: Upper
- Area: 264 Square Feet
- Dimensions: 22 x 12
Bonus room
- Features: Flooring - Carpet, Recessed Lighting
- Level: Lower
- Area: 528 Square Feet
- Dimensions: 24 x 22
Breakfast room
- Features: Flooring - Engineered Wood
- Level: Main
- Area: 336 Square Feet
- Dimensions: 21 x 16
Dining room
- Features: Chair Rail, Crown Molding, Flooring - Engineered Wood
- Level: Main
- Area: 338 Square Feet
- Dimensions: 26 x 13
Family room
- Features: Fireplace - Gas, Flooring - Engineered Wood
- Level: Main
- Area: 480 Square Feet
- Dimensions: 24 x 20
Foyer
- Features: Chair Rail, Crown Molding, Flooring - Engineered Wood
- Level: Main
- Area: 170 Square Feet
- Dimensions: 10 x 17
Other
- Features: Bathroom - Tub Shower
- Level: Upper
- Area: 48 Square Feet
- Dimensions: 8 x 6
Other
- Features: Flooring - Tile/Brick, Bathroom - Tub Shower
- Level: Upper
- Area: 63 Square Feet
- Dimensions: 7 x 9
Other
- Features: Flooring - Tile/Brick, Bathroom - Tub Shower
- Level: Upper
- Area: 45 Square Feet
- Dimensions: 5 x 9
Other
- Features: Flooring - Tile/Brick, Bathroom - Walk-In Shower
- Level: Lower
- Area: 80 Square Feet
- Dimensions: 8 x 10
Half bath
- Features: Flooring - Engineered Wood
- Level: Main
- Area: 36 Square Feet
- Dimensions: 6 x 6
Other
- Features: Chair Rail, Flooring - HardWood
- Level: Main
- Area: 154 Square Feet
- Dimensions: 14 x 11
Kitchen
- Features: Granite Counters, Double Sink, Kitchen Island, Kitchen - Gas Cooking, Flooring - Engineered Wood
- Level: Main
- Area: 357 Square Feet
- Dimensions: 21 x 17
Laundry
- Features: Flooring - Tile/Brick
- Level: Upper
- Area: 54 Square Feet
- Dimensions: 6 x 9
Living room
- Features: Crown Molding, Flooring - Engineered Wood
- Level: Main
- Area: 294 Square Feet
- Dimensions: 14 x 21
Mud room
- Features: Built-in Features, Granite Counters, Flooring - Slate
- Level: Main
- Area: 299 Square Feet
- Dimensions: 23 x 13
Other
- Features: Wet Bar, Flooring - Luxury Vinyl Plank, Breakfast Bar, Breakfast Nook, Recessed Lighting
- Level: Lower
- Area: 108 Square Feet
- Dimensions: 12 x 9
Recreation room
- Features: Flooring - Carpet, Recessed Lighting
- Level: Lower
- Area: 1768 Square Feet
- Dimensions: 52 x 34
Screened porch
- Features: Ceiling Fan(s)
- Level: Main
- Area: 168 Square Feet
- Dimensions: 14 x 12
Study
- Features: Chair Rail, Crown Molding, Flooring - Engineered Wood
- Level: Main
- Area: 242 Square Feet
- Dimensions: 22 x 11
Heating
- Forced Air, Natural Gas
Cooling
- Central Air, Electric
Appliances
- Included: Microwave, Cooktop, Down Draft, Dishwasher, Disposal, Dryer, Exhaust Fan, Ice Maker, Oven, Refrigerator, Washer, Gas Water Heater
- Laundry: Upper Level, In Basement, Laundry Room, Mud Room
Features
- Additional Stairway, Breakfast Area, Built-in Features, Ceiling Fan(s), Chair Railings, Crown Molding, Double/Dual Staircase, Family Room Off Kitchen, Open Floorplan, Kitchen - Gourmet, Kitchen Island, Primary Bath(s), Recessed Lighting, Soaking Tub, Upgraded Countertops, Walk-In Closet(s), High Ceilings, 9'+ Ceilings, Tray Ceiling(s)
- Flooring: Hardwood, Slate, Carpet, Wood
- Doors: Six Panel
- Windows: Double Hung, Screens, Bay/Bow
- Basement: Finished,Improved,Interior Entry,Sump Pump,Walk-Out Access,Windows,Exterior Entry
- Number of fireplaces: 2
- Fireplace features: Glass Doors, Gas/Propane, Mantel(s)
Interior area
- Total structure area: 7,744
- Total interior livable area: 7,566 sqft
- Finished area above ground: 5,619
- Finished area below ground: 1,947
Property
Parking
- Total spaces: 3
- Parking features: Garage Door Opener, Garage Faces Side, Oversized, Asphalt, Attached
- Attached garage spaces: 3
- Has uncovered spaces: Yes
Accessibility
- Accessibility features: None
Features
- Levels: Four
- Stories: 4
- Patio & porch: Patio, Deck, Porch, Screened Porch
- Exterior features: Barbecue, Bump-outs, Extensive Hardscape, Lighting, Lawn Sprinkler, Stone Retaining Walls
- Pool features: Community
- Fencing: Back Yard,Privacy
- Has view: Yes
- View description: Trees/Woods
Lot
- Size: 0.48 Acres
- Features: Backs to Trees, Backs - Open Common Area, Front Yard, Landscaped, Premium, Private, Rear Yard, Secluded, SideYard(s), Stream/Creek, Wooded, Suburban
Details
- Additional structures: Above Grade, Below Grade
- Parcel number: 7396351366
- Zoning: PMR
- Special conditions: Standard
Construction
Type & style
- Home type: SingleFamily
- Architectural style: Craftsman
- Property subtype: Single Family Residence
Materials
- HardiPlank Type, Stone
- Foundation: Slab
- Roof: Asphalt
Condition
- New construction: No
- Year built: 2007
- Major remodel year: 2020
Details
- Builder model: Colden Extended
- Builder name: Brookfield
Utilities & green energy
- Sewer: Public Sewer
- Water: Public
- Utilities for property: Cable Available, Natural Gas Available, Underground Utilities
Community & HOA
Community
- Features: Pool
- Security: Smoke Detector(s), Fire Sprinkler System
- Subdivision: Camp Glenkirk Saranac
HOA
- Has HOA: Yes
- Amenities included: Clubhouse, Common Grounds, Jogging Path, Lake, Picnic Area, Pool, Tot Lots/Playground
- Services included: Common Area Maintenance, Management, Pool(s), Reserve Funds, Road Maintenance, Security, Snow Removal, Trash
- HOA fee: $252 monthly
Location
- Region: Gainesville
Financial & listing details
- Price per square foot: $178/sqft
- Tax assessed value: $1,270,000
- Annual tax amount: $11,829
- Date on market: 10/10/2025
- Listing agreement: Exclusive Right To Sell
- Listing terms: Cash,VA Loan,Conventional,Negotiable
- Ownership: Fee Simple
Price history
| Date | Event | Price |
|---|---|---|
| 11/7/2025 | Sold | $1,350,000-3.6%$178/sqft |
Source:  Bright MLS #VAPW2105722 Report a problem Bright MLS #VAPW2105722 Report a problem | ||
| 10/20/2025 | Pending sale | $1,400,000$185/sqft |
Source: Bright MLS #VAPW2105722 Report a problem | ||
| 10/11/2025 | Contingent | $1,400,000$185/sqft |
Source: Bright MLS #VAPW2105722 Report a problem | ||
| 10/10/2025 | Listed for sale | $1,400,000+33.3%$185/sqft |
Source: Bright MLS #VAPW2105722 Report a problem | ||
| 11/4/2020 | Sold | $1,050,000-4.4%$139/sqft |
Source: Public Record Report a problem | ||
| 9/28/2020 | Pending sale | $1,098,000$145/sqft |
Source: Long & Foster Real Estate, Inc. #VAPW494622 Report a problem | ||
| 6/3/2020 | Listed for sale | $1,098,000-10.2%$145/sqft |
Source: Long & Foster Real Estate, Inc. #VAPW494622 Report a problem | ||
| 12/28/2007 | Sold | $1,222,508$162/sqft |
Source: Public Record Report a problem | ||
Public tax history
| Year | Property taxes | Tax assessment |
|---|---|---|
| 2025 | $12,452 +6.4% | $1,270,000 +7.9% |
| 2024 | $11,707 -0.9% | $1,177,200 +3.7% |
| 2023 | $11,814 -4.3% | $1,135,400 +2.8% |
| 2022 | $12,350 +5.9% | $1,104,800 +14.6% |
| 2021 | $11,657 +7.3% | $964,300 +8.2% |
| 2020 | $10,867 +106.2% | $890,900 +2% |
| 2019 | $5,271 -49.2% | $873,100 +1.6% |
| 2018 | $10,376 -2.8% | $859,300 -2.8% |
| 2017 | $10,671 -0.3% | $884,300 -0.2% |
| 2016 | $10,699 +4.3% | $886,200 +4.2% |
| 2015 | $10,256 | $850,500 +2.3% |
| 2014 | $10,256 | $831,000 -1% |
| 2013 | -- | $839,300 +1.2% |
| 2012 | -- | $829,700 +4.4% |
| 2010 | -- | $794,700 +3.2% |
| 2009 | -- | $770,200 -23.1% |
| 2008 | -- | $1,002,200 |
Find assessor info on the county website
Neighborhood: 20155
Nearby homes
- $1,411,3006 bd7 ba6.1k sqft14424 Eagle Island Ct, Gainesville, VA 20155Off Market

- $1,454,0007 bd8 ba6.9k sqft14420 Eagle Island Ct, Gainesville, VA 20155Off Market
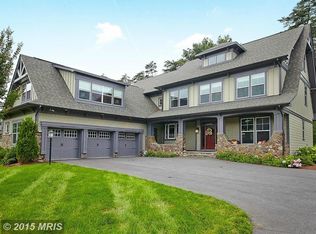
- $1,463,9006 bd8 ba7.5k sqft14429 Eagle Island Ct, Gainesville, VA 20155Off Market

- $1,220,9006 bd6 ba5.7k sqft14425 Eagle Island Ct, Gainesville, VA 20155Off Market
- $1,235,5006 bd6 ba6.2k sqft14419 Eagle Island Ct, Gainesville, VA 20155Off Market
- $1,634,9007 bd7 ba5.7k sqft8331 Pine Knott Ct, Gainesville, VA 20155Off Market
- $1,243,800-- bd4 ba3.9k sqft14416 Eagle Island Ct, Gainesville, VA 20155Off Market
- $1,468,2006 bd7 ba6.7k sqft8325 Pine Knott Ct, Gainesville, VA 20155Off Market
Nearby schools
GreatSchools rating
- 10/10Glenkirk Elementary SchoolGrades: PK-5Distance: 0.4 mi
- 9/10Gainesville Middle SchoolGrades: 6-8Distance: 1.5 mi
- 7/10Gainesville HighGrades: 9-11Distance: 1.8 mi
Schools provided by the listing agent
- Elementary: Glenkirk
- Middle: Gainesville
- High: Patriot
- District: Prince William County Public Schools
Source: Bright MLS. This data may not be complete. We recommend contacting the local school district to confirm school assignments for this home.
Get a cash offer in 3 minutes
Find out how much your home could sell for in as little as 3 minutes with a no-obligation cash offer.
Estimated market value
$1,381,300
Get a cash offer in 3 minutes
Find out how much your home could sell for in as little as 3 minutes with a no-obligation cash offer.
Estimated market value
$1,381,300
- Virginia
- Prince William County
- Gainesville
- 20155
- 14428 Eagle Island Ct
Nearby cities
Nearby zip codes
Other Gainesville Topics
