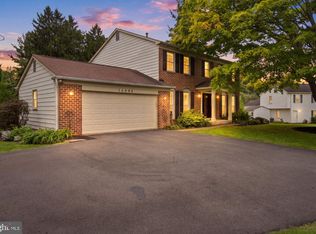
Lovely split-level single-family home with a 2-car attached garage and no HOA! This well-maintained home features numerous recent updates, including a new roof (2024), fence (2019), kitchen (2020), bathrooms (2026), interior paint (2026), stove (2025), dishwasher (2025), and more. The upper level offers 3 bedrooms and 2 full bathrooms, while the ground level features an additional bedroom and half bathroom, providing flexible space for guests, a home office, or extended living. The fully finished basement offers even more room for a variety of uses, including a playroom, entertainment area, home gym, music room, or hobby space. Step outside to enjoy the spacious, fully fenced backyard, complete with a large deck and motorized awning—perfect for relaxing or entertaining. The expansive yard also features a playground set and concrete patio, creating a wonderful outdoor space for gatherings and recreation. A great combination of space, updates, functionality, and outdoor living—don't miss this wonderful home!
Under contract
Price cut: $20K (9/4)
$709,000
14428 Jaystone Dr, Silver Spring, MD 20905
4beds
2,468sqft
Single Family Residence
Built in 1982
0.37 Acres Lot
$705,500 Zestimate®
$287/sqft
$-- HOA
What's special
Expansive yardMotorized awningSpacious fully fenced backyardLarge deckPlayground setFully finished basement
- 54 days
- 285
- 7
Likely to sell faster than
Zillow last checked:
Listing updated:
Listed by:
Sang Lee 240-426-7753,
Fairfax Realty 50/66 LLC 703-766-2710
Source: Bright MLS,MLS#: MDMC2250564
Facts & features
Interior
Bedrooms & bathrooms
- Bedrooms: 4
- Bathrooms: 4
- Full bathrooms: 3
- 1/2 bathrooms: 1
Basement
- Area: 594
Heating
- Forced Air, Natural Gas
Cooling
- Other, Electric
Appliances
- Included: Gas Water Heater
Features
- Basement: Partial,Finished,Interior Entry
- Number of fireplaces: 1
Interior area
- Total structure area: 2,468
- Total interior livable area: 2,468 sqft
- Finished area above ground: 1,874
- Finished area below ground: 594
Property
Parking
- Total spaces: 2
- Parking features: Garage Faces Front, Garage Door Opener, Inside Entrance, Attached
- Attached garage spaces: 2
Accessibility
- Accessibility features: None
Features
- Levels: Multi/Split,Four
- Stories: 4
- Pool features: None
Lot
- Size: 0.37 Acres
Details
- Additional structures: Above Grade, Below Grade
- Parcel number: 160502100896
- Zoning: R200
- Special conditions: Standard
Construction
Type & style
- Home type: SingleFamily
- Property subtype: Single Family Residence
Materials
- Brick, Vinyl Siding
- Foundation: Concrete Perimeter
- Roof: Architectural Shingle
Condition
- Very Good
- New construction: No
- Year built: 1982
Utilities & green energy
- Sewer: Public Sewer
- Water: Public
Community & HOA
Community
- Subdivision: Naples Manor
HOA
- Has HOA: No
Location
- Region: Silver Spring
Financial & listing details
- Price per square foot: $287/sqft
- Tax assessed value: $526,400
- Annual tax amount: $6,451
- Date on market: 8/14/2026
- Listing agreement: Exclusive Right To Sell
- Ownership: Fee Simple
Estimated market value
$705,500
$670,000 - $741,000
$3,719/mo
Price history
| Date | Event | Price |
|---|---|---|
| 9/9/2026 | Contingent | $709,000$287/sqft |
Source:  Bright MLS #MDMC2250564 Report a problem Bright MLS #MDMC2250564 Report a problem | ||
| 9/4/2026 | Price change | $709,000-2.7%$287/sqft |
Source: Bright MLS #MDMC2250564 Report a problem | ||
| 8/14/2026 | Listed for sale | $729,000+187%$295/sqft |
Source: Bright MLS #MDMC2250564 Report a problem | ||
| 10/2/2000 | Sold | $254,000$103/sqft |
Source: Public Record Report a problem | ||
Public tax history
| Year | Property taxes | Tax assessment |
|---|---|---|
| 2026 | $6,791 +102.1% | $526,400 +5.3% |
| 2025 | $3,360 -38.4% | $500,033 +5.6% |
| 2024 | $5,453 +5.8% | $473,667 +5.9% |
| 2023 | $5,154 +5.1% | $447,300 +0.6% |
| 2022 | $4,905 +0.7% | $444,533 +0.6% |
| 2021 | $4,870 +0.6% | $441,767 +0.6% |
| 2020 | $4,843 +1.3% | $439,000 |
| 2019 | $4,780 -0.2% | $439,000 +1.3% |
| 2018 | $4,789 -2.4% | $433,467 +0.6% |
| 2017 | $4,905 +24.1% | $430,700 +2.4% |
| 2016 | $3,952 | $420,500 +2.5% |
| 2015 | $3,952 | $410,300 +2.5% |
| 2014 | $3,952 | $400,100 |
| 2013 | -- | $400,100 |
| 2012 | -- | $400,100 -15.9% |
| 2011 | -- | $475,910 |
| 2010 | -- | $475,910 |
| 2009 | -- | $475,910 -10.3% |
| 2008 | -- | $530,270 +16.2% |
| 2007 | -- | $456,522 +19.3% |
| 2006 | -- | $382,776 +23.9% |
| 2005 | -- | $309,030 +11.4% |
| 2004 | -- | $277,376 |
| 2003 | -- | $277,376 +29.6% |
| 2002 | -- | $214,070 |
| 2001 | -- | $214,070 |
Find assessor info on the county website
Monthly payment
Est. payment
Payment breakdown
Explore the cost of this home by adjusting the details. Changes won't be saved.Climate risks
Neighborhood: 20905
Nearby schools
Schools provided by the listing agent
- District: Montgomery County Public Schools
Source: Bright MLS. This data may not be complete. We recommend contacting the local school district to confirm school assignments for this home.
- $709,200-- bd3 ba2.3k sqft14432 Jaystone Dr, Silver Spring, MD 20905Off Market
- $663,100-- bd2 ba1.8k sqft14424 Jaystone Dr, Silver Spring, MD 20905Off Market
- $703,4004 bd4 ba2.4k sqft10 Balboa Ct, Silver Spring, MD 20905Off Market
- $632,900-- bd2 ba1.6k sqft14436 Jaystone Dr, Silver Spring, MD 20905Off Market
Similar homes
- $674,9004 bd4 ba2.4k sqft14434 Twig Rd, Silver Spring, MD 20905For Sale

 MLS ID #MDMC2251618, Chan Khoun, EXP Realty, LLC. Bright MLS
 - $750,0004 bd4 ba3.1k sqft16005 Wallingford Rd, Silver Spring, MD 20906For Sale
 MLS ID #MDMC2258496, Dave Savercool, Long & Foster Real Estate, Inc.. Bright MLS
 - $799,0004 bd4 ba3.3k sqft15 Middlebridge Ct, Silver Spring, MD 20906For Sale
 MLS ID #MDMC2242914, Millie Zhuo, CENTURY 21 New Millennium. Bright MLS
 - $565,0004 bd2 ba1.4k sqft2326 Fairland Rd, Silver Spring, MD 20904For Sale
 MLS ID #MDMC2257656, Donna Paton, Paton Real Estate LLC. Bright MLS
 - $665,0003 bd3 ba2.2k sqft11400 Cloverhill Dr, Silver Spring, MD 20902For SaleMLS ID #MDMC2243366, Keith Sharp, Northrop Realty. Bright MLS
- $610,0004 bd4 ba1.9k sqft11408 Gilsan St, Silver Spring, MD 20902For SaleMLS ID #MDMC2253314, Silvana Dias, RLAH @properties. Bright MLS
- $670,0006 bd3 ba2.6k sqft1201 Schindler Dr, Silver Spring, MD 20903For SaleMLS ID #MDMC2243472, Jenny Molina, Aragon Real Estate LLC. Bright MLS
- $650,0004 bd4 ba2.3k sqft7712 Blue Point Ave, Beltsville, MD 20705For SaleMLS ID #MDPG2221220, Sarah Anderson, Maryland Real Estate Network. Bright MLS
- $699,9995 bd3 ba1.6k sqft11404 Soward Dr, Kensington, MD 20895For SaleMLS ID #MDMC2249322, Chan Khoun, EXP Realty, LLC. Bright MLS
- $699,9004 bd3 ba1.9k sqft13083 Williamfield Dr, Ellicott City, MD 21042For SaleMLS ID #MDHW2070342, Biao Luo, DMV United Realty LLC. Bright MLS
- $639,0004 bd2 ba2k sqft9600 Cedarhollow Ln, Upper Marlboro, MD 20774For SaleMLS ID #MDPG2220878, Arshia Kia, EXP Realty, LLC. Bright MLS
- $695,0004 bd3 ba1.7k sqft3923 Halsey St, Kensington, MD 20895For SaleMLS ID #MDMC2245936, Patrick Grantham, Long & Foster Real Estate, Inc.. Bright MLS
- $475,0004 bd1 ba1.4k sqft1508 Jasper St, Silver Spring, MD 20902For SaleMLS ID #MDMC2257328, Mike Altobelli, RE/MAX Realty Services. Bright MLS
- $749,9005 bd4 ba3k sqft3522 Forest Haven Dr, Laurel, MD 20724For SaleMLS ID #MDAA2158286, Burhan Khan, H2YL PROPERTIES LLC. Bright MLS
- $699,9004 bd3 ba3.3k sqft13509 Oaklands Manor Dr, Laurel, MD 20708For SaleMLS ID #MDPG2204398, Kelly J Steichen, EXIT Realty Center. Bright MLS
- $575,0004 bd3 ba1.9k sqft14840 Silver Ash Ct, Burtonsville, MD 20866For SaleMLS ID #MDMC2246854, Patty Smallwood, Maryland Real Estate Network. Bright MLS
- $649,9004 bd4 ba2.5k sqft18571 Cape Jasmine Way, Gaithersburg, MD 20879For SaleMLS ID #MDMC2252528, Ginny Carroll, Samson Properties. Bright MLS
- $649,5004 bd4 ba2.1k sqft10717 Hunters Chase Ln, Damascus, MD 20872For SaleMLS ID #MDMC2258160, Corey Savelson, Long & Foster Real Estate, Inc.. Bright MLS
- $719,0003 bd2 ba1.7k sqft143 Ritchie Ave, Silver Spring, MD 20910For SaleMLS ID #MDMC2252730, Dan Metcalf, Perennial Real Estate. Bright MLS
- $689,0003 bd3 ba1.7k sqft11308 Mitscher St, Kensington, MD 20895For SaleMLS ID #MDMC2247752, Paul Smith, RLAH @properties. Bright MLS
