Skip main navigation
Closed
  • $245,500

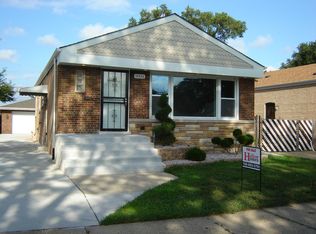
    14428 S Hoxie Ave, Burnham, IL 60633

    4beds
    1,970sqft
    Single Family Residence
    Built in 1955
    5,227 Square Feet Lot
    $245,500 Zestimate®
    $125/sqft
    $2,728 Estimated rent

    Home value

    $245,500

    $231,000 - $260,000

    $2,728/mo

    Zestimate® history
    Loading
    Loading...

    Owner options

    List your home for rent

    $2,728/mo

    Rent Zestimate®

    Find your next renter with Zillow Rental Manager. Plus, with online applications, you can quickly screen prospective tenants – for free.

    Learn more

    $2,728/mo

    Rent Zestimate®

    Refinance and save

    $1,836/mo

    Est. payment

    Refinancing to a lower rate could help reduce your monthly payments and save thousands over the life of the loan.

    See today's rates

    $1,836/mo

    Est. payment

    Explore your selling options

    Work with a Zillow partner agent

    Leverage their expertise and Zillow's premium Showcase listings to get your home seen by more buyers.

    Get started

    List with your own agent

    Get your home in front of millions of buyers by listing it on Zillow.

    Learn how to do it

    Sell it yourself

    Take full control of how buyers see your home on Zillow by listing For Sale by Owner (FSBO).

    List your home

    What's special

    Modern updatesStylish fixturesSleek granite countertopsCharming yardFull body sprayersGleaming hardwood floorsMajor transportation routes

    Introducing an exceptional opportunity to own a fully renovated haven in Burnham, IL with style and affordability. This immaculate property has undergone a complete transformation. Step inside to discover a thoughtfully designed interior that showcases impeccable craftsmanship and attention to detail. This fully renovated home features 4 bedrooms with 2 full bathrooms equipped with invigorating full body sprayers. Gleaming hardwood floors grace the living spaces, creating a warm and inviting ambiance throughout. The completely modern kitchen features stainless steel appliances, sleek granite countertops, and ample cabinetry for all your storage needs. Prepare to be impressed by the exquisite finishes and stylish fixtures that adorn every corner of this remarkable home. From the moment you enter, you'll notice the seamless blend of style and functionality, creating an atmosphere of pure indulgence. The 2 full bathrooms are masterfully crafted, providing a spa-like experience within the comfort of your own home. Immerse yourself in the blissful ambiance as the full body sprayers envelop you in a refreshing cascade of water, revitalizing your senses. These luxurious amenities add an extra touch of extravagance to your daily routine, transforming each bathroom visit into a rejuvenating escape. This fully rehabbed residence goes above and beyond with its modern updates, boasting new electrical, plumbing, and HVAC systems, with a Drain Tile System that offers the Ultimate Protection For Your new Home... All of these amenities are in place to ensure your comfort and peace of mind. The addition of a tankless hot water system further enhances efficiency and convenience. Entertaining is a delight with a quartz encased wet bar conveniently located within the living area, perfect for hosting gatherings and creating lasting memories. Outside, you'll find a charming yard that offers an inviting space for outdoor activities, relaxation, and gardening. This home is conveniently located in close proximity to local amenities, schools, parks, and major transportation routes, providing easy access to everything you need. Don't miss the opportunity to make this completely renovated property your own. Schedule a showing today and experience the true essence of refined living.

    This property is off market, which means it's not currently listed for sale or rent on Zillow. This may be different from what's available on other websites or public sources.

    Zillow last checked:

    Listing updated:

    Listed by:

    Shanara Carter 312-219-3200,

    Real People Realty

    Bought with:

    Nicole Blow

    HomeSmart Realty Group

    Source: MRED as distributed by MLS GRID,MLS#: 11814006MLS Logo

    Facts & features

    Interior

    Bedrooms & bathrooms
    • Bedrooms: 4
    • Bathrooms: 2
    • Full bathrooms: 2
    Rooms
    • Room types: Utility Room-Lower Level
    Primary bedroom
    • Level: Main
    • Area: 108 Square Feet
    • Dimensions: 9X12
    Bedroom 2
    • Level: Main
    • Area: 126 Square Feet
    • Dimensions: 9X14
    Bedroom 3
    • Level: Main
    • Area: 117 Square Feet
    • Dimensions: 13X9
    Bedroom 4
    • Features: Flooring (Carpet)
    • Level: Basement
    • Area: 154 Square Feet
    • Dimensions: 11X14
    Bar entertainment
    • Level: Basement
    • Area: 48 Square Feet
    • Dimensions: 6X8
    Dining room
    • Level: Main
    • Area: 144 Square Feet
    • Dimensions: 9X16
    Family room
    • Features: Flooring (Carpet)
    • Level: Basement
    • Area: 513 Square Feet
    • Dimensions: 19X27
    Kitchen
    • Level: Main
    • Area: 117 Square Feet
    • Dimensions: 13X9
    Living room
    • Level: Main
    • Area: 120 Square Feet
    • Dimensions: 10X12
    Other
    • Level: Basement
    • Area: 77 Square Feet
    • Dimensions: 11X7
    Heating
    • Natural Gas
    Cooling
    • Central Air
    Appliances
    • Included: Range, Microwave, Dishwasher, Refrigerator
    • Laundry: Gas Dryer Hookup
    Features
    • Wet Bar, 1st Floor Bedroom, 1st Floor Full Bath, Dining Combo, Granite Counters
    • Flooring: Hardwood, Carpet
    • Basement: Finished,Full
    Interior area
    • Total structure area: 1,970
    • Total interior livable area: 1,970 sqft
    • Finished area below ground: 900

    Property

    Parking
    • Total spaces: 2
    • Parking features: Asphalt, On Site, Garage Owned, Detached, Garage
    • Garage spaces: 2
    Accessibility
    • Accessibility features: No Disability Access
    Features
    • Stories: 1
    Lot
    • Size: 5,227 Square Feet
    Details
    • Parcel number: 29014120230000
    • Special conditions: None

    Construction

    Type & style
    • Home type: SingleFamily
    • Property subtype: Single Family Residence
    Materials
    • Brick
    Condition
    • New construction: No
    • Year built: 1955
    • Major remodel year: 2023

    Utilities & green energy

    • Sewer: Public Sewer
    • Water: Lake Michigan

    Community & HOA

    HOA
    • Services included: None
    Location
    • Region: Burnham

    Financial & listing details

    • Price per square foot: $125/sqft
    • Tax assessed value: $160,000
    • Annual tax amount: $5,750
    • Date on market: 6/22/2023
    • Listing terms: FHA
    • Ownership: Fee Simple

    Price history

    DateEventPrice
    7/12/2023Sold$220,000+4.8%$112/sqft
    Source: MRED as distributed by MLS GRID #11814006 Report a problem
    6/29/2023Contingent$209,900$107/sqft
    Source: MRED as distributed by MLS GRID #11814006 Report a problem
    6/22/2023Listed for sale$209,900$107/sqft
    Source: MRED as distributed by MLS GRID #11814006 Report a problem
    6/10/2023Contingent$209,900$107/sqft
    Source: MRED as distributed by MLS GRID #11789674 Report a problem
    6/1/2023Listed for sale$209,900+319.8%$107/sqft
    Source: MRED as distributed by MLS GRID #11789674 Report a problem
    2/18/2022Sold$50,000+92.3%$25/sqft
    Source: Public Record Report a problem
    3/24/2021Listing removed--
    Source: Owner Report a problem
    1/10/2015Listing removed$1,200$1/sqft
    Source: Owner Report a problem
    12/19/2014Price change$1,200-4%$1/sqft
    Source: Owner Report a problem
    10/29/2014Price change$1,250-3.8%$1/sqft
    Source: Owner Report a problem
    9/8/2014Listed for rent$1,300-3.7%$1/sqft
    Source: Owner Report a problem
    9/5/2013Listing removed$1,350$1/sqft
    Source: Postlets Report a problem
    8/2/2013Listed for rent$1,350$1/sqft
    Source: Zillow Rental Network Report a problem
    4/2/2009Sold$26,000-73.7%$13/sqft
    Source: MRED as distributed by MLS GRID #07075611 Report a problem
    6/25/2002Sold$99,000$50/sqft
    Source: Public Record Report a problem

    Public tax history

    YearProperty taxesTax assessment
    2024$8,567 -12.3%$16,000
    2023$9,764 +58.8%$16,000 +100.9%
    2022$6,149 +6.9%$7,965
    2021$5,751 +8.8%$7,965
    2020$5,288 +9%$7,965 +16.2%
    2019$4,850 +3.5%$6,856
    2018$4,688 +4.5%$6,856
    2017$4,485 -6.7%$6,856 -11%
    2016$4,810 +5.3%$7,702
    2015$4,567 +4.4%$7,702
    2014$4,375 -1.5%$7,702 -8.9%
    2013$4,442 +3.8%$8,453
    2012$4,279 +7.8%$8,453
    2011$3,970 -12.9%$8,453 -24.6%
    2010$4,557 -1.3%$11,217 -4.2%
    2009$4,616 +5.9%$11,706 -5%
    2008$4,357 +11.4%$12,323 +11.2%
    2007$3,909 +8.6%$11,080
    2006$3,601 -2.9%$11,080
    2005$3,707 +20.7%$11,080 +20.5%
    2004$3,071 +5.2%$9,197
    2003$2,920 +2.3%$9,197
    2002$2,856 +146.1%$9,197 +15.3%
    2001$1,161 +4.7%$7,976
    2000$1,108 +0%$7,976
    1999$1,108 $7,976
    Find assessor info on the county website

    Neighborhood: 60633

    Nearby schools

    GreatSchools rating
    Schools provided by the listing agent
    • District: 149

    Source: MRED as distributed by MLS GRID. This data may not be complete. We recommend contacting the local school district to confirm school assignments for this home.

    Get a cash offer in 3 minutes
    Find out how much your home could sell for in as little as 3 minutes with a no-obligation cash offer.
    Estimated market value
    $245,500
    Get a cash offer in 3 minutes
    Find out how much your home could sell for in as little as 3 minutes with a no-obligation cash offer.
    Estimated market value
    $245,500