Skip main navigation
Sold for $548,000
  • $548,000

    14429 Bridgeview Ln, Pt Charlotte, FL 33953

    3beds
    1,827sqft
    Single Family Residence
    Built in 1993
    9,150 Square Feet Lot
    $517,700 Zestimate®
    $300/sqft
    $2,863 Estimated rent

    Home value

    $517,700

    $461,000 - $580,000

    $2,863/mo

    Zestimate® history
    Loading
    Loading...

    Owner options

    List your home for rent

    $2,863/mo

    Rent Zestimate®

    Find your next renter with Zillow Rental Manager. Plus, with online applications, you can quickly screen prospective tenants – for free.

    Learn more

    $2,863/mo

    Rent Zestimate®

    Refinance and save

    $3,987/mo

    Est. payment

    Refinancing to a lower rate could help reduce your monthly payments and save thousands over the life of the loan.

    See today's rates

    $3,987/mo

    Est. payment

    Explore your selling options

    Work with a Zillow partner agent

    Leverage their expertise and Zillow's premium Showcase listings to get your home seen by more buyers.

    Get started

    List with your own agent

    Get your home in front of millions of buyers by listing it on Zillow.

    Learn how to do it

    Sell it yourself

    Take full control of how buyers see your home on Zillow by listing For Sale by Owner (FSBO).

    List your home

    What's special

    Heated saltwater poolSpacious bedroomsAbundance of natural lightFabulous split-bedroom layoutGranite countertopsAquarium windowRenovated gourmet kitchen
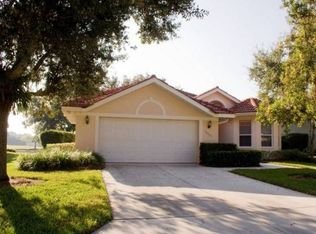
    Nestled among the beautiful tree-lined streets of Stonebridge in Riverwood, this stunning, turn-key furnished, custom-built home is ideally located near all community amenities. It boasts impressive curb appeal and offers panoramic views of the water and golf course from an expansive outdoor lanai, featuring engraved decorative stone, a heated saltwater pool, and a spa highlighted by a panoramic screen. This desirable three-bedroom, two-bathroom open floor plan showcases high-volume ceilings and an abundance of natural light throughout. The fully renovated gourmet kitchen features granite countertops, stainless steel appliances, quality wood cabinetry, and a stylish tile backsplash. There’s also a cozy eating space where you can enjoy breakfast while taking in the views of the pool and pond through an aquarium window. The home is designed with a fabulous split-bedroom layout, offering spacious bedrooms. The master suite has high ceilings and a private sliding door that opens to the lanai. The master bathroom includes upgraded cabinetry, a dual sink vanity on granite countertop, and a large frameless walk-in shower. Additional highlights include a newly replaced tile roof (2023), a whole-house Generac generator with a buried 250-gallon propane tank, an updated air conditioner and water heater, wood flooring in the great room, and a complete Storm Screen system. The Great Room includes a high-end OLED TV with Sonos surround sound system, as well as TVs included in the master bedroom and pool/lanai area. Other upgrades include a new pool pump and heater, a refurbished pool and spa with color changing lights, new lanai screening, a security system, among many others. The Riverwood community offers world-class amenities, including a par-72 championship golf course, a state-of-the-art fitness center, a resort-style pool, pickleball and Har-Tru tennis courts. Private Beach Club on Manasota Key (Memberships based on availability) - Located minutes from fine dining, shopping, boating, and the pristine Gulf of Mexico beaches, this is your opportunity to embrace the ultimate Florida lifestyle. Don’t let this magnificent home slip away. Schedule a showing today and experience a level of luxury and serenity that is simply unmatched.

    Zillow last checked:

    Listing updated:

    Listed by:

    Janice Fanstill 941-380-0341,

    RIVERWOOD REALTY 941-743-9663,

    Craig Croson 941-661-4604,

    RIVERWOOD REALTY

    Bought with:

    Maureen Winsor, 3213364

    RIVERWOOD REALTY

    Source: Stellar MLS,MLS#: D6140540MLS LogoOriginating MLS: Englewood

    Facts & features

    Interior

    Bedrooms & bathrooms
    • Bedrooms: 3
    • Bathrooms: 2
    • Full bathrooms: 2
    Rooms
    • Room types: Dining Room
    Primary bedroom
    • Features: Ceiling Fan(s), En Suite Bathroom, Walk-In Closet(s)
    • Level: First
    • Area: 273 Square Feet
    • Dimensions: 21x13
    Bedroom 2
    • Features: Ceiling Fan(s), Built-in Closet
    • Level: First
    • Area: 176 Square Feet
    • Dimensions: 16x11
    Bedroom 3
    • Features: Ceiling Fan(s), Built-in Closet
    • Level: First
    • Area: 121 Square Feet
    • Dimensions: 11x11
    Dinette
    • Level: First
    • Area: 66 Square Feet
    • Dimensions: 11x6
    Dining room
    • Level: First
    • Area: 140 Square Feet
    • Dimensions: 10x14
    Kitchen
    • Features: Ceiling Fan(s), Granite Counters, Pantry
    • Level: First
    • Area: 130 Square Feet
    • Dimensions: 10x13
    Living room
    • Features: Ceiling Fan(s)
    • Level: First
    • Area: 288 Square Feet
    • Dimensions: 16x18
    Heating
    • Central
    Cooling
    • Central Air, Humidity Control
    Appliances
    • Included: Dishwasher, Disposal, Dryer, Electric Water Heater, Microwave, Range, Refrigerator, Washer, Wine Refrigerator
    • Laundry: Inside, Laundry Room
    Features
    • Ceiling Fan(s), Eating Space In Kitchen, Kitchen/Family Room Combo, Open Floorplan, Solid Wood Cabinets, Stone Counters, Vaulted Ceiling(s), Walk-In Closet(s)
    • Flooring: Carpet, Ceramic Tile, Hardwood
    • Doors: French Doors
    • Windows: Blinds
    • Has fireplace: No
    Interior area
    • Total structure area: 2,669
    • Total interior livable area: 1,827 sqft

    Property

    Parking
    • Total spaces: 2
    • Parking features: Driveway, Garage Door Opener, Garage Faces Side
    • Attached garage spaces: 2
    • Has uncovered spaces: Yes
    • Details: Garage Dimensions: 20X20
    Features
    • Levels: One
    • Stories: 1
    • Patio & porch: Covered, Patio, Rear Porch
    • Exterior features: Irrigation System, Lighting, Sidewalk
    • Has private pool: Yes
    • Pool features: Heated, In Ground, Screen Enclosure
    • Has spa: Yes
    • Spa features: Heated, In Ground
    • Has view: Yes
    • View description: Pool, Water, Pond
    • Has water view: Yes
    • Water view: Water,Pond
    • Waterfront features: Pond
    Lot
    • Size: 9,150 Square Feet
    • Features: In County, Sidewalk
    • Residential vegetation: Trees/Landscaped
    Details
    • Parcel number: 402121206006
    • Zoning: PD
    • Special conditions: None

    Construction

    Type & style
    • Home type: SingleFamily
    • Architectural style: Traditional
    • Property subtype: Single Family Residence
    Materials
    • Block
    • Foundation: Slab
    • Roof: Tile
    Condition
    • Completed
    • New construction: No
    • Year built: 1993

    Utilities & green energy

    • Sewer: Public Sewer
    • Water: Public
    • Utilities for property: BB/HS Internet Available, Cable Available, Electricity Connected, Public, Sprinkler Recycled, Water Connected

    Community & HOA

    Community
    • Features: Clubhouse, Deed Restrictions, Dog Park, Fitness Center, Gated Community - Guard, Golf Carts OK, Golf, Irrigation-Reclaimed Water, Park, Pool, Sidewalks, Tennis Court(s)
    • Security: Security System
    • Pet fee: $0 monthly
    • Subdivision: RIVERWOOD
    HOA
    • Has HOA: Yes
    • Amenities included: Clubhouse, Fitness Center, Optional Additional Fees, Park, Pickleball Court(s), Pool, Security, Spa/Hot Tub, Tennis Court(s)
    • Services included: Maintenance Grounds
    • HOA fee: $310 monthly
    • HOA name: Riverwood Community Association
    • HOA phone: 941-764-6663
    Location
    • Region: Pt Charlotte

    Financial & listing details

    • Price per square foot: $300/sqft
    • Tax assessed value: $438,879
    • Annual tax amount: $8,499
    • Date on market: 2/14/2025
    • Cumulative days on market: 54 days
    • Listing terms: Cash,Conventional
    • Ownership: Fee Simple
    • Total actual rent: 0
    • Electric utility on property: Yes
    • Road surface type: Paved

    Price history

    DateEventPrice
    4/30/2025Sold$548,000-5.4%$300/sqft
    Source: Stellar MLS #D6140540 Report a problem
    4/10/2025Pending sale$579,000$317/sqft
    Source: Stellar MLS #D6140540 Report a problem
    2/14/2025Listed for sale$579,000+56.1%$317/sqft
    Source: Stellar MLS #D6140540 Report a problem
    7/20/2020Sold$371,000-3.6%$203/sqft
    Source: Public Record Report a problem
    6/18/2020Pending sale$385,000$211/sqft
    Source: REDFIN CORPORATION #T3247733 Report a problem
    6/13/2020Listed for sale$385,000+5.5%$211/sqft
    Source: REDFIN CORPORATION #T3247733 Report a problem
    11/18/2019Sold$365,000-3.7%$200/sqft
    Source: Public Record Report a problem
    9/28/2019Pending sale$379,000$207/sqft
    Source: CENTURY 21 Tropical Breeze Realty #D6108563 Report a problem
    9/16/2019Listed for sale$379,000+649%$207/sqft
    Source: RIVERWOOD REALTY #D6108563 Report a problem
    6/2/1993Sold$50,600$28/sqft
    Source: Public Record Report a problem

    Public tax history

    YearProperty taxesTax assessment
    2025$8,727 -1.4%$423,757 +10%
    2024$8,854 -0.3%$385,234 +10%
    2023$8,878 +18.3%$350,213 +10%
    2022$7,505 +10.7%$318,375 +10%
    2021$6,777 +4%$289,432 +5.8%
    2020$6,516 +33.9%$273,652 +26.9%
    2019$4,866 +5.7%$215,718 +1.9%
    2018$4,602 $211,696 +2.1%
    2017$4,602 +11.5%$207,342 +2.1%
    2016$4,129 +5.6%$203,077 +0.7%
    2015$3,909 -0.1%$201,665 +0.8%
    2014$3,915 +42.9%$200,064 +15.8%
    2013$2,738 -16.4%$172,828 +10%
    2012$3,277 +23.8%$157,116
    2011$2,647 -28.3%$157,116 -27.1%
    2010$3,691 -1.6%$215,531 -8.4%
    2009$3,750 $235,249
    Find assessor info on the county website

    Neighborhood: 33953

    Nearby schools

    GreatSchools rating
    Schools provided by the listing agent
    • Elementary: Liberty Elementary
    • Middle: Murdock Middle
    • High: Port Charlotte High

    Source: Stellar MLS. This data may not be complete. We recommend contacting the local school district to confirm school assignments for this home.

    Get a cash offer in 3 minutes
    Find out how much your home could sell for in as little as 3 minutes with a no-obligation cash offer.
    Estimated market value
    $517,700
    Get a cash offer in 3 minutes
    Find out how much your home could sell for in as little as 3 minutes with a no-obligation cash offer.
    Estimated market value
    $517,700