Beautifully Updated 4-Bedroom Home on Nearly 1 Acre - Top Schools & Prime Location. Nestled on a generous lot just shy of an acre, this stunning 4-bedroom, 2.5-bath home offers a perfect blend of modern updates and timeless charm. The expansive layout features gorgeous natural light throughout and thoughtful updates on every level. The first-floor remodel includes brand-new hardwood flooring, custom trim, and a gorgeous new fireplace that brings warmth and style to the space. The spacious kitchen includes a separate eating area, bar seating, and plenty of room for meal prep and entertaining. The adjoining family room offers incredible views of the beautiful backyard, while the formal dining and living rooms create additional space for hosting. Downstairs, the finished basement provides endless possibilities for extra living space, play areas, or a home office. Enjoy relaxing or entertaining on the new deck (2022), or let your pets roam freely in the yard with the underground fence. Other key features include: three-car garage with Tesla charger, two washers, two dryers, and two 50-gallon water heaters for added convenience, new roof (2024), new AC (2025), and ample storage throughout the home. Perfectly located just 4 minutes from the tollway, this home is zoned for Oak Grove School (K-8) and Libertyville High School (9-12), offering exceptional educational options. If you're looking for a home that's move-in ready with modern updates and plenty of space to grow, this is the one!
Closed
$689,000
14429 Dan Patch Ln, Libertyville, IL 60048
4beds
2,525sqft
Single Family Residence
Built in 1983
0.95 Acres Lot
$720,500 Zestimate®
$273/sqft
$5,458 Estimated rent
Home value
$720,500
$648,000 - $800,000
$5,458/mo
Zestimate® history
Owner options
List your home for rent
$5,458/mo
Rent Zestimate®
Find your next renter with Zillow Rental Manager. Plus, with online applications, you can quickly screen prospective tenants – for free.
$5,458/mo
Rent Zestimate®
Refinance and save
$4,406/mo
Est. payment
Refinancing to a lower rate could help reduce your monthly payments and save thousands over the life of the loan.
$4,406/mo
Est. payment
Explore your selling options
Work with a Zillow partner agent
Leverage their expertise and Zillow's premium Showcase listings to get your home seen by more buyers.
Get startedList with your own agent
Get your home in front of millions of buyers by listing it on Zillow.
Learn how to do itSell it yourself
Take full control of how buyers see your home on Zillow by listing For Sale by Owner (FSBO).
List your homeWhat's special
Gorgeous new fireplaceModern updatesFinished basementUnderground fenceGenerous lotSeparate eating areaSpacious kitchen
Zillow last checked:
Listing updated:
Listed by:
Amy Thompson 224-532-1537,
@properties Christie's International Real Estate
Bought with:
Meg Pucino
Baird & Warner
Source: MRED as distributed by MLS GRID,MLS#: 12345764
Facts & features
Interior
Bedrooms & bathrooms
- Bedrooms: 4
- Bathrooms: 3
- Full bathrooms: 2
- 1/2 bathrooms: 1
Rooms
- Room types: Mud Room, Recreation Room, Utility Room-Lower Level
Primary bedroom
- Features: Flooring (Carpet), Bathroom (Full)
- Level: Second
- Area: 288 Square Feet
- Dimensions: 18X16
Bedroom 2
- Features: Flooring (Carpet)
- Level: Second
- Area: 110 Square Feet
- Dimensions: 11X10
Bedroom 3
- Features: Flooring (Carpet)
- Level: Second
- Area: 100 Square Feet
- Dimensions: 10X10
Bedroom 4
- Features: Flooring (Carpet)
- Level: Second
- Area: 156 Square Feet
- Dimensions: 13X12
Dining room
- Features: Flooring (Hardwood)
- Level: Main
- Area: 180 Square Feet
- Dimensions: 15X12
Family room
- Features: Flooring (Hardwood)
- Level: Main
- Area: 374 Square Feet
- Dimensions: 22X17
Kitchen
- Features: Kitchen (Eating Area-Breakfast Bar, Eating Area-Table Space), Flooring (Hardwood)
- Level: Main
- Area: 300 Square Feet
- Dimensions: 25X12
Laundry
- Level: Basement
- Area: 216 Square Feet
- Dimensions: 18X12
Living room
- Features: Flooring (Hardwood)
- Level: Main
- Area: 285 Square Feet
- Dimensions: 19X15
Mud room
- Level: Main
- Area: 24 Square Feet
- Dimensions: 6X4
Recreation room
- Features: Flooring (Carpet)
- Level: Basement
- Area: 506 Square Feet
- Dimensions: 23X22
Other
- Level: Basement
- Area: 432 Square Feet
- Dimensions: 24X18
Heating
- Natural Gas
Cooling
- Central Air
Features
- Basement: Finished,Full
- Number of fireplaces: 1
- Fireplace features: Gas Log, Gas Starter, Living Room
Interior area
- Total structure area: 0
- Total interior livable area: 2,525 sqft
Property
Parking
- Total spaces: 3
- Parking features: On Site, Attached, Garage
- Attached garage spaces: 3
Accessibility
- Accessibility features: No Disability Access
Features
- Stories: 2
Lot
- Size: 0.95 Acres
- Dimensions: 176X263X52X133X233
Details
- Parcel number: 11022020030000
- Special conditions: None
Construction
Type & style
- Home type: SingleFamily
- Property subtype: Single Family Residence
Materials
- Cedar
Condition
- New construction: No
- Year built: 1983
Utilities & green energy
- Sewer: Septic Tank
- Water: Lake Michigan
Community & HOA
Community
- Subdivision: Equestrian Oaks
HOA
- Services included: None
Location
- Region: Libertyville
Financial & listing details
- Price per square foot: $273/sqft
- Tax assessed value: $543,243
- Annual tax amount: $12,485
- Date on market: 4/24/2025
- Listing terms: Conventional
- Ownership: Fee Simple
Price history
| Date | Event | Price |
|---|---|---|
| 7/16/2025 | Sold | $689,000$273/sqft |
Source:  MRED as distributed by MLS GRID #12345764 Report a problem MRED as distributed by MLS GRID #12345764 Report a problem | ||
| 7/7/2025 | Pending sale | $689,000$273/sqft |
Source: MRED as distributed by MLS GRID #12345764 Report a problem | ||
| 6/7/2025 | Contingent | $689,000$273/sqft |
Source: MRED as distributed by MLS GRID #12345764 Report a problem | ||
| 5/28/2025 | Listed for sale | $689,000$273/sqft |
Source: MRED as distributed by MLS GRID #12345764 Report a problem | ||
| 5/20/2025 | Contingent | $689,000$273/sqft |
Source: MRED as distributed by MLS GRID #12345764 Report a problem | ||
| 5/16/2025 | Listed for sale | $689,000$273/sqft |
Source: MRED as distributed by MLS GRID #12345764 Report a problem | ||
| 4/29/2025 | Contingent | $689,000$273/sqft |
Source: MRED as distributed by MLS GRID #12345764 Report a problem | ||
| 4/24/2025 | Listed for sale | $689,000+20.3%$273/sqft |
Source: MRED as distributed by MLS GRID #12345764 Report a problem | ||
| 10/10/2006 | Sold | $572,500$227/sqft |
Source: Public Record Report a problem | ||
Public tax history
| Year | Property taxes | Tax assessment |
|---|---|---|
| 2024 | $13,120 +5.1% | $187,473 +3.5% |
| 2023 | $12,485 +9.6% | $181,063 +8.4% |
| 2022 | $11,387 +4% | $167,001 +9.6% |
| 2021 | $10,945 -6.9% | $152,339 -6.4% |
| 2020 | $11,758 +1.2% | $162,837 +1% |
| 2019 | $11,613 +8.5% | $161,289 -0.4% |
| 2018 | $10,707 | $161,982 +3.3% |
| 2017 | $10,707 +6.8% | $156,868 +5.5% |
| 2016 | $10,027 +4.2% | $148,732 +7% |
| 2015 | $9,623 -3% | $139,015 +4.3% |
| 2014 | $9,923 -4.6% | $133,308 -3.8% |
| 2012 | $10,399 -3.5% | $138,624 -15% |
| 2011 | $10,778 -1.9% | $163,105 -7% |
| 2010 | $10,986 +2.4% | $175,382 -4.6% |
| 2009 | $10,733 +8.5% | $183,903 +6.8% |
| 2008 | $9,892 +7.8% | $172,249 +3.5% |
| 2006 | $9,179 +2% | $166,359 |
| 2005 | $9,000 +4.9% | -- |
| 2004 | $8,578 +4.3% | -- |
| 2003 | $8,224 +12.1% | -- |
| 2002 | $7,334 +4.8% | -- |
| 2001 | $6,995 +3.8% | $106,724 +3.3% |
| 2000 | $6,738 | $103,334 |
Find assessor info on the county website
Neighborhood: Green Oaks
Nearby homes
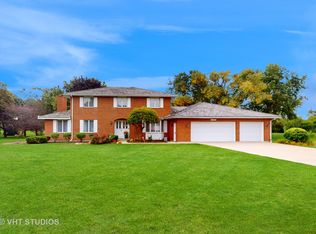
- $630,0004 bd5 ba2.9k sqft14465 Dan Patch Ln, Libertyville, IL 60048Sold
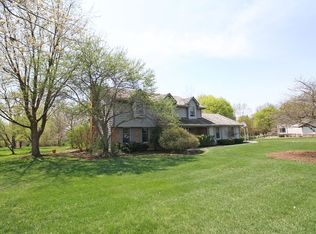
- $669,2004 bd3 ba2.3k sqft14393 Dan Patch Ln, Libertyville, IL 60048Off Market
- $600,900-- bd2 ba2k sqft31608 N Rein Ct, Libertyville, IL 60048Off Market
- $745,5004 bd2 ba2.5k sqft14426 Dan Patch Ln, Libertyville, IL 60048Off Market
- $733,300-- bd2 ba3.1k sqft14450 Dan Patch Ln, Libertyville, IL 60048Off Market
- $690,0004 bd4 ba2.5k sqft31649 N Rein Ct, Libertyville, IL 60048Sold
- $759,900-- bd2 ba3.5k sqft14357 Dan Patch Ln, Libertyville, IL 60048Off Market
- $752,200-- bd2 ba2.8k sqft14499 Dan Patch Ln, Libertyville, IL 60048Off Market
Nearby schools
GreatSchools rating
- 8/10Oak Grove Elementary SchoolGrades: K-8Distance: 1.4 mi
- 9/10Libertyville High SchoolGrades: 9-12Distance: 3.8 mi
Schools provided by the listing agent
- Elementary: Oak Grove Elementary School
- Middle: Oak Grove Elementary School
- High: Libertyville High School
- District: 68
Source: MRED as distributed by MLS GRID. This data may not be complete. We recommend contacting the local school district to confirm school assignments for this home.
Get a cash offer in 3 minutes
Find out how much your home could sell for in as little as 3 minutes with a no-obligation cash offer.
Estimated market value
$720,500
Get a cash offer in 3 minutes
Find out how much your home could sell for in as little as 3 minutes with a no-obligation cash offer.
Estimated market value
$720,500
- Illinois
- Lake County
- Libertyville
- 60048
- Green Oaks
- 14429 Dan Patch Ln
Nearby cities
Nearby neighborhoods
Nearby zip codes
Other Libertyville Topics
