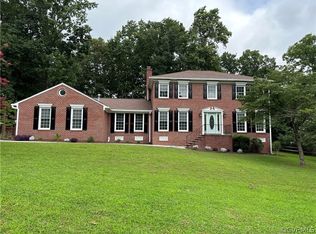
Escape the ordinary and discover a property that offers something truly rare in Chesterfield, space to breathe, room to roam, and the kind of privacy that feels like a retreat while still being close to everything. Set on more than 26 acres, this 4-bedroom,2.5-bath home blends comfortable everyday living with endless outdoor opportunity. Tucked away in sought-after South Chesterfield with no HOA, the property includes approximately two acres surrounding the home plus an additional 24 acres stretching behind the property line, creating a one-of-a-kind lifestyle setting that’s hard to find.Inside, you’ll love the sense of openness from the moment you walk in. Fresh updates and a light, modern color palette make the home feel bright and inviting. The soaring two-story living area creates a striking first impression, while the oversized den has a cathedral ceilings and a cozy fireplace making it the heart of the home, perfect for gathering, relaxing, or entertaining. A spacious kitchen and dedicated dining room provide plenty of room for everything from casual weeknight dinners to holiday celebrations.Upstairs, all 4 bedrooms offer generous space and flexibility. The private primary suite is a true retreat, featuring a large walk-in closet, double vanity, walk-in shower, and an oversized soaking tub designed for unwinding at the end of the day. Step outside and the lifestyle truly begins. A large deck overlooks a fenced backyard ideal for kids and pets, while beyond the fence you’ll find acres of wooded land ready for adventure think hiking trails, four-wheelers, hunting, exploring, or simply enjoying the peace and quiet of nature. A creek winds through the property, and with the James River just about a mile away, outdoor recreation is always within reach. A 2 car garage and full unfinished basement offer storage and future potential whether you envision a workshop, gym, recreation space, or additional finished living area. Properties like this don’t come along often so don't wait long to come see it!
Sold for $565,000
$565,000
14429 Fox Knoll Dr, South Chesterfield, VA 23834
4beds
2,610sqft
Single Family Residence
Built in 1990
25.54 Acres Lot
$-- Zestimate®
$216/sqft
$3,502 Estimated rent
Home value
Not available
Estimated sales range
Not available
$3,502/mo
Zestimate® history
Owner options
List your home for rent
$3,502/mo
Rent Zestimate®
Find your next renter with Zillow Rental Manager. Plus, with online applications, you can quickly screen prospective tenants – for free.
$3,502/mo
Rent Zestimate®
Refinance and save
$3,401/mo
Est. payment
Refinancing to a lower rate could help reduce your monthly payments and save thousands over the life of the loan.
$3,401/mo
Est. payment
Explore your selling options
Work with a Zillow partner agent
Leverage their expertise and Zillow's premium Showcase listings to get your home seen by more buyers.
Get startedList with your own agent
Get your home in front of millions of buyers by listing it on Zillow.
Learn how to do itSell it yourself
Take full control of how buyers see your home on Zillow by listing For Sale by Owner (FSBO).
List your homeWhat's special
Cozy fireplaceAcres of wooded landSpacious kitchenDedicated dining roomFull unfinished basementPrivate primary suite
Zillow last checked:
Listing updated:
Listed by:
Justine Rice jolewis@lizmoore.com,
Liz Moore & Associates
Bought with:
Jennifer Runnion, 0225099058
Open Gate Realty Group
Source: CVRMLS,MLS#: 2602462 Originating MLS: Central Virginia Regional MLS
Originating MLS: Central Virginia Regional MLSFacts & features
Interior
Bedrooms & bathrooms
- Bedrooms: 4
- Bathrooms: 3
- Full bathrooms: 2
- 1/2 bathrooms: 1
Other
- Description: Tub & Shower
- Level: Second
Half bath
- Level: First
Heating
- Electric, Zoned
Cooling
- Central Air
Appliances
- Included: Gas Water Heater, Water Heater
- Laundry: Washer Hookup, Dryer Hookup
Features
- Balcony, Ceiling Fan(s), Dining Area, Separate/Formal Dining Room, Double Vanity, Eat-in Kitchen, Fireplace, High Ceilings, Kitchen Island, Bath in Primary Bedroom, Walk-In Closet(s)
- Flooring: Ceramic Tile, Partially Carpeted
- Windows: Palladian Window(s)
- Basement: Partial,Walk-Out Access
- Attic: Pull Down Stairs
- Has fireplace: Yes
Interior area
- Total interior livable area: 2,610 sqft
- Finished area above ground: 2,610
- Finished area below ground: 0
Property
Parking
- Total spaces: 2
- Parking features: Direct Access, Driveway, Garage Door Opener, Off Street, Paved, Garage Faces Rear, Garage Faces Side
- Garage spaces: 2
- Has uncovered spaces: Yes
Features
- Levels: Two
- Stories: 2
- Patio & porch: Deck
- Exterior features: Deck, Paved Driveway
- Pool features: None
- Fencing: Back Yard,Fenced,Partial,Privacy
Lot
- Size: 25.54 Acres
- Features: Wooded
Details
- Parcel number: 809645552300000
- Zoning description: R25
Construction
Type & style
- Home type: SingleFamily
- Architectural style: Contemporary,Two Story
- Property subtype: Single Family Residence
Materials
- Cedar, Drywall, Frame, Stone
- Roof: Composition,Shingle
Condition
- Resale
- New construction: No
- Year built: 1990
Utilities & green energy
- Sewer: Septic Tank
- Water: Public
Community & HOA
Community
- Features: Home Owners Association
- Subdivision: Walthall Creek
Location
- Region: South Chesterfield
Financial & listing details
- Price per square foot: $216/sqft
- Tax assessed value: $420,800
- Annual tax amount: $3,745
- Date on market: 5/4/2026
- Ownership: Individuals
- Ownership type: Sole Proprietor
Price history
| Date | Event | Price |
|---|---|---|
| 5/11/2026 | Sold | $565,000-5.8%$216/sqft |
Source:  CVRMLS #2602462 Report a problem CVRMLS #2602462 Report a problem | ||
| 3/10/2026 | Pending sale | $600,000$230/sqft |
Source: CVRMLS #2602462 Report a problem | ||
| 3/3/2026 | Listed for sale | $600,000$230/sqft |
Source: CVRMLS #2602462 Report a problem | ||
| 2/26/2026 | Pending sale | $600,000$230/sqft |
Source: CVRMLS #2602462 Report a problem | ||
| 2/21/2026 | Listed for sale | $600,000-7%$230/sqft |
Source: CVRMLS #2602462 Report a problem | ||
| 2/2/2026 | Listing removed | $644,900$247/sqft |
Source:  Bright MLS #VACF2001328 Report a problem Bright MLS #VACF2001328 Report a problem | ||
| 1/16/2026 | Price change | $644,9000%$247/sqft |
Source: Bright MLS #VACF2001328 Report a problem | ||
| 1/9/2026 | Price change | $645,000-0.8%$247/sqft |
Source: Bright MLS #VACF2001328 Report a problem | ||
| 12/12/2025 | Listed for sale | $649,990+102.5%$249/sqft |
Source: Bright MLS #VACF2001328 Report a problem | ||
| 11/15/2018 | Sold | $321,000+1.3%$123/sqft |
Source: CVRMLS #1830436 Report a problem | ||
| 9/28/2018 | Price change | $317,000-2.5%$121/sqft |
Source: EXP Realty LLC #1830436 Report a problem | ||
| 8/30/2018 | Price change | $325,000-3%$125/sqft |
Source: EXP Realty LLC #1830436 Report a problem | ||
| 8/23/2018 | Price change | $335,000+3.1%$128/sqft |
Source: EXP Realty LLC #1830436 Report a problem | ||
| 7/20/2018 | Price change | $325,000-3%$125/sqft |
Source: EXP Realty LLC #1824354 Report a problem | ||
| 7/6/2018 | Listed for sale | $335,000+13.6%$128/sqft |
Source: EXP Realty LLC #1824354 Report a problem | ||
| 8/1/2016 | Sold | $295,000$113/sqft |
Source: CVRMLS #1533291 Report a problem | ||
| 4/20/2016 | Price change | $295,000-3.2%$113/sqft |
Source: Keller Williams - Richmond West #1533291 Report a problem | ||
| 2/16/2016 | Price change | $304,900-1.6%$117/sqft |
Source: Keller Williams - Richmond West #1533291 Report a problem | ||
| 1/5/2016 | Listed for sale | $310,000$119/sqft |
Source: Keller Williams - Richmond West #1533291 Report a problem | ||
Public tax history
| Year | Property taxes | Tax assessment |
|---|---|---|
| 2025 | $3,745 +1.1% | $420,800 +2.2% |
| 2024 | $3,705 +6.4% | $411,700 +7.5% |
| 2023 | $3,483 -2.5% | $382,800 -1.4% |
| 2022 | $3,573 +8.5% | $388,400 +12% |
| 2021 | $3,294 +3.2% | $346,700 +3.2% |
| 2020 | $3,190 +3.9% | $335,800 +3.9% |
| 2019 | $3,071 +5.9% | $323,300 +7.8% |
| 2018 | $2,900 -0.2% | $300,000 |
| 2017 | $2,905 | $300,000 |
| 2016 | $2,905 +0.9% | $300,000 +0.9% |
| 2015 | $2,879 +7% | $297,300 +7.1% |
| 2014 | $2,691 | $277,700 -3.6% |
| 2013 | -- | $288,100 -5% |
| 2012 | -- | $303,400 -4.4% |
| 2011 | -- | $317,200 -3.1% |
| 2010 | -- | $327,500 -1.2% |
| 2009 | -- | $331,500 -5.4% |
| 2008 | -- | $350,500 +6.6% |
| 2007 | -- | $328,900 +24.3% |
| 2005 | -- | $264,600 +11% |
| 2004 | -- | $238,300 +1.5% |
| 2003 | -- | $234,800 +2.5% |
| 2002 | -- | $229,100 +1.4% |
| 2001 | -- | $226,000 |
Find assessor info on the county website
Neighborhood: 23834
Nearby homes
- $464,5004 bd2 ba2.7k sqft14501 Fox Knoll Dr, South Chesterfield, VA 23834Off Market
- $467,0004 bd2 ba2.9k sqft14425 Fox Knoll Dr, South Chesterfield, VA 23834Off Market
- $452,5004 bd3 ba3.1k sqft14500 Fox Knoll Dr, South Chesterfield, VA 23834Sold
- $467,3003 bd2 ba3k sqft14505 Fox Knoll Dr, South Chesterfield, VA 23834Off Market
- $464,3005 bd3 ba3.2k sqft14421 Fox Knoll Dr, South Chesterfield, VA 23834Off Market
- $516,7003 bd3 ba3.3k sqft14420 Fox Knoll Dr, South Chesterfield, VA 23834Off Market
- $407,1004 bd3 ba2.1k sqft14509 Fox Knoll Dr, South Chesterfield, VA 23834Off Market
- $461,0005 bd4 ba2.8k sqft14417 Fox Knoll Dr, South Chesterfield, VA 23834Off Market
Nearby schools
GreatSchools rating
- 4/10Marguerite F Christian Elementary SchoolGrades: PK-5Distance: 1 mi
- 5/10Elizabeth Davis Middle SchoolGrades: 6-8Distance: 2 mi
- 4/10Thomas Dale High SchoolGrades: 9-12Distance: 4 mi
Schools provided by the listing agent
- Elementary: Marguerite Christian
- Middle: Elizabeth Davis
- High: Thomas Dale
Source: CVRMLS. This data may not be complete. We recommend contacting the local school district to confirm school assignments for this home.


Get pre-qualified for a loan
At Zillow Home Loans, we can pre-qualify you in as little as 5 minutes with no impact to your credit score.An equal housing lender. NMLS #10287.
- Virginia
- Chesterfield County
- Colonial Heights
- 23834
- 14429 Fox Knoll Dr
Nearby cities
Nearby zip codes
Other Colonial Heights Topics
- Apartments for Rent in 23834
- Houses for Sale in 23834
- Houses for Rent in 23834
- 23834 Real Estate
- Colonial Heights Condos
- Houses for Sale in Colonial Heights
- Newest Listings in Colonial Heights
- Colonial Heights Home Values
- Colonial Heights Real Estate Agents
- Colonial Heights Refinance
- Colonial Heights Mortgage Rates
