Tucked into one of the West Metro’s most sought-after neighborhoods, this Applewood townhome in Golden offers a rare blend of location, generous living space, and an active foothills lifestyle! Set within the Mountair community along 32nd Avenue, the iconic South Table Mountain sets the backdrop for residents! Enjoy Maple Grove Park, miles of hiking/biking trails on the mesas, golf at Applewood or Rolling Hills Golf Courses, and experience the one-of-a-kind living that defines the area. The north end-unit is perched above the surrounding buildings, allowing this home to capture truly unobstructed vistas— from the foothills, to the Boulder Flatirons, the greens of Applewood, and the sweeping expanse of South Table Mesa. Inside, more than 2,000 SQFT of thoughtfully designed living space unfolds across multiple levels. The main level consists of a welcoming foyer that opens into a sunlit living room filled with natural light, pouring through oversized windows and accented by striking tongue-and-groove vaulted ceilings and a wood-accented stairway. The adjacent kitchen and dining area flow seamlessly to a private patio through sliding glass doors, where new poured concrete, a freshly installed fence (4/26), and direct access to the detached 2-car garage create a functional and private outdoor retreat. Upstairs, two spacious bedrooms each feature their own private balcony, perfectly positioned to capture the surrounding scenery. A full shared bathroom and access to the bonus room round out the upper level. The basement expands the living options further, with an additional living area, a ¾ bath, a utility room, and a multi-use bedroom area (non-conforming). Less than 10 minutes away, Downtown Golden invites you to experience Clear Creek, local festivals, farmers' markets, dining, and community events that bring the town to life year-round. This is more than a home—it’s an opportunity to live immersed in the dynamic lifestyle that makes Golden a desirable foothills town.
Sold for $500,000
$500,000
14429 W 32nd Avenue, Golden, CO 80401
3beds
2,281sqft
Townhouse
Built in 1973
915 Square Feet Lot
$496,300 Zestimate®
$219/sqft
$3,241 Estimated rent
Home value
$496,300
$467,000 - $526,000
$3,241/mo
Zestimate® history
Owner options
List your home for rent
$3,241/mo
Rent Zestimate®
Find your next renter with Zillow Rental Manager. Plus, with online applications, you can quickly screen prospective tenants – for free.
$3,241/mo
Rent Zestimate®
Refinance and save
$3,380/mo
Est. payment
Refinancing to a lower rate could help reduce your monthly payments and save thousands over the life of the loan.
$3,380/mo
Est. payment
Explore your selling options
Work with a Zillow partner agent
Leverage their expertise and Zillow's premium Showcase listings to get your home seen by more buyers.
Get startedList with your own agent
Get your home in front of millions of buyers by listing it on Zillow.
Learn how to do itSell it yourself
Take full control of how buyers see your home on Zillow by listing For Sale by Owner (FSBO).
List your homeWhat's special
Zillow last checked:
Listing updated:
Listed by:
Andy Verleger 303-949-5242 verlegerhomes@gmail.com,
WestBound Realty, LLC,
Ben Malone 303-304-0426,
WestBound Realty, LLC
Bought with:
Tammy Crowden, 40006288
Keller Williams Advantage Realty LLC
Randal D Crowden, 40021797
Keller Williams Advantage Realty LLC
Source: REcolorado as distributed by MLS GRID,MLS#: 8736779
Facts & features
Interior
Bedrooms & bathrooms
- Bedrooms: 3
- Bathrooms: 3
- Full bathrooms: 1
- 3/4 bathrooms: 1
- 1/2 bathrooms: 1
- Main level bathrooms: 1
Bedroom
- Description: A Genuine Retreat With A Private Balcony And Tree-Lined Views Of Applewood Golf Course. The Expansive Walk-In Closet (8' 1" X 4' 10") Keeps Everything Close Without Cluttering The Calm.
- Features: Primary Suite
- Level: Upper
- Area: 195.5 Square Feet
- Dimensions: 17 x 11.5
Bedroom
- Description: Perfect As An Additional Bedroom, But Versatile Enough To Work As A Guest Room, Home Office, Or Both — The Space Adapts Easily To However Life Unfolds.
- Level: Upper
- Area: 150.15 Square Feet
- Dimensions: 10.5 x 14.3
Bedroom
- Description: A Quiet, Non-Conforming Bedroom With Generous Closet Space Allows For Whatever The Moment Calls For -Whether That's A Music Studio, A Hobby Space, Or A Place To Put Up A Friend For The Night.
- Level: Basement
- Area: 107.35 Square Feet
- Dimensions: 11.3 x 9.5
Bathroom
- Description: A Conveniently Located Powder Room With A Rich Dark Wood Vanity And Warm Sconce Lighting — Polished Enough To Impress Guests, Practical Enough For Everyday Use.
- Level: Main
- Area: 44.64 Square Feet
- Dimensions: 7.2 x 6.2
Bathroom
- Description: A Clean, Well-Laid-Out Full Bath With A Separate Water Closet And Tub That Makes Sharing The Space Considerably Easier On Busy Mornings.
- Level: Upper
- Area: 54.5 Square Feet
- Dimensions: 5 x 10.9
Bathroom
- Description: A No-Fuss Three-Quarter Bath On The Lower Level With A Walk-In Shower Provides Everything You Need Without Anything You Don't.
- Level: Basement
- Area: 44.02 Square Feet
- Dimensions: 7.1 x 6.2
Bonus room
- Description: Climb The Ladder To An Unexpected Attic Bonus Room Where A Window Frames A View Of Blue Lake. A Space Full Of Potential, Just Waiting For Your Personal Touch.
- Level: Upper
- Area: 99.82 Square Feet
- Dimensions: 16.1 x 6.2
Dining room
- Description: The Dining Area Flows Naturally From The Kitchen, Where Beadboard Wainscoting Adds Subtle Texture. A Sunny Spot For Morning Coffee Or Laid-Back Dinners With Friends And Family.
- Level: Main
- Area: 118 Square Feet
- Dimensions: 11.8 x 10
Family room
- Description: A Lower Level That Flexes To Fit Your Life — Whether That's Movie Nights, Weekend Gaming, Or A Dedicated Space To Break A Sweat With An Exercise Room.
- Level: Basement
- Area: 396.9 Square Feet
- Dimensions: 18.9 x 21
Kitchen
- Description: Bright, Efficient Kitchen With Abundant Cabinetry And A Functional Layout. Generous Counter Space Creates An Easy, Everyday Flow.
- Level: Main
- Area: 126 Square Feet
- Dimensions: 10.5 x 12
Living room
- Description: A Light-Filled Living Area With Soaring Ceilings And Large Windows. The Generous Footprint That Lets You Arrange The Space Any Way You Like.
- Level: Main
- Area: 270.27 Square Feet
- Dimensions: 18.9 x 14.3
Loft
- Description: A Quiet Loft Perched Above The Main Living Area Creates A Space All Your Own — An Easy Spot For A Home Office, Reading Nook, Or Creative Corner.
- Level: Upper
- Area: 57.63 Square Feet
- Dimensions: 11.3 x 5.1
Utility room
- Description: An Efficient Utility Room Housing The Behind-The-Scenes Essentials — Washer, Dryer, And A Newer Furnace/Water Heater All In One Place.
- Level: Basement
- Area: 74.1 Square Feet
- Dimensions: 7.8 x 9.5
Heating
- Forced Air, Natural Gas
Cooling
- Central Air
Appliances
- Included: Dishwasher, Disposal, Dryer, Gas Water Heater, Oven, Range, Refrigerator, Washer
- Laundry: In Unit
Features
- High Ceilings, Laminate Counters, Pantry, Smoke Free, T&G Ceilings, Vaulted Ceiling(s)
- Flooring: Carpet, Laminate
- Windows: Window Coverings, Window Treatments
- Basement: Finished,Full,Interior Entry
- Common walls with other units/homes: End Unit,1 Common Wall
Interior area
- Total structure area: 2,281
- Total interior livable area: 2,281 sqft
- Finished area above ground: 1,531
- Finished area below ground: 750
Property
Parking
- Total spaces: 2
- Parking features: Concrete, Dry Walled, Exterior Access Door
- Garage spaces: 2
Features
- Levels: Two
- Stories: 2
- Entry location: Ground
- Patio & porch: Patio
- Exterior features: Balcony
- Fencing: Partial
- Has view: Yes
- View description: Golf Course, Lake, Mountain(s), Water
- Has water view: Yes
- Water view: Lake,Water
Lot
- Size: 915 Square Feet
- Features: Landscaped, Master Planned, Near Public Transit
Details
- Parcel number: 103942
- Zoning: P-D
- Special conditions: Standard
Construction
Type & style
- Home type: Townhouse
- Property subtype: Townhouse
- Attached to another structure: Yes
Materials
- Frame, Wood Siding
- Foundation: Slab
- Roof: Composition
Condition
- Year built: 1973
Utilities & green energy
- Electric: 110V, 220 Volts
- Sewer: Public Sewer
- Water: Public
- Utilities for property: Cable Available, Electricity Connected, Natural Gas Connected, Phone Available
Community & HOA
Community
- Security: Carbon Monoxide Detector(s), Smoke Detector(s)
- Subdivision: Mountair Village
HOA
- Has HOA: Yes
- Amenities included: Parking
- Services included: Insurance, Irrigation, Maintenance Grounds, Maintenance Structure, Recycling, Sewer, Snow Removal, Trash, Water
- HOA fee: $425 monthly
- HOA name: LCM Property Management
- HOA phone: 303-221-1117
Location
- Region: Golden
Financial & listing details
- Price per square foot: $219/sqft
- Tax assessed value: $532,842
- Annual tax amount: $3,444
- Date on market: 5/1/2026
- Listing terms: 1031 Exchange,Cash,Conventional,FHA,VA Loan
- Exclusions: Seller's Personal Property And Staging Items.
- Ownership: Individual
- Electric utility on property: Yes
- Road surface type: Paved
Price history
| Date | Event | Price |
|---|---|---|
| 5/20/2026 | Sold | $500,000$219/sqft |
Source:  REcolorado as distributed by MLS GRID #8736779 Report a problem REcolorado as distributed by MLS GRID #8736779 Report a problem | ||
| 5/4/2026 | Pending sale | $500,000$219/sqft |
Source: REcolorado as distributed by MLS GRID #8736779 Report a problem | ||
| 5/1/2026 | Listed for sale | $500,000+96.1%$219/sqft |
Source: REcolorado as distributed by MLS GRID #8736779 Report a problem | ||
| 11/18/2017 | Sold | $255,000-1.9%$112/sqft |
Source: Public Record Report a problem | ||
| 10/25/2017 | Listed for sale | $260,000$114/sqft |
Source: RE/MAX ALLIANCE #4287713 Report a problem | ||
| 10/25/2017 | Pending sale | $260,000$114/sqft |
Source: RE/MAX ALLIANCE #4287713 Report a problem | ||
| 10/20/2017 | Price change | $260,000-5.5%$114/sqft |
Source: RE/MAX ALLIANCE #4287713 Report a problem | ||
| 10/5/2017 | Price change | $275,000-3.5%$121/sqft |
Source: RE/MAX ALLIANCE #4287713 Report a problem | ||
| 9/25/2017 | Price change | $285,000-5%$125/sqft |
Source: RE/MAX ALLIANCE #4287713 Report a problem | ||
| 9/5/2017 | Listed for sale | $300,000+167.9%$132/sqft |
Source: RE/MAX ALLIANCE #4287713 Report a problem | ||
| 4/15/1997 | Sold | $112,000$49/sqft |
Source: Public Record Report a problem | ||
Public tax history
| Year | Property taxes | Tax assessment |
|---|---|---|
| 2025 | $2,774 +0.1% | $33,302 +16.6% |
| 2024 | $2,773 +20.3% | $28,550 |
| 2023 | $2,306 -1.3% | $28,550 +23.1% |
| 2022 | $2,336 +6.4% | $23,192 -2.8% |
| 2021 | $2,195 | $23,859 +6.3% |
| 2020 | $2,195 +1.3% | $22,439 |
| 2019 | $2,167 -23% | $22,439 -20.2% |
| 2018 | $2,814 | $28,105 |
| 2017 | $2,814 +86.6% | $28,105 +78.4% |
| 2016 | $1,508 | $15,752 |
| 2015 | $1,508 -1% | $15,752 +3.4% |
| 2014 | $1,523 +10% | $15,228 |
| 2013 | $1,384 +1.9% | $15,228 +9% |
| 2012 | $1,357 +5.5% | $13,970 |
| 2011 | $1,287 +0.2% | $13,970 +4.9% |
| 2010 | $1,284 -7.5% | $13,320 |
| 2009 | $1,389 +0.4% | $13,320 -7.2% |
| 2008 | $1,384 -7.5% | $14,360 |
| 2007 | $1,496 +2.4% | $14,360 -6.3% |
| 2006 | $1,460 +4.2% | $15,320 +6.4% |
| 2005 | $1,401 +8.5% | $14,400 |
| 2004 | $1,292 -6.4% | $14,400 |
| 2003 | $1,380 +1.8% | $14,400 -4.9% |
| 2002 | $1,356 +20.7% | $15,140 +32.7% |
| 2001 | $1,123 -0.9% | $11,410 |
| 2000 | $1,133 | $11,410 |
Find assessor info on the county website
Neighborhood: Applewood
Nearby homes
- $583,3004 bd3 ba2.2k sqft14405 W 32nd Ave, Golden, CO 80401Off Market
- $2,8002 bd2 ba1.8k sqft14409 W 32nd Ave, Golden, CO 80401For Rent
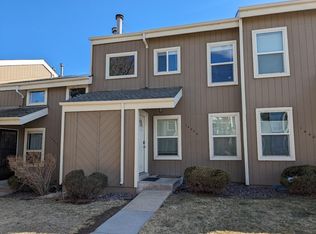
- $437,8002 bd3 ba1k sqft14415 W 32nd Ave, Golden, CO 80401Off Market
- $467,6003 bd2 ba1.8k sqft14445 W 32nd Ave, Golden, CO 80401Off Market

- $501,0002 bd3 ba1.6k sqft14439 W 32nd Ave, Golden, CO 80401Sold
- $437,8002 bd3 ba1.8k sqft14447 W 32nd Ave, Golden, CO 80401Off Market
- $535,4004 bd2 ba1.8k sqft14419 W 32nd Ave, Golden, CO 80401Off Market
- $488,5002 bd3 ba1.8k sqft14449 W 32nd Ave, Golden, CO 80401Off Market
Nearby schools
GreatSchools rating
- 6/10Maple Grove Elementary SchoolGrades: PK-5Distance: 0.7 mi
- 5/10Everitt Middle SchoolGrades: 6-8Distance: 3 mi
- 9/10Golden High SchoolGrades: 9-12Distance: 2.9 mi
Schools provided by the listing agent
- Elementary: Maple Grove
- Middle: Everitt
- High: Golden
- District: Jefferson County R-1
Source: REcolorado as distributed by MLS GRID. This data may not be complete. We recommend contacting the local school district to confirm school assignments for this home.
Get a cash offer in 3 minutes
Find out how much your home could sell for in as little as 3 minutes with a no-obligation cash offer.
Estimated market value
$496,300
Get a cash offer in 3 minutes
Find out how much your home could sell for in as little as 3 minutes with a no-obligation cash offer.
Estimated market value
$496,300
- Colorado
- Jefferson County
- Golden
- 80401
- Applewood
- 14429 W 32nd Avenue
Nearby cities
Nearby neighborhoods
Nearby zip codes
Other Golden Topics
