Welcome to 14429 Windway Dr, a meticulous, well-built ranch home constructed in 2022 in the highly desirable Lincoln Pines neighborhood. This 4-bedroom, 3 full bath residence offers just over 2,600 sq ft of thoughtfully planned living space, showcasing quality craftsmanship and modern design throughout. The main living area features an open-concept layout that connects the living room, dining area, and kitchen, all finished with LVP flooring. The living room is highlighted by a sleek linear electric fireplace and a large window that brings in natural light. The kitchen offers a center island, pantry, and spacious eating area, ideal for everyday living and entertaining. Just off the living space, the Michigan room provides a comfortable extension of the home and opens to the deck, offering a pleasant setting for outdoor dining or relaxing while overlooking the backyard that leads to a spacious patio. The primary suite serves as a private retreat with an ensuite featuring a walk-in with glass door, dual vanity, and generous closet space. An additional bedroom or home office and a full bath add flexibility, along with the convenience of a main-level laundry room. The lower level includes 2 additional bedrooms, 1 full bath, a large recreation area, and a utility and storage area, providing space for a variety of uses. Additional highlights include a 3 stall garage, underground sprinklers, and backyard that backs up to woods for added privacy. Located near lakeshore amenities, parks, and local conveniences, this ranch home offers modern comfort and a desirable setting in one of Grand Haven's most sought-after neighborhoods.
Sold
$630,000
14429 Windway Dr, Grand Haven, MI 49417
4beds
2,656sqft
Single Family Residence
Built in 2022
0.32 Acres Lot
$640,700 Zestimate®
$237/sqft
$3,118 Estimated rent
Home value
$640,700
$609,000 - $673,000
$3,118/mo
Zestimate® history
Owner options
List your home for rent
$3,118/mo
Rent Zestimate®
Find your next renter with Zillow Rental Manager. Plus, with online applications, you can quickly screen prospective tenants – for free.
$3,118/mo
Rent Zestimate®
Refinance and save
$4,187/mo
Est. payment
Refinancing to a lower rate could help reduce your monthly payments and save thousands over the life of the loan.
$4,187/mo
Est. payment
Explore your selling options
Work with a Zillow partner agent
Leverage their expertise and Zillow's premium Showcase listings to get your home seen by more buyers.
Get startedList with your own agent
Get your home in front of millions of buyers by listing it on Zillow.
Learn how to do itSell it yourself
Take full control of how buyers see your home on Zillow by listing For Sale by Owner (FSBO).
List your homeWhat's special
Large recreation areaUnderground sprinklersUtility and storage areaDual vanityLvp flooringGenerous closet spaceOverlooking the backyard
Zillow last checked:
Listing updated:
Listed by:
Sandi L Gentry 616-638-3900,
RE/MAX Lakeshore
Bought with:
Brian David Klingel, 6501319991
Coldwell Banker Woodland Schmidt Grand Haven
Source: MichRIC,MLS#: 26004014
Facts & features
Interior
Bedrooms & bathrooms
- Bedrooms: 4
- Bathrooms: 3
- Full bathrooms: 3
- Main level bedrooms: 2
Primary bedroom
- Level: Main
Bedroom 2
- Level: Main
Bedroom 3
- Level: Lower
Bedroom 4
- Level: Lower
Primary bathroom
- Level: Main
Bathroom 1
- Level: Main
Dining room
- Level: Main
Kitchen
- Level: Main
Laundry
- Level: Main
Living room
- Level: Main
Recreation
- Level: Lower
Utility room
- Level: Lower
Heating
- Forced Air
Cooling
- Central Air
Appliances
- Included: Humidifier, Dishwasher, Disposal, Microwave, Oven, Range, Refrigerator
- Laundry: Laundry Room, Main Level
Features
- Center Island, Eat-in Kitchen, Pantry
- Flooring: Carpet, Vinyl
- Windows: Low-Emissivity Windows, Screens
- Basement: Daylight
- Number of fireplaces: 1
- Fireplace features: Family Room
Interior area
- Total structure area: 1,653
- Total interior livable area: 2,656 sqft
- Finished area below ground: 0
Property
Parking
- Total spaces: 3
- Parking features: Garage Faces Front, Garage Door Opener, Attached
- Garage spaces: 3
Features
- Stories: 1
Lot
- Size: 0.32 Acres
- Dimensions: 75 x 163 x 96 x 159
- Features: Level, Ground Cover, Shrubs/Hedges
Details
- Parcel number: 700712476064
Construction
Type & style
- Home type: SingleFamily
- Architectural style: Ranch
- Property subtype: Single Family Residence
Materials
- Stone, Vinyl Siding
- Roof: Composition,Shingle
Condition
- New construction: No
- Year built: 2022
Utilities & green energy
- Sewer: Public Sewer
- Water: Public
- Utilities for property: Natural Gas Available, Electricity Available, Cable Available, Natural Gas Connected
Community & HOA
Community
- Subdivision: Lincoln Pines
HOA
- Has HOA: Yes
- Amenities included: Playground
- Services included: Other
- HOA fee: $250 annually
Location
- Region: Grand Haven
Financial & listing details
- Price per square foot: $237/sqft
- Tax assessed value: $239,192
- Annual tax amount: $4,086
- Date on market: 2/4/2026
- Listing terms: Cash,Conventional
- Electric utility on property: Yes
- Road surface type: Paved
Price history
| Date | Event | Price |
|---|---|---|
| 3/17/2026 | Sold | $630,000+0%$237/sqft |
Source:  MichRIC #26004014 Report a problem MichRIC #26004014 Report a problem | ||
| 2/5/2026 | Pending sale | $629,900$237/sqft |
Source: MichRIC #26004014 Report a problem | ||
| 2/4/2026 | Listed for sale | $629,900+16.9%$237/sqft |
Source: MichRIC #26004014 Report a problem | ||
| 10/20/2023 | Sold | $538,800-0.2%$203/sqft |
Source: Public Record Report a problem | ||
| 7/31/2023 | Pending sale | $539,900$203/sqft |
Source: MichRIC #22049182 Report a problem | ||
| 6/5/2023 | Price change | $539,900+2.8%$203/sqft |
Source: MichRIC #22049182 Report a problem | ||
| 11/28/2022 | Listed for sale | $525,000$198/sqft |
Source: MichRIC #22049182 Report a problem | ||
| 11/11/2022 | Listing removed | -- |
Source: MichRIC #22017141 Report a problem | ||
| 6/27/2022 | Listed for sale | $525,000$198/sqft |
Source: MichRIC #22017141 Report a problem | ||
| 5/24/2022 | Listing removed | -- |
Source: MichRIC #22017141 Report a problem | ||
| 5/11/2022 | Listed for sale | $525,000$198/sqft |
Source: MichRIC #22017141 Report a problem | ||
Public tax history
| Year | Property taxes | Tax assessment |
|---|---|---|
| 2025 | $5,804 +212.1% | $239,192 +3.1% |
| 2024 | $1,860 +880.9% | $232,000 +239.4% |
| 2023 | $190 +595.6% | $68,349 |
| 2022 | $27 | -- |
| 2021 | -- | -- |
| 2020 | -- | $3,500 |
Find assessor info on the county website
Neighborhood: 49417
Nearby homes
- $486,440-- bd-- ba-- sqft14437 Windway Dr, Grand Haven, MI 49417Sold
- $630,0005 bd4 ba3.4k sqft14449 Windway Dr, Grand Haven, MI 49417Sold
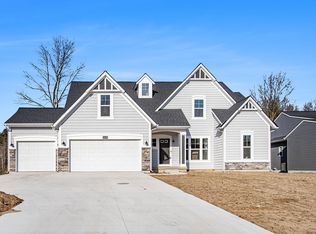
- $499,9004 bd3 ba2k sqft14411 Windway Dr, Grand Haven, MI 49417Sold

- $474,000-- bd-- ba-- sqft14424 Windway Dr, Grand Haven, MI 49417Off Market
- $480,900-- bd-- ba-- sqft14436 Windway Dr, Grand Haven, MI 49417Off Market
- $480,0004 bd3 ba2.1k sqft14412 Windway Dr, Grand Haven, MI 49417Sold
- $504,800-- bd-- ba-- sqft14450 Windway Dr, Grand Haven, MI 49417Off Market
- $523,7004 bd3 ba-- sqft12987 144th Ave, Grand Haven, MI 49417Off Market
Nearby schools
GreatSchools rating
- 9/10Peach Plains SchoolGrades: PK-4Distance: 3 mi
- 9/10White Pines Intermediate SchoolGrades: 5-8Distance: 4.4 mi
- 6/10Grand Haven High SchoolGrades: 9-12Distance: 3.4 mi
Get a cash offer in 3 minutes
Find out how much your home could sell for in as little as 3 minutes with a no-obligation cash offer.
Estimated market value
$640,700
Get a cash offer in 3 minutes
Find out how much your home could sell for in as little as 3 minutes with a no-obligation cash offer.
Estimated market value
$640,700
- Michigan
- Ottawa County
- Grand Haven
- 49417
- 14429 Windway Dr
Nearby cities
Nearby zip codes
Other Grand Haven Topics
