Skip main navigation
Pending
  • Listed by: Douglas Elliman of California Inc. • Jodi Breneman • Contact: 626-705-2183
    $499,000

    1443 1st St #B, Duarte, CA 91010

    2beds
    1,090sqft
    : 
    Loading
    Get pre-qualified
    Condominium
    Built in 1975
    -- sqft lot
    $-- Zestimate®
    $458/sqft
    $335/mo HOA

    What's special

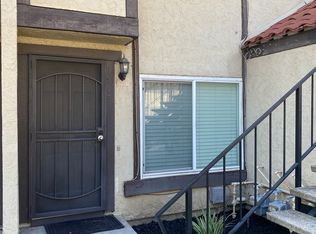
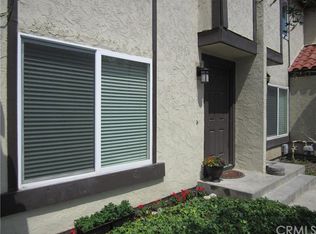
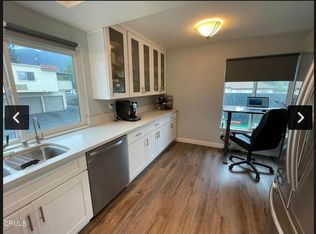
    Beautifully updated and thoughtfully maintained, this inviting condo offers an ideal blend of comfort, style, and convenience. The remodeled kitchen features updated cabinetry and granite countertops, while both bathrooms were tastefully renovated at approximately the same time, creating a cohesive and refreshed aesthetic. Recent improvements include a brand-new refrigerator, brand-new carpet, fresh interior paint, and newly installed window treatments throughout the unit. Additional enhancements include a new pedestal sink in the downstairs bathroom and new tile flooring in the entryway. The outdoor spaces have been refreshed with new landscaping in both the front and back areas, complemented by automatic sprinklers in the front garden and an automatic dripper system on the back patio for easy maintenance. Additional improvements include dual-pane windows and freshly painted stucco and trim on the front exterior of the condo. The community features a pool, while the private patio offers an inviting outdoor space for relaxing or entertaining. This unit also includes a dedicated partially covered parking space in addition to a one-car garage. Conveniently located near shopping, restaurants, and the popular Royal Oaks Walking Trail (Duarte Recreational Trail), this well-maintained home presents a wonderful opportunity to enjoy comfortable living in a highly convenient location.
    17 days
    |
    40
    |
    2
    |

    Zillow last checked:

    Listing updated:

    Listed by:

    Jodi Breneman DRE #01320432 626-705-2183,

    Douglas Elliman of California Inc.

    Source: CRMLS,MLS#: AR26126846MLS LogoOriginating MLS: California Regional MLS

      Facts & features

      Interior

      Bedrooms & bathrooms
      • Bedrooms: 2
      • Bathrooms: 2
      • Full bathrooms: 1
      • 1/2 bathrooms: 1
      • Main level bathrooms: 1
      Rooms
      • Room types: Bedroom, Kitchen, Living Room
      Bedroom
      • Features: All Bedrooms Up
      Bathroom
      • Features: Granite Counters, Tub Shower
      Kitchen
      • Features: Granite Counters
      Heating
      • Central
      Cooling
      • Central Air
      Appliances
      • Included: Dishwasher, Disposal, Gas Range, Refrigerator
      • Laundry: Common Area
      Features
      • Eat-in Kitchen, Granite Counters, Recessed Lighting, All Bedrooms Up
      • Flooring: Carpet, Tile
      • Windows: Double Pane Windows
      • Has fireplace: No
      • Fireplace features: None
      • Common walls with other units/homes: 2+ Common Walls
      Interior area
      • Total interior livable area: 1,090 sqft

      Property

      Parking
      • Total spaces: 1
      • Parking features: Assigned, Door-Single, Garage, One Space
      • Attached garage spaces: 1
      Features
      • Levels: Two
      • Stories: 2
      • Entry location: Front
      • Patio & porch: Concrete
      • Pool features: In Ground, Association
      • Spa features: None
      • Has view: Yes
      • View description: City Lights, Peek-A-Boo
      Lot
      • Size: 7,450 Square Feet
      Details
      • Parcel number: 8530006112
      • Special conditions: Standard
      • Horse amenities: Riding Trail

      Construction

      Type & style
      • Home type: Condo
      • Property subtype: Condominium
      • Attached to another structure: Yes
      Materials
      • Foundation: Slab
      Condition
      • Turnkey
      • New construction: No
      • Year built: 1975

      Utilities & green energy

      • Sewer: Public Sewer
      • Water: Private
      • Utilities for property: Electricity Connected, Natural Gas Connected, Sewer Connected, Water Connected

      Community & HOA

      Community
      • Features: Foothills, Horse Trails, Suburban
      • Security: Carbon Monoxide Detector(s), Smoke Detector(s)
      HOA
      • Has HOA: Yes
      • Amenities included: Maintenance Grounds, Insurance, Pool, Trash, Water
      • Services included: Sewer
      • HOA fee: $335 monthly
      • HOA name: Huntington HOA
      • HOA phone: 626-695-8972
      Location
      • Region: Duarte

      Financial & listing details

      • Price per square foot: $458/sqft
      • Date on market: 6/11/2026
      • Cumulative days on market: 17 days
      • Listing terms: Cash,Cash to New Loan
      • Road surface type: Paved

        Estimated market value

        Not available

        Estimated sales range

        Not available

        Not available

        Price history

        DateEventPrice
        6/19/2026Pending sale$499,000$458/sqft
        Source: Douglas Elliman #AR26126846 Report a problem
        6/19/2026Contingent$499,000$458/sqft
        Source: CRMLS #AR26126846 Report a problem
        6/11/2026Listed for sale$499,000$458/sqft
        Source: CRMLS #AR26126846 Report a problem

        Public tax history

        Tax history is unavailable.

        Monthly payment

        Est. payment

        Payment breakdown

        Explore the cost of this home by adjusting the details. Changes won't be saved.
        All calculations are estimates and provided by Zillow, Inc. for informational purposes only. Actual amounts may vary.
        HOA fees may include property taxes on listings classified as Co-Ops. Contact the listing agent and/or owner for fee details.
        Mortgage interest rates are dependent on a number of factors, including credit score, down payment, and repayment length. Interest rate data provided by Zillow Group Marketplace, Inc. as of 1/1/1970 from various mortgage lenders with which we have lead or other similar arrangements; the Estimated Payment is an average of those rates.
        See how much you could borrow to make a competitive offer.

        Climate risks

        Neighborhood: 91010

        Getting around

        73 / 100
        Very Walkable
        57 / 100
        Bikeable

        Nearby schools

        GreatSchools rating

        A local agent can set up tours, give advice and negotiate with sellers.

        Browse local experts

        Similar homes

        Skip to the end of the carouselSkip to the beginning of the carousel
          1. Local buyer's agents are ready to help