One or more photo(s) has been virtually staged. Located in the coveted Ponderosa Shores neighborhood of St. Petersburg, this beautifully updated 4-bedroom, 2-bath, block home blends comfort, style, and Florida living at its finest. With over 2,200 SQFT, this 4-bedroom, 2-bathroom, 2-car garage home with saltwater pool offers the perfect blend of comfort, style, and functionality. Inside, you’ll find a light-filled layout ideal for everyday living and entertaining. The open-concept kitchen flows seamlessly into the dining and living areas, while four generously sized bedrooms offer flexibility for guests, a home office, or growing families. Lovingly maintained by one family for over 40 years, this home underwent a thoughtful renovation in 2025. Updates include a brand-new kitchen with a GE kitchen appliance suite, gas hot water heater, Alumiconn connectors for electrical peace of mind, and a 2023 Trane AC. The roof was replaced in 2017, and there’s even a large, stand-up, floored attic for added storage. Step outside to your private backyard retreat, complete with a sparkling screened in saltwater pool, spacious patio, and plenty of room for lounging, grilling, or enjoying a peaceful Florida sunset. The home backs up to Denver Park with pickleball, tennis, basketball courts and more! Ponderosa Shores is a golf cart friendly community just minutes from vibrant downtown St. Pete, waterfront parks, beaches, golf courses, Whole Foods, Recreation Center and YMCA with easy access to I-275. This is more than a house—it’s a home that’s been filled with love and ready for its next chapter.
Sold for $565,000
$565,000
1443 54TH AVENUE NE, ST PETERSBURG, FL 33703
4beds
2,246sqft
Single Family Residence
Built in 1968
7,871 Square Feet Lot
$553,700 Zestimate®
$252/sqft
$5,663 Estimated rent
Home value
$553,700
$504,000 - $609,000
$5,663/mo
Zestimate® history
Owner options
List your home for rent
$5,663/mo
Rent Zestimate®
Find your next renter with Zillow Rental Manager. Plus, with online applications, you can quickly screen prospective tenants – for free.
$5,663/mo
Rent Zestimate®
Refinance and save
$3,959/mo
Est. payment
Refinancing to a lower rate could help reduce your monthly payments and save thousands over the life of the loan.
$3,959/mo
Est. payment
Explore your selling options
Work with a Zillow partner agent
Leverage their expertise and Zillow's premium Showcase listings to get your home seen by more buyers.
Get startedList with your own agent
Get your home in front of millions of buyers by listing it on Zillow.
Learn how to do itSell it yourself
Take full control of how buyers see your home on Zillow by listing For Sale by Owner (FSBO).
List your homeWhat's special
Saltwater poolGenerously sized bedroomsPrivate backyard retreatPickleball tennis basketball courtsSpacious patioBrand-new kitchenLight-filled layout
Zillow last checked:
Listing updated:
Listed by:
Jessica Forson 727-542-9875,
REALTY ONE GROUP SUNSHINE 727-325-5843
Bought with:
Eileen Bedinghaus, 482055
RE/MAX METRO
Source: Stellar MLS,MLS#: TB8394885 Originating MLS: Suncoast Tampa
Originating MLS: Suncoast Tampa
Facts & features
Interior
Bedrooms & bathrooms
- Bedrooms: 4
- Bathrooms: 2
- Full bathrooms: 2
Rooms
- Room types: Attic, Family Room, Dining Room
Primary bedroom
- Features: En Suite Bathroom, Shower No Tub, Walk-In Closet(s)
- Level: First
- Area: 180 Square Feet
- Dimensions: 12x15
Bedroom 2
- Features: Built-in Closet
- Level: First
- Area: 144 Square Feet
- Dimensions: 12x12
Bedroom 2
- Features: Built-in Closet
- Level: First
- Area: 132 Square Feet
- Dimensions: 11x12
Bedroom 3
- Features: Built-in Closet
- Level: First
- Area: 180 Square Feet
- Dimensions: 12x15
Primary bathroom
- Features: Built-in Closet
- Level: First
- Area: 45 Square Feet
- Dimensions: 5x9
Bathroom 2
- Features: Dual Sinks, Jack & Jill Bathroom, Built-in Closet
- Level: First
- Area: 96 Square Feet
- Dimensions: 8x12
Dining room
- Level: First
- Area: 160 Square Feet
- Dimensions: 10x16
Family room
- Level: First
- Area: 312 Square Feet
- Dimensions: 26x12
Kitchen
- Level: First
- Area: 108 Square Feet
- Dimensions: 9x12
Living room
- Level: First
- Area: 240 Square Feet
- Dimensions: 12x20
Heating
- Central
Cooling
- Central Air
Appliances
- Included: Dishwasher, Disposal, Gas Water Heater, Microwave, Range, Refrigerator
- Laundry: In Garage
Features
- Ceiling Fan(s), Eating Space In Kitchen, Primary Bedroom Main Floor, Solid Surface Counters, Split Bedroom, Stone Counters, Walk-In Closet(s)
- Flooring: Tile, Vinyl
- Doors: French Doors
- Windows: Shades, Shutters, Window Treatments
- Has fireplace: Yes
- Fireplace features: Family Room, Wood Burning
Interior area
- Total structure area: 2,738
- Total interior livable area: 2,246 sqft
Property
Parking
- Total spaces: 2
- Parking features: Driveway, Garage Door Opener, Golf Cart Parking, Guest, Off Street, On Street, Oversized
- Attached garage spaces: 2
- Has uncovered spaces: Yes
Features
- Levels: One
- Stories: 1
- Patio & porch: Covered, Enclosed, Front Porch, Patio, Screened
- Exterior features: Irrigation System, Lighting, Private Mailbox, Rain Gutters
- Has private pool: Yes
- Pool features: Gunite, In Ground, Lighting, Pool Sweep, Salt Water, Screen Enclosure, Tile
- Fencing: Chain Link,Vinyl
- Has view: Yes
- View description: Park/Greenbelt, Pool
Lot
- Size: 7,871 Square Feet
- Features: Flood Insurance Required, FloodZone, City Lot, In County, Near Golf Course, Near Marina, Near Public Transit
- Residential vegetation: Oak Trees, Trees/Landscaped
Details
- Additional structures: Shed(s)
- Parcel number: 043117725760030100
- Special conditions: None
Construction
Type & style
- Home type: SingleFamily
- Architectural style: Ranch
- Property subtype: Single Family Residence
Materials
- Block
- Foundation: Block
- Roof: Shingle
Condition
- New construction: No
- Year built: 1968
Utilities & green energy
- Sewer: Public Sewer
- Water: Public
- Utilities for property: Cable Available, Electricity Connected, Natural Gas Connected, Phone Available, Public, Sewer Connected, Sprinkler Recycled, Water Connected
Community & HOA
Community
- Security: Smoke Detector(s)
- Pet fee: $0 monthly
- Subdivision: PONDEROSA OF SHORE ACRES
HOA
- Has HOA: No
Location
- Region: Saint Petersburg
Financial & listing details
- Price per square foot: $252/sqft
- Tax assessed value: $264,980
- Annual tax amount: $307
- Date on market: 6/11/2025
- Cumulative days on market: 25 days
- Listing terms: Cash,Conventional
- Ownership: Fee Simple
- Total actual rent: 0
- Electric utility on property: Yes
- Road surface type: Paved
Price history
| Date | Event | Price |
|---|---|---|
| 8/8/2025 | Sold | $565,000-5.7%$252/sqft |
Source:  Stellar MLS #TB8394885 Report a problem Stellar MLS #TB8394885 Report a problem | ||
| 7/7/2025 | Pending sale | $599,000$267/sqft |
Source: Stellar MLS #TB8394885 Report a problem | ||
| 6/25/2025 | Price change | $599,000-7.7%$267/sqft |
Source: Stellar MLS #TB8394885 Report a problem | ||
| 6/11/2025 | Listed for sale | $649,000$289/sqft |
Source: Stellar MLS #TB8394885 Report a problem | ||
Public tax history
| Year | Property taxes | Tax assessment |
|---|---|---|
| 2025 | $189 -38.4% | $142,540 -30.4% |
| 2024 | $307 -66% | $204,803 +3% |
| 2023 | $901 +3.1% | $198,838 +3% |
| 2022 | $874 -0.9% | $193,047 +3% |
| 2021 | $883 | $187,424 +1.4% |
| 2020 | -- | $184,836 +2.3% |
| 2019 | $1,150 | $180,680 +1.9% |
| 2018 | $1,150 +1.8% | $177,311 +2.1% |
| 2017 | $1,130 +2.6% | $173,664 +2.1% |
| 2016 | $1,101 -1.4% | $170,092 +0.7% |
| 2015 | $1,116 -19.5% | $168,910 +0.8% |
| 2014 | $1,386 +0.9% | $167,569 +1.5% |
| 2013 | $1,373 -48.9% | $165,093 +1.7% |
| 2012 | $2,687 | $162,333 +3% |
| 2011 | -- | $157,605 +1.5% |
| 2010 | -- | $155,276 +2.7% |
| 2009 | -- | $151,194 +0.1% |
| 2008 | $2,271 | $151,043 +3% |
| 2007 | -- | $146,644 -44.1% |
| 2005 | -- | $262,200 +30.3% |
| 2004 | $2,671 +1.8% | $201,200 +19.5% |
| 2003 | $2,623 +3.7% | $168,300 +2.4% |
| 2002 | $2,530 | $164,400 +3.9% |
| 2001 | $2,530 +3.6% | $158,200 +10.3% |
| 2000 | $2,443 | $143,400 |
Find assessor info on the county website
Neighborhood: Shore Acres
Nearby homes
- $662,9003 bd2 ba1.9k sqft1455 54th Ave NE, Saint Petersburg, FL 33703Off Market
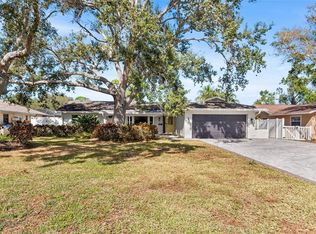
- $302,0002 bd2 ba1.5k sqft1431 54th Ave NE, Saint Petersburg, FL 33703Sold

- $1,000-- bd-- ba-- sqft54th Ave NE, Saint Petersburg, FL 33703Off Market
- $470,6004 bd3 ba2.2k sqft1467 54th Ave NE, Saint Petersburg, FL 33703Off Market
- $413,6003 bd2 ba1.6k sqft1423 54th Ave NE, Saint Petersburg, FL 33703Off Market
- $704,100-- bd2 ba1.6k sqft1444 54th Ave NE, Saint Petersburg, FL 33703Off Market
- $765,2004 bd2 ba2.3k sqft1432 54th Ave NE, Saint Petersburg, FL 33703Off Market
- $833,1004 bd3 ba2.3k sqft1456 54th Ave NE, Saint Petersburg, FL 33703Off Market
Nearby schools
GreatSchools rating
- 8/10Shore Acres Elementary SchoolGrades: PK-5Distance: 0.5 mi
- 3/10Meadowlawn Middle SchoolGrades: 6-8Distance: 2.8 mi
- 5/10Northeast High SchoolGrades: PK,9-12Distance: 2.8 mi
Schools provided by the listing agent
- Elementary: Shore Acres Elementary-PN
- Middle: Meadowlawn Middle-PN
- High: Northeast High-PN
Source: Stellar MLS. This data may not be complete. We recommend contacting the local school district to confirm school assignments for this home.
Get a cash offer in 3 minutes
Find out how much your home could sell for in as little as 3 minutes with a no-obligation cash offer.
Estimated market value
$553,700
Get a cash offer in 3 minutes
Find out how much your home could sell for in as little as 3 minutes with a no-obligation cash offer.
Estimated market value
$553,700
- Florida
- Pinellas County
- Saint Petersburg
- 33703
- Shore Acres
- 1443 54TH AVENUE NE
Nearby cities
Nearby neighborhoods
Nearby zip codes
Other Saint Petersburg Topics
- Apartments for Rent in 33703
- Houses for Sale in 33703
- Houses for Rent in 33703
- 33703 Real Estate
- Saint Petersburg Condos
- Houses for Sale in Saint Petersburg
- Newest Listings in Saint Petersburg
- Saint Petersburg Home Values
- Saint Petersburg Real Estate Agents
- Saint Petersburg Refinance
- Saint Petersburg Mortgage Rates
