Skip main navigation
Sold for $135,000
  • $135,000

    1443 90th Ave W, Duluth, MN 55808

    4beds
    1,318sqft
    Townhouse
    Built in 1920
    1,306.8 Square Feet Lot
    $135,700 Zestimate®
    $102/sqft
    $1,692 Estimated rent

    Home value

    $135,700

    $129,000 - $142,000

    $1,692/mo

    Zestimate® history
    Loading
    Loading...

    Owner options

    List your home for rent

    $1,692/mo

    Rent Zestimate®

    Find your next renter with Zillow Rental Manager. Plus, with online applications, you can quickly screen prospective tenants – for free.

    Learn more

    $1,692/mo

    Rent Zestimate®

    Refinance and save

    $691/mo

    Est. payment

    Refinancing to a lower rate could help reduce your monthly payments and save thousands over the life of the loan.

    See today's rates

    $691/mo

    Est. payment

    Explore your selling options

    Work with a Zillow partner agent

    Leverage their expertise and Zillow's premium Showcase listings to get your home seen by more buyers.

    Get started

    List with your own agent

    Get your home in front of millions of buyers by listing it on Zillow.

    Learn how to do it

    Sell it yourself

    Take full control of how buyers see your home on Zillow by listing For Sale by Owner (FSBO).

    List your home

    What's special

    New back door lockAbundance of storageWelcoming front porchDurable stucco sidingTimeless architectural appealMaintaining the clawfoot tub
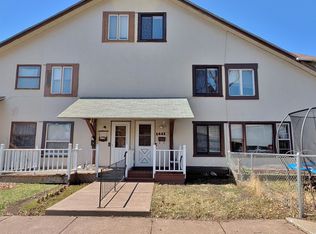
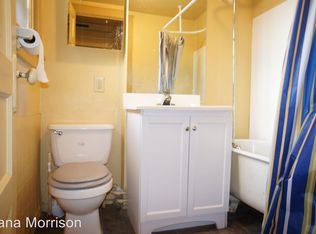
    Rich in U.S. Steel Morgan Park history, this classic and inviting 4-bedroom, 1-bath 1920 row home is spotless and move-in ready, blending vintage rustic charm with thoughtful updates throughout. Enjoy a welcoming front porch and enclosed back porch—perfect for relaxing or added functionality—along with durable stucco siding and timeless architectural appeal. Inside, you’ll find an abundance of storage, new vinyl plank flooring in the living room, kitchen, and two second-floor bedrooms, along with fresh paint in closets, the furnace area, and front porch/railings. The bathroom has been tastefully refreshed in rich mocha tones with a new cabinet, faucet, trim, and baseboards, while maintaining the clawfoot tub, and fixtures that are in excellent condition. There are 2 additional bedrooms on the 3rd floor. The kitchen features a new countertop, tile backsplash, single-handle faucet with sprayer, full-size stove, and freshly painted cabinetry, pantry, and dish cupboard. Updated rooms are finished with new wood baseboard and shoe trim in a clean gray tone, and the stairwell has also been freshly painted. Additional improvements include six of seven windows recently replaced by Absolute Windows & Siding, a new water heater installed in 2025 with some plumbing updates, added GFCI outlets, and a new back door lock. There is parking outback across the alley! All appliances stay, including the freezer making this a truly turnkey opportunity in a historic affordable neighborhood

    Zillow last checked:

    Listing updated:

    Listed by:

    Christine Fairchild 218-348-4848,

    RE/MAX Results

    Bought with:

    Adam Johnson, MN 40160490|WI 73867-94

    eXp Realty, LLC- MN

    Source: Lake Superior Area Realtors as distributed by MLS GRID,MLS#: 6124538MLS Logo

    Facts & features

    Interior

    Bedrooms & bathrooms
    • Bedrooms: 4
    • Bathrooms: 1
    • Full bathrooms: 1
    Bedroom
    • Level: Second
    • Area: 148.5 Square Feet
    • Dimensions: 13.5 x 11
    Bedroom
    • Level: Second
    • Area: 136 Square Feet
    • Dimensions: 13.6 x 10
    Bedroom
    • Level: Third
    • Area: 103.02 Square Feet
    • Dimensions: 10.2 x 10.1
    Bedroom
    • Level: Third
    • Area: 111 Square Feet
    • Dimensions: 11.1 x 10
    Bathroom
    • Level: Upper
    • Area: 30.6 Square Feet
    • Dimensions: 6 x 5.1
    Kitchen
    • Description: Appliances included
    • Level: Main
    • Area: 133.65 Square Feet
    • Dimensions: 13.5 x 9.9
    Laundry
    • Level: Main
    • Area: 48.28 Square Feet
    • Dimensions: 7.1 x 6.8
    Living room
    • Level: Main
    • Area: 136.35 Square Feet
    • Dimensions: 13.5 x 10.1
    Storage
    • Level: Third
    • Area: 20.13 Square Feet
    • Dimensions: 6.1 x 3.3
    Storage
    • Level: Third
    • Area: 13.53 Square Feet
    • Dimensions: 4.1 x 3.3
    Utility room
    • Level: Main
    • Area: 38.28 Square Feet
    • Dimensions: 6.6 x 5.8
    Heating
    • Forced Air, Oil
    Appliances
    • Included: Dryer, Freezer, Microwave, Range, Refrigerator, Washer
    • Laundry: Dryer Hook-Ups, Washer Hookup
    Features
    • Eat In Kitchen
    • Windows: Energy Windows, See Remarks, Vinyl Windows
    • Basement: N/A
    • Has fireplace: No
    Interior area
    • Total interior livable area: 1,318 sqft
    • Finished area above ground: 1,318
    • Finished area below ground: 0

    Property

    Parking
    • Parking features: Off Street, On Street, None
    • Has uncovered spaces: Yes
    Features
    • Patio & porch: Porch
    Lot
    • Size: 1,306 sqft
    • Dimensions: 15 x 55 & 15 x 45
    • Features: Level
    Details
    • Parcel number: 010330500750
    • Other equipment: Fuel Tank-Owned

    Construction

    Type & style
    • Home type: Townhouse
    • Property subtype: Townhouse
    Materials
    • Stucco, Frame/Wood
    • Roof: Asphalt Shingle
    Condition
    • Previously Owned
    • Year built: 1920

    Utilities & green energy

    • Electric: Minnesota Power
    • Sewer: Public Sewer
    • Water: Public
    • Utilities for property: Cable

    Community & neighborhood

    Location
    • Region: Duluth

    Other

    Other facts
    • Listing terms: Cash,Conventional,FHA
    • Road surface type: Paved

    Price history

    DateEventPrice
    5/22/2026Sold$135,000+3.9%$102/sqft
    Source: Lake Superior Area Realtors as distributed by MLS GRID #6124538 Report a problem
    4/19/2026Pending sale$129,900$99/sqft
    Source: Lake Superior Area Realtors as distributed by MLS GRID #6124538 Report a problem
    4/16/2026Listed for sale$129,900$99/sqft
    Source: Lake Superior Area Realtors as distributed by MLS GRID #6124538 Report a problem

    Public tax history

    YearProperty taxesTax assessment
    2024$960 +83.9%$92,200
    2023$522 +7.4%$92,200 +78%
    2022$486 -1.2%$51,800 +18.8%
    2021$492 $43,600
    2020$492 $43,600
    2019$492 -3.5%$43,600 -12.1%
    2018$510 +7.1%$49,600
    2017$476 -6.7%$49,600 +451.1%
    2016$510 -0.4%$9,000 -69.8%
    2015$512 +1.6%$29,800
    2014$504 +2.6%$29,800
    2013$491 +1.7%$29,800 -3.9%
    2012$483 +3.4%$31,000 -42.9%
    2011$467 +85.4%$54,300 +80.4%
    2010$252 $30,100
    2009$252 -4.5%$30,100 -2.9%
    2008$264 +11.9%$31,000 +3%
    2007$236 +11.5%$30,100 +11.5%
    2006$211 +7.5%$27,000 +32.4%
    2004$197 +9.3%$20,400 +12.1%
    2003$180 +2.3%$18,200 +10.3%
    2002$176 -8%$16,500 +8.6%
    2001$191 +7.9%$15,200 +8.6%
    2000$177 $14,000

    Find assessor info on the county website

    Neighborhood: Morgan Park

    Nearby schools

    GreatSchools rating
    Get pre-qualified for a loan
    At Zillow Home Loans, we can pre-qualify you in as little as 5 minutes with no impact to your credit score.

    An equal housing lender. NMLS #10287.

    Sell for more on Zillow
    Get a Zillow Showcase℠ listing at no additional cost and you could sell for .
    $135,700
    2% more
    +$2,714
    With Zillow Showcase(estimated)
    $138,414