Virtually Staged. NEW FLOORING INSTALLED JUNE 2026 • NEW ROOF MAY 2026 • NEW HVAC NOVEMBER 2025 Ideally positioned in the highly sought-after Village of Gilchrist, just minutes from Brownwood Paddock Square, this beautifully maintained Begonia model (3 Bedroom, 2 Bath, 2 1/2 Car Garage) offers the perfect blend of comfort, style, and the vibrant lifestyle that has made The Villages FL one of Florida's premier active-adult destinations. From the moment you enter, soaring vaulted ceilings, elegant knockdown finishes, and an abundance of natural light create a warm and inviting atmosphere. Designed with both everyday living and entertaining in mind, the open-concept floor plan seamlessly connects the spacious living area, dining room, and well-appointed kitchen, creating an ideal setting for hosting friends and family. The kitchen features abundant cabinetry with convenient pull-out shelving, generous counter space, and excellent functionality for everything from casual breakfasts to holiday gatherings. The spacious primary suite serves as a private retreat, highlighted by a beautiful tray ceiling, two walk-in closets, and ample room for a king-sized bedroom set. The ensuite bath offers dual vanities, a linen closet, and a luxurious Roman shower. A pocket door creates privacy for the guest wing, providing comfortable accommodations for visitors. The third bedroom, located at the front of the home, offers flexibility as a hobby room, office, craft space, or den. One of the home's most desirable features is the oversized 2½-car garage, providing exceptional space for vehicles, golf carts, storage, and recreational equipment. Step outside to the screened lanai and enjoy Florida's year-round sunshine while sipping your morning coffee or evening cocktail in a peaceful setting. Beyond your doorstep, you'll find championship golf courses, recreation centers, swimming pools, shopping, dining, and medical facilities all conveniently nearby. Located approximately 4 miles from Brownwood Paddock Square and 6 miles from Lake Sumter Landing, you'll enjoy easy access to nightly entertainment, restaurants, shopping, and countless opportunities to embrace The Villages lifestyle. Whether you're seeking an active social calendar, championship golf, or simply a beautiful place to call home, this exceptional property places it all within reach.
Sold for $437,500
Zestimate®
$437,500
1443 ALESIO STREET, THE VILLAGES, FL 32163
3beds
1,890sqft
Single Family Residence
Built in 2013
5,785 Square Feet Lot
$437,500 Zestimate®
$231/sqft
$3,067 Estimated rent
Home value
$437,500
$416,000 - $459,000
$3,067/mo
Zestimate® history
Owner options
List your home for rent
$3,067/mo
Rent Zestimate®
Find your next renter with Zillow Rental Manager. Plus, with online applications, you can quickly screen prospective tenants – for free.
$3,067/mo
Rent Zestimate®
Refinance and save
$2,972/mo
Est. payment
Refinancing to a lower rate could help reduce your monthly payments and save thousands over the life of the loan.
$2,972/mo
Est. payment
Explore your selling options
Work with a Zillow partner agent
Leverage their expertise and Zillow's premium Showcase listings to get your home seen by more buyers.
Get startedList with your own agent
Get your home in front of millions of buyers by listing it on Zillow.
Learn how to do itSell it yourself
Take full control of how buyers see your home on Zillow by listing For Sale by Owner (FSBO).
List your homeWhat's special
Vaulted ceilingsKnockdown ceilingsRoman shower
Zillow last checked:
Listing updated:
Listed by:
Debbie Gentry 352-217-3179,
EXP REALTY LLC 888-883-8509
Bought with:
Dave Monty, 3457470
LPT REALTY, LLC
Source: Stellar MLS,MLS#: G5111929 Originating MLS: Sarasota - Manatee
Originating MLS: Sarasota - Manatee
Facts & features
Interior
Bedrooms & bathrooms
- Bedrooms: 3
- Bathrooms: 2
- Full bathrooms: 2
Rooms
- Room types: Utility Room
Primary bedroom
- Features: Ceiling Fan(s), Walk-In Closet(s)
- Level: First
- Area: 252 Square Feet
- Dimensions: 18x14
Bedroom 2
- Features: Ceiling Fan(s), Built-in Closet
- Level: First
- Area: 121 Square Feet
- Dimensions: 11x11
Bedroom 3
- Features: Ceiling Fan(s), No Closet
- Level: First
Dinette
- Level: First
- Area: 81 Square Feet
- Dimensions: 9x9
Dining room
- Level: First
- Area: 132 Square Feet
- Dimensions: 11x12
Kitchen
- Features: Breakfast Bar, Pantry
- Level: First
- Area: 140 Square Feet
- Dimensions: 14x10
Living room
- Features: Ceiling Fan(s)
- Level: First
- Area: 306 Square Feet
- Dimensions: 18x17
Heating
- Central, Electric
Cooling
- Central Air
Appliances
- Included: Dishwasher, Disposal, Dryer, Microwave, Range, Refrigerator, Washer
- Laundry: Electric Dryer Hookup, Inside, Laundry Room
Features
- Cathedral Ceiling(s), Ceiling Fan(s), Living Room/Dining Room Combo, Tray Ceiling(s), Vaulted Ceiling(s), Walk-In Closet(s)
- Flooring: Carpet, Linoleum
- Has fireplace: No
Interior area
- Total structure area: 2,728
- Total interior livable area: 1,890 sqft
Property
Parking
- Total spaces: 2
- Parking features: Garage Door Opener, Golf Cart Garage
- Attached garage spaces: 2
Features
- Levels: One
- Stories: 1
- Patio & porch: Covered, Enclosed, Patio, Porch, Rear Porch, Screened
- Exterior features: Irrigation System, Sprinkler Metered
Lot
- Size: 5,785 Square Feet
Details
- Parcel number: G10A128
- Zoning: RES
- Special conditions: None
Construction
Type & style
- Home type: SingleFamily
- Property subtype: Single Family Residence
Materials
- Block, Stucco
- Foundation: Slab
- Roof: Shingle
Condition
- New construction: No
- Year built: 2013
Details
- Builder model: Begonia
Utilities & green energy
- Sewer: Public Sewer
- Water: Public
- Utilities for property: BB/HS Internet Available, Cable Available, Electricity Connected, Sewer Connected, Sprinkler Recycled, Underground Utilities, Water Connected
Community & HOA
Community
- Features: Association Recreation - Owned, Community Mailbox, Deed Restrictions, Dog Park, Golf Carts OK, Golf, Irrigation-Reclaimed Water, Pool, Tennis Court(s)
- Pet fee: $0 monthly
- Senior community: Yes
- Subdivision: THE VILLAGES
HOA
- Has HOA: No
- Services included: Community Pool, Recreational Facilities
- HOA fee: $204 monthly
Location
- Region: The Villages
Financial & listing details
- Price per square foot: $231/sqft
- Tax assessed value: $400,780
- Annual tax amount: $4,096
- Date on market: 5/4/2026
- Cumulative days on market: 48 days
- Listing terms: Cash,Conventional,FHA,VA Loan
- Ownership: Fee Simple
- Total actual rent: 0
- Electric utility on property: Yes
- Road surface type: Paved
Price history
| Date | Event | Price |
|---|---|---|
| 7/16/2026 | Sold | $437,500-3.8%$231/sqft |
Source:  Stellar MLS #G5111929 Report a problem Stellar MLS #G5111929 Report a problem | ||
| 6/24/2026 | Pending sale | $455,000$241/sqft |
Source: Stellar MLS #G5111929 Report a problem | ||
| 5/4/2026 | Listed for sale | $455,000+79.6%$241/sqft |
Source: eXp Realty #G5111929 Report a problem | ||
| 2/14/2014 | Sold | $253,300$134/sqft |
Source: Public Record Report a problem | ||
Public tax history
| Year | Property taxes | Tax assessment |
|---|---|---|
| 2025 | $6,125 -1% | $400,780 +0.3% |
| 2024 | $6,190 +3.2% | $399,430 +6.8% |
| 2023 | $6,000 +3.5% | $373,840 +10% |
| 2022 | $5,796 -1.6% | $339,860 +10% |
| 2021 | $5,888 -6.1% | $308,970 -0.2% |
| 2020 | $6,274 | $309,580 +2.8% |
| 2019 | $6,274 +3.2% | $301,020 +17.7% |
| 2018 | $6,079 +14% | $255,860 -0.7% |
| 2017 | $5,332 -2.3% | $257,700 -0.7% |
| 2016 | $5,460 -0.5% | $259,550 +0.4% |
| 2015 | $5,487 -0.8% | $258,520 +3.7% |
| 2014 | $5,531 +0.3% | $249,210 +1550.4% |
| 2013 | $5,513 | $15,100 +682.4% |
| 2012 | -- | $1,930 |
Find assessor info on the county website
Neighborhood: 32163
Nearby homes
- $358,400-- bd-- ba1.5k sqft1439 Alesio St, The Villages, FL 32163Off Market
- $376,7003 bd2 ba1.7k sqft1449 Alesio St, The Villages, FL 32163Off Market
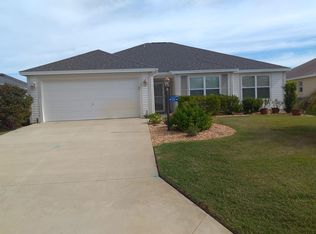
- $494,300-- bd-- ba2k sqft1430 Olustee Pl, The Villages, FL 32163Off Market
- $461,400-- bd-- ba1.9k sqft1424 Olustee Pl, The Villages, FL 32163Off Market
- $455,500-- bd-- ba1.9k sqft1438 Olustee Pl, The Villages, FL 32163Off Market
- $352,400-- bd-- ba1.5k sqft1455 Alesio St, The Villages, FL 32163Off Market
- $493,500-- bd-- ba1.8k sqft1435 Alesio St, The Villages, FL 32163Off Market
- $416,500-- bd-- ba1.9k sqft1448 Alesio St, The Villages, FL 32163Off Market
Nearby schools
GreatSchools rating
- 8/10Wildwood Elementary SchoolGrades: PK-5Distance: 3.1 mi
- 3/10Wildwood Middle/ High SchoolGrades: 6-12Distance: 2.7 mi
Get a cash offer in 3 minutes
Find out how much your home could sell for in as little as 3 minutes with a no-obligation cash offer.
Estimated market value
$437,500
Get a cash offer in 3 minutes
Find out how much your home could sell for in as little as 3 minutes with a no-obligation cash offer.
Estimated market value
$437,500
- Florida
- Sumter County
- The Villages
- 32163
- 1443 ALESIO STREET
Nearby cities
Nearby zip codes
Other The Villages Topics
