Skip main navigation
Off market
  • $325,700

    1443 Andelyn Ln, Lakeside, AZ 85929

    3beds
    2baths
    1,352sqft
    MobileManufactured
    Built in 2001
    0.29 Acres Lot
    $325,700 Zestimate®
    $241/sqft
    $1,894 Estimated rent

    Home value

    $325,700

    $309,000 - $342,000

    $1,894/mo

    Zestimate® history
    Loading
    Loading...

    Owner options

    List your home for rent

    $1,894/mo

    Rent Zestimate®

    Find your next renter with Zillow Rental Manager. Plus, with online applications, you can quickly screen prospective tenants – for free.

    Learn more

    $1,894/mo

    Rent Zestimate®

    Refinance and save

    $1,954/mo

    Est. payment

    Refinancing to a lower rate could help reduce your monthly payments and save thousands over the life of the loan.

    See today's rates

    $1,954/mo

    Est. payment

    Explore your selling options

    Work with a Zillow partner agent

    Leverage their expertise and Zillow's premium Showcase listings to get your home seen by more buyers.

    Get started

    List with your own agent

    Get your home in front of millions of buyers by listing it on Zillow.

    Learn how to do it

    Sell it yourself

    Take full control of how buyers see your home on Zillow by listing For Sale by Owner (FSBO).

    List your home

    What's special

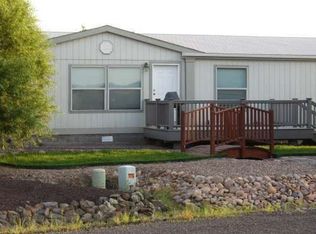
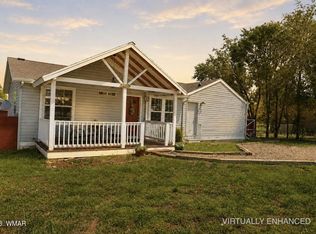
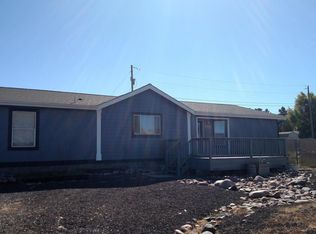
    This home is in a double cut-de-sac and conveniently located off Porter Mountain Road near Blue Ridge Schools. Recent updates include a freshly painted exterior and NEW METAL ROOF with transferable warranty. The roomy detached two car garage in back would also make a great workshop. The fenced back yard has lots of space and potential for entertaining, pets, and gardening!

    This property is off market, which means it's not currently listed for sale or rent on Zillow. This may be different from what's available on other websites or public sources.
    Facts & features

    Interior

    Bedrooms & bathrooms
    • Bedrooms: 3
    • Bathrooms: 2
    Heating
    • Forced air, Gas
    Appliances
    • Included: Dryer, Microwave, Range / Oven, Refrigerator, Washer
    • Laundry: Dryer, Utility Room, Washer
    Features
    • Dual Pane Windows, Smoke Detector, Sky Lights, CO Detector
    • Flooring: Laminate
    Interior area
    • Total interior livable area: 1,352 sqft

    Property

    Parking
    • Total spaces: 2
    Features
    • Exterior features: Other
    Lot
    • Size: 0.29 Acres
    Details
    • Parcel number: 21261015

    Construction

    Type & style
    • Home type: MobileManufactured
    Materials
    • steel
    • Roof: Metal
    Condition
    • Year built: 2001

    Community & neighborhood

    Community
    • Community features: On Site Laundry Available
    Location
    • Region: Lakeside

    Other

    Other facts
    • Possession: At COE
    • Style: Single Level
    • Roof: Pitched, Metal
    • Trees on Property: Yes
    • Power Available: Yes
    • Water Available: Yes
    • Sewer Available: Yes
    • Garage: Yes
    • Utilities Available: Cable TV, Natural Gas, Sewer, Navopache, Metered Water, Electric - Individual Metered
    • Property Boundary: Chain Link Fence, Partly Fenced
    • Baths: Full Bath, Shower, Tub/Shower, Garden Tub
    • Heating: Natural Gas, Forced Air
    • Water Heater: Gas
    • Kitchen Features: Gas Range, Microwave, Pantry, Refrigerator
    • Laundry: Dryer, Utility Room, Washer
    • Road Maintenance: County
    • Interior Features: Dual Pane Windows, Smoke Detector, Sky Lights, CO Detector
    • Eating Area: Living/Dining Room Combo
    • Exterior Features: Cul-De-Sac Lot, Gutters/Down Spouts, Street Paved, Patio - Covered
    • Property Adjoins: Private
    • Floor Covering: Laminate
    • Cooling: Window Unit
    • Subdivision: Peterson Meadow
    • Foundation: Other

    Price history

    DateEventPrice
    3/30/2026Listing removed$329,900$244/sqft
    Source: WMAOR #259758 Report a problem
    3/2/2026Listed for sale$329,900+1.8%$244/sqft
    Source: WMAOR #259758 Report a problem
    1/15/2026Listing removed$324,000$240/sqft
    Source: WMAOR #257029 Report a problem
    9/17/2025Price change$324,000-1.8%$240/sqft
    Source: WMAOR #257029 Report a problem
    7/14/2025Listed for sale$329,900+34.4%$244/sqft
    Source: WMAOR #257029 Report a problem
    7/22/2021Sold$245,375+2.5%$181/sqft
    Source: WMAOR #235773 Report a problem
    6/12/2021Pending sale$239,500$177/sqft
    Source: WMAOR #235773 Report a problem
    6/10/2021Price change$239,500-4%$177/sqft
    Source: WMAOR #235773 Report a problem
    6/4/2021Listed for sale$249,500+61%$185/sqft
    Source: WMAOR #235773 Report a problem
    3/5/2020Sold$155,000+80.4%$115/sqft
    Source: Public Record Report a problem
    2/13/2015Sold$85,900$64/sqft
    Source: WMAOR #202510 Report a problem
    1/30/2015Price change$85,900-14%$64/sqft
    Source: ADVENTURE REALTY - SL #202510 Report a problem
    12/25/2014Listed for sale$99,900+10.3%$74/sqft
    Source: ADVENTURE REALTY - SL #202510 Report a problem
    9/29/2014Sold$90,558-48.2%$67/sqft
    Source: Public Record Report a problem
    5/23/2008Listing removed$174,900$129/sqft
    Source: Century 21 #8573/89561 Report a problem
    4/17/2008Listed for sale$174,900$129/sqft
    Source: Century 21 #8573/89561 Report a problem

    Public tax history

    YearProperty taxesTax assessment
    2026$1,139 -1.1%$24,264 +7.6%
    2025$1,152 +4.8%$22,559 +21.9%
    2024$1,099 +11%$18,513 -29.1%
    2023$990 -10.6%$26,118 +29.1%
    2022$1,107 +3.9%$20,228 +4.7%
    2021$1,065 -13.8%$19,320 +8.7%
    2020$1,236 +101.6%$17,775
    2019$613 +8.7%--
    2018$564 --
    2017$564 -47.8%--
    2016$1,080 --
    2015$1,080 $8,762
    2014-- --
    2013-- --
    2012-- --
    2011-- --
    2010-- --
    2009-- --
    2008$857 --
    2007-- --
    2006$895 --
    2005-- --
    2004-- --
    2003-- --
    2002-- --
    2001-- --

    Find assessor info on the county website

    Neighborhood: 85929

    Nearby schools

    GreatSchools rating
    Schools provided by the listing agent
    • District: Blue Ridge

    Source: The MLS. This data may not be complete. We recommend contacting the local school district to confirm school assignments for this home.