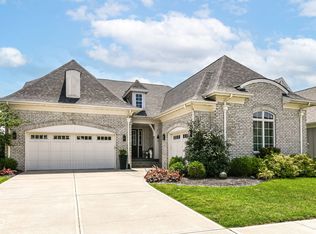
Welcome to this elegant Harmony home that shows like a model! Gorgeous 5-bedroom, 3.5-bathroom beauty is perfectly situated on a wonderful lot backing up to common area & pond. The main level features stunning hardwood floors, well appointed wood trim and moldings, classic wood mantel & built-ins, open floor plan living room, dining room and GOURMET kitchen all create one open/inviting space, kitchen has been upgraded with sophisticated upgrades gorgeous countertops and backsplash, private main level office with custom built-ins, enjoy both a large covered front porch so charming and a covered back patio with fireplace and outdoor tv option, peaceful scenic backyard views, 3 upper bedrooms including 4th bedroom option currently being used as secondary office space, enjoy luxury primary bedroom suite with exterior views out to the water, The finished basement is perfect for entertaining, tall ceilings in the finished basement, entertain with bar & bar center island, large home theater viewing area for watching movies and sports, 5th bedroom is in basement, full basement bathroom, Harmony is one of Westfields most desirable communities of all ages, this home is close to the pool, tennis/pickleball, clubhouse full of amazing amenities, across the street and a few doors down is a large common space park/playground, home really has upgrades throughout, including a water softener in 2018, irrigation system in 2019, new roof in 2021, new water heater in 2023- this home is truly move-in ready! 3 car courtyard garage which helps the home sit off the street gives more privacy in the front yard and great driveway space!
Sold
$800,000
1443 Avondale Dr, Westfield, IN 46074
5beds
4,199sqft
Residential, Single Family Residence
Built in 2016
8,712 Square Feet Lot
$824,000 Zestimate®
$191/sqft
$4,082 Estimated rent
Home value
$824,000
$775,000 - $873,000
$4,082/mo
Zestimate® history
Owner options
List your home for rent
$4,082/mo
Rent Zestimate®
Find your next renter with Zillow Rental Manager. Plus, with online applications, you can quickly screen prospective tenants – for free.
$4,082/mo
Rent Zestimate®
Refinance and save
$6,141/mo
Est. payment
Refinancing to a lower rate could help reduce your monthly payments and save thousands over the life of the loan.
$6,141/mo
Est. payment
Explore your selling options
Work with a Zillow partner agent
Leverage their expertise and Zillow's premium Showcase listings to get your home seen by more buyers.
Get startedList with your own agent
Get your home in front of millions of buyers by listing it on Zillow.
Learn how to do itSell it yourself
Take full control of how buyers see your home on Zillow by listing For Sale by Owner (FSBO).
List your homeWhat's special
Great driveway spaceLarge covered front porchSophisticated upgradesPeaceful scenic backyard viewsGorgeous countertops and backsplashGourmet kitchenStunning hardwood floors
Zillow last checked:
Listing updated:
Listed by:
Brian Sanders 317-201-1070,
CENTURY 21 Scheetz
Bought with:
Sherrie Schueth
BRG Realty Partners
Source: MIBOR as distributed by MLS GRID,MLS#: 22024773
Facts & features
Interior
Bedrooms & bathrooms
- Bedrooms: 5
- Bathrooms: 4
- Full bathrooms: 3
- 1/2 bathrooms: 1
- Main level bathrooms: 1
Primary bedroom
- Features: Laminate
- Level: Upper
- Area: 273 Square Feet
- Dimensions: 21x13
Bedroom 2
- Features: Carpet
- Level: Upper
- Area: 168 Square Feet
- Dimensions: 14x12
Bedroom 3
- Features: Carpet
- Level: Upper
- Area: 132 Square Feet
- Dimensions: 12x11
Bedroom 4
- Features: Laminate
- Level: Upper
- Area: 340 Square Feet
- Dimensions: 20x17
Bedroom 5
- Features: Carpet
- Level: Basement
- Area: 154 Square Feet
- Dimensions: 14x11
Dining room
- Features: Hardwood
- Level: Main
- Area: 165 Square Feet
- Dimensions: 15x11
Family room
- Features: Carpet
- Level: Basement
- Area: 308 Square Feet
- Dimensions: 22x14
Great room
- Features: Hardwood
- Level: Main
- Area: 528 Square Feet
- Dimensions: 24x22
Kitchen
- Features: Hardwood
- Level: Main
- Area: 225 Square Feet
- Dimensions: 15x15
Laundry
- Features: Tile-Ceramic
- Level: Main
- Area: 42 Square Feet
- Dimensions: 7x6
Office
- Features: Hardwood
- Level: Main
- Area: 180 Square Feet
- Dimensions: 15x12
Play room
- Features: Carpet
- Level: Basement
- Area: 396 Square Feet
- Dimensions: 22x18
Heating
- Forced Air, Natural Gas
Appliances
- Included: Gas Cooktop, Dishwasher, Gas Water Heater, MicroHood, Double Oven
- Laundry: Main Level
Features
- High Ceilings, Kitchen Island, Hardwood Floors
- Flooring: Hardwood
- Windows: Screens
- Basement: Ceiling - 9+ feet,Egress Window(s),Storage Space
- Number of fireplaces: 2
- Fireplace features: Great Room
Interior area
- Total structure area: 4,199
- Total interior livable area: 4,199 sqft
- Finished area below ground: 1,098
Property
Parking
- Total spaces: 3
- Parking features: Attached
- Attached garage spaces: 3
- Details: Garage Parking Other(Courtyard Load Garage)
Features
- Levels: Two
- Stories: 2
- Patio & porch: Covered
- Exterior features: Fire Pit, Sprinkler System
Lot
- Size: 8,712 Square Feet
Details
- Parcel number: 290916003081000015
- Horse amenities: None
Construction
Type & style
- Home type: SingleFamily
- Architectural style: Traditional
- Property subtype: Residential, Single Family Residence
Materials
- Brick, Cement Siding
- Foundation: Concrete Perimeter
Condition
- New construction: No
- Year built: 2016
Details
- Builder name: Estridge Homes
Utilities & green energy
- Water: Municipal/City
Community & HOA
Community
- Features: Tennis Court(s)
- Subdivision: Harmony
HOA
- Has HOA: Yes
- Amenities included: Basketball Court, Clubhouse, Dog Park, Fitness Center, Maintenance, Meeting Room, Park, Party Room, Playground, Pool, Sauna, Tennis Court(s), Trail(s)
- Services included: Clubhouse, Maintenance, ParkPlayground, Tennis Court(s), Walking Trails, Other
- HOA fee: $1,200 annually
- HOA phone: 317-848-5055
Location
- Region: Westfield
Financial & listing details
- Price per square foot: $191/sqft
- Tax assessed value: $695,500
- Annual tax amount: $7,342
- Date on market: 3/6/2025
- Cumulative days on market: 5 days
Price history
| Date | Event | Price |
|---|---|---|
| 4/18/2025 | Sold | $800,000$191/sqft |
Source:  MIBOR as distributed by MLS GRID #22024773 Report a problem MIBOR as distributed by MLS GRID #22024773 Report a problem | ||
| 3/11/2025 | Pending sale | $800,000$191/sqft |
Source: MIBOR as distributed by MLS GRID #22024773 Report a problem | ||
| 3/6/2025 | Listed for sale | $800,000+7.4%$191/sqft |
Source: MIBOR as distributed by MLS GRID #22024773 Report a problem | ||
| 6/15/2023 | Sold | $745,000-2%$177/sqft |
Source: MIBOR as distributed by MLS GRID #21912821 Report a problem | ||
| 4/17/2023 | Pending sale | $759,900$181/sqft |
Source: MIBOR as distributed by MLS GRID #21912821 Report a problem | ||
| 4/14/2023 | Price change | $759,900-1.9%$181/sqft |
Source: MIBOR as distributed by MLS GRID #21912821 Report a problem | ||
| 4/10/2023 | Price change | $774,900-0.6%$185/sqft |
Source: MIBOR as distributed by MLS GRID #21912821 Report a problem | ||
| 4/3/2023 | Listed for sale | $779,900$186/sqft |
Source: MIBOR as distributed by MLS GRID #21912821 Report a problem | ||
| 4/2/2023 | Pending sale | $779,900$186/sqft |
Source: MIBOR as distributed by MLS GRID #21912821 Report a problem | ||
| 3/31/2023 | Listed for sale | $779,900$186/sqft |
Source: MIBOR as distributed by MLS GRID #21912821 Report a problem | ||
Public tax history
| Year | Property taxes | Tax assessment |
|---|---|---|
| 2025 | $7,536 +3.1% | $695,500 +4.8% |
| 2024 | $7,307 +9.9% | $663,400 +3.8% |
| 2023 | $6,646 +8.8% | $639,300 +12.4% |
| 2022 | $6,109 +1.3% | $568,900 +12.1% |
| 2021 | $6,033 -0.8% | $507,700 +2.1% |
| 2020 | $6,083 -47.3% | $497,300 -0.8% |
| 2019 | $11,553 +77.3% | $501,400 +2.9% |
| 2018 | $6,515 | $487,400 +65.3% |
| 2017 | -- | $294,800 +49033.3% |
| 2016 | -- | $600 |
Find assessor info on the county website
Neighborhood: 46074
Nearby homes
- $552,5003 bd3 ba2.4k sqft1429 Avondale Dr, Westfield, IN 46074Sold
- $867,3004 bd3 ba4.2k sqft1457 Avondale Dr, Westfield, IN 46074Off Market
- $861,3004 bd3 ba3.8k sqft1415 Avondale Dr, Westfield, IN 46074Off Market
- $702,6004 bd5 ba4k sqft1442 Avondale Dr, Westfield, IN 46074Off Market
- $700,0003 bd3 ba3.4k sqft1471 Avondale Dr, Westfield, IN 46074Sold
- $674,5003 bd3 ba3.3k sqft1471 Avondale, Westfield, IN 46074Off Market
- $780,0004 bd5 ba4.1k sqft1442 Avondale Dr, Westfield, IN 46074Sold
- $744,9004 bd2 ba3.1k sqft15382 Holcombe Dr, Westfield, IN 46074Off Market
Nearby schools
GreatSchools rating
- 8/10Shamrock Springs Elementary SchoolGrades: PK-4Distance: 0.9 mi
- 9/10Westfield Middle SchoolGrades: 7-8Distance: 3.8 mi
- 10/10Westfield High SchoolGrades: 9-12Distance: 4.1 mi
Schools provided by the listing agent
- Middle: Westfield Middle School
- High: Westfield High School
Source: MIBOR as distributed by MLS GRID. This data may not be complete. We recommend contacting the local school district to confirm school assignments for this home.
Get a cash offer in 3 minutes
Find out how much your home could sell for in as little as 3 minutes with a no-obligation cash offer.
Estimated market value
$824,000
Get a cash offer in 3 minutes
Find out how much your home could sell for in as little as 3 minutes with a no-obligation cash offer.
Estimated market value
$824,000
- Indiana
- Hamilton County
- Westfield
- 46074
- 1443 Avondale Dr
Nearby cities
Nearby zip codes
Other Westfield Topics
