Welcome home to this charming one-level custom built ranch that has been in the same family since it was built, offering the perfect blend of comfort and convenience. Featuring 3 spacious bedrooms and an updated full bathroom, this well-maintained home is ideal for those seeing easy, single-level living. Beautiful hardwoods floors flow throughout the home, while central air keeps you comfortable all summer long. First-flooor laundry adds to the home's everyday convenience. Step outside to enjoy the beautifully landscaped yard filled with vibrant perennial gardens, creating a peaceful shady outdoor retreaat, perfect for relaxing, gardening or entertaining. A one-car garage underneath wih interior access and plenty of storage .Whether you're a first time homebuyer, looking to downsize, or simply searching for the ease of one-level living, this move -in-ready ranch offers comfort, charm and much more. Close to the highway and all area ammenities.
Pending
Price cut: $20K (7/29)
$449,000
1443 Bedford St, Fall River, MA 02723
3beds
1,853sqft
Single Family Residence
Built in 1945
5,924 Square Feet Lot
$447,100 Zestimate®
$242/sqft
$-- HOA
What's special
Central air
- 57 days
- 50
- 1
Zillow last checked:
Listing updated:
Listed by:
Holly Bronhard 508-971-5593,
eXp Realty LLC 888-854-7493
Source: MLS PIN,MLS#: 73544278
Facts & features
Interior
Bedrooms & bathrooms
- Bedrooms: 3
- Bathrooms: 1
- Full bathrooms: 1
Primary bedroom
- Features: Ceiling Fan(s), Closet, Flooring - Hardwood
- Level: First
- Area: 208
- Dimensions: 13 x 16
Bedroom 2
- Features: Closet, Flooring - Hardwood
- Level: First
- Area: 104.81
- Dimensions: 10.75 x 9.75
Bedroom 3
- Features: Closet, Flooring - Hardwood
- Level: First
- Area: 158.63
- Dimensions: 11.75 x 13.5
Primary bathroom
- Features: No
Bathroom 1
- Features: Bathroom - Full, Bathroom - Tiled With Tub & Shower, Closet/Cabinets - Custom Built, Flooring - Stone/Ceramic Tile, Countertops - Stone/Granite/Solid, Double Vanity
- Level: First
- Area: 65.25
- Dimensions: 14.5 x 4.5
Kitchen
- Features: Flooring - Vinyl, Countertops - Stone/Granite/Solid, Exterior Access, Gas Stove
- Level: First
- Area: 140
- Dimensions: 10 x 14
Living room
- Features: Flooring - Hardwood, Exterior Access
- Level: First
- Area: 252.63
- Dimensions: 11.75 x 21.5
Heating
- Baseboard, Natural Gas
Cooling
- Central Air
Appliances
- Included: Gas Water Heater, Water Heater, Range, Microwave, Refrigerator, Washer, Dryer
- Laundry: Electric Dryer Hookup, Exterior Access, Washer Hookup, First Floor
Features
- Flooring: Tile, Laminate, Hardwood
- Doors: Storm Door(s)
- Windows: Insulated Windows
- Basement: Full,Interior Entry,Garage Access,Concrete,Unfinished
- Has fireplace: No
Interior area
- Total structure area: 1,853
- Total interior livable area: 1,853 sqft
- Finished area above ground: 1,853
Property
Parking
- Total spaces: 2
- Parking features: Under, Garage Door Opener, Workshop in Garage, Off Street
- Attached garage spaces: 1
- Uncovered spaces: 1
Accessibility
- Accessibility features: No
Features
- Patio & porch: Porch
- Exterior features: Porch, Garden, Stone Wall
Lot
- Size: 5,924 Square Feet
- Features: Corner Lot
Details
- Foundation area: 1512
- Parcel number: M:0L07 B:0000 L:0050,2831084
- Zoning: S
Construction
Type & style
- Home type: SingleFamily
- Architectural style: Ranch
- Property subtype: Single Family Residence
Materials
- Frame
- Foundation: Concrete Perimeter, Irregular
- Roof: Shingle
Condition
- Year built: 1945
Utilities & green energy
- Electric: 100 Amp Service
- Sewer: Public Sewer
- Water: Public
- Utilities for property: for Electric Range, for Electric Dryer, Washer Hookup
Community & HOA
Community
- Features: Public Transportation, Shopping, Pool, Park, Golf, Medical Facility, Bike Path, Conservation Area, Highway Access, House of Worship, Marina, Private School, Public School, T-Station
HOA
- Has HOA: No
Location
- Region: Fall River
Financial & listing details
- Price per square foot: $242/sqft
- Tax assessed value: $323,600
- Annual tax amount: $3,705
- Date on market: 7/30/2026
- Listing terms: Estate Sale
Estimated market value
$447,100
$425,000 - $469,000
$2,079/mo
Price history
| Date | Event | Price |
|---|---|---|
| 8/26/2026 | Pending sale | $449,000$242/sqft |
Source: MLS PIN #73544278 Report a problem | ||
| 8/12/2026 | Contingent | $449,000$242/sqft |
Source: eXp Realty #73544278 Report a problem | ||
| 7/29/2026 | Price change | $449,000-4.3%$242/sqft |
Source: MLS PIN #73544278 Report a problem | ||
| 7/2/2026 | Listed for sale | $469,000+2031.8%$253/sqft |
Source: MLS PIN #73544278 Report a problem | ||
| 9/2/1977 | Sold | $22,000$12/sqft |
Source: Agent Provided Report a problem | ||
Public tax history
| Year | Property taxes | Tax assessment |
|---|---|---|
| 2025 | $3,705 +6.1% | $323,600 +6.4% |
| 2024 | $3,493 +2.5% | $304,000 +9.4% |
| 2023 | $3,409 +13.1% | $277,800 +16.3% |
| 2022 | $3,015 +6.5% | $238,900 +16.8% |
| 2021 | $2,830 +3.8% | $204,600 +8.4% |
| 2020 | $2,727 +0.5% | $188,700 +1.4% |
| 2019 | $2,713 +3.1% | $186,100 +3.4% |
| 2018 | $2,632 +5.4% | $180,000 +0.9% |
| 2017 | $2,498 +3.5% | $178,400 +0.8% |
| 2016 | $2,413 +3.7% | $177,000 -0.4% |
| 2015 | $2,326 +4% | $177,800 |
| 2014 | $2,237 +5.6% | $177,800 +0.1% |
| 2013 | $2,119 +8.3% | $177,600 -0.3% |
| 2012 | $1,957 +5.8% | $178,200 -12.9% |
| 2010 | $1,850 +5.8% | $204,600 -5.7% |
| 2009 | $1,748 -2.9% | $216,900 -7.6% |
| 2008 | $1,800 +6.8% | $234,700 |
| 2007 | $1,685 +11.1% | $234,700 +5.8% |
| 2006 | $1,516 +5.2% | $221,900 +17.2% |
| 2005 | $1,441 +17.1% | $189,400 +26.4% |
| 2004 | $1,231 +6.1% | $149,900 +38.4% |
| 2003 | $1,160 +8.8% | $108,300 |
| 2002 | $1,066 -1.4% | $108,300 +4.8% |
| 2000 | $1,081 +23.8% | $103,300 +8.6% |
| 1995 | $873 | $95,100 |
Find assessor info on the county website
Monthly payment
Est. payment
Payment breakdown
Explore the cost of this home by adjusting the details. Changes won't be saved.Climate risks
Neighborhood: 02723
Nearby schools
Schools provided by the listing agent
- Elementary: Mary Fonseca Elementary
- Middle: Talbot Innovation School
- High: Bmc Durfee High School
Source: MLS PIN. This data may not be complete. We recommend contacting the local school district to confirm school assignments for this home.

Similar homes
- $459,9003 bd2 ba1.4k sqft55 Irving St, Fall River, MA 02723For Sale
 MLS ID #73562178, Paul T. Charest, Migneault REALTORS®. MLS PIN
 - $466,0003 bd3 ba1.1k sqft36 McGowan St, Fall River, MA 02723For Sale
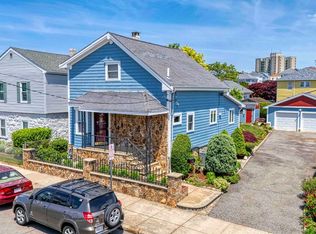 MLS ID #73531114, Wendy Sampson, Lion Gate Real Estate, Inc.. MLS PIN
 - $459,0004 bd1 ba1.8k sqft31 Oregon St, Fall River, MA 02720For Sale
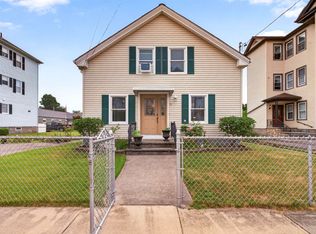 MLS ID #73550718, Genevieve Pappas, Lamacchia Realty, Inc.. MLS PIN
 - $479,9004 bd2 ba1.6k sqft208 Hudson St, Fall River, MA 02720For Sale
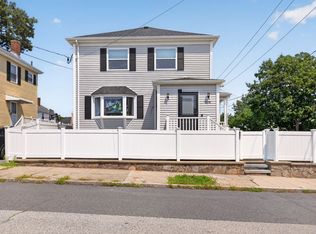 MLS ID #73563108, Cindy Ferry, Keller Williams South Watuppa. MLS PIN
