Beautiful end-unit townhouse filled with natural light, offering 4 bedrooms and 3.5 bathrooms. The main level features a great flow for everyday living and entertaining, with separate living and dining spaces, plus a spacious family room with a fireplace that opens to the kitchen and rear patio. The kitchen includes stainless steel appliances and granite countertops, making it both functional and inviting. Step outside to a fully fenced backyard that feels private and perfect for relaxing or hosting. Upstairs, the primary suite offers a vaulted ceiling, two closets, and a wall of windows that brings in tons of light. The en-suite bath has been fully renovated with updated tile, dual sinks, and a walk-in shower for a spa-like experience. Two additional bedrooms and a full bath complete the upper level. The finished lower level adds even more flexibility with a fourth bedroom, full bath, and space for a media room or home office. Move in ready with brand new carpet and fresh paint. Parking is easy with two reserved spaces, visitor spaces, and nearby street parking. Ideally located just a short walk to the W&OD Trail, Parks, Historic Herndon, the golf course, and the community center. Convenient to Innovation Center Metro, Reston Town Center, and the Dulles Toll Road, offering an ideal combination of privacy, convenience, and community. Photos may be virtually staged.
Sold for $552,500
$552,500
1443 Bluemont Ct, Herndon, VA 20170
4beds
1,877sqft
Townhouse
Built in 1990
2,112 Square Feet Lot
$554,600 Zestimate®
$294/sqft
$3,225 Estimated rent
Home value
$554,600
$521,000 - $588,000
$3,225/mo
Zestimate® history
Owner options
List your home for rent
$3,225/mo
Rent Zestimate®
Find your next renter with Zillow Rental Manager. Plus, with online applications, you can quickly screen prospective tenants – for free.
$3,225/mo
Rent Zestimate®
Refinance and save
$3,528/mo
Est. payment
Refinancing to a lower rate could help reduce your monthly payments and save thousands over the life of the loan.
$3,528/mo
Est. payment
Explore your selling options
Work with a Zillow partner agent
Leverage their expertise and Zillow's premium Showcase listings to get your home seen by more buyers.
Get startedList with your own agent
Get your home in front of millions of buyers by listing it on Zillow.
Learn how to do itSell it yourself
Take full control of how buyers see your home on Zillow by listing For Sale by Owner (FSBO).
List your homeWhat's special
End-unit townhouseFilled with natural light
Zillow last checked:
Listing updated:
Listed by:
Sarah Reynolds 703-844-3464,
Keller Williams Realty
Bought with:
Kevin Maloney, 0225250206
Samson Properties
Source: Bright MLS,MLS#: VAFX2302556
Facts & features
Interior
Bedrooms & bathrooms
- Bedrooms: 4
- Bathrooms: 4
- Full bathrooms: 3
- 1/2 bathrooms: 1
- Main level bathrooms: 1
Basement
- Area: 684
Heating
- Heat Pump, Electric
Cooling
- Central Air, Electric
Appliances
- Included: Microwave, Dryer, Washer, Dishwasher, Disposal, Ice Maker, Refrigerator, Cooktop, Electric Water Heater
Features
- Ceiling Fan(s)
- Basement: Finished
- Number of fireplaces: 1
Interior area
- Total structure area: 2,052
- Total interior livable area: 1,877 sqft
- Finished area above ground: 1,368
- Finished area below ground: 509
Property
Parking
- Parking features: Assigned, Parking Lot
- Details: Assigned Parking
Accessibility
- Accessibility features: None
Features
- Levels: Three
- Stories: 3
- Pool features: None
Lot
- Size: 2,112 Square Feet
Details
- Additional structures: Above Grade, Below Grade
- Parcel number: 0103 17 0062
- Zoning: 810
- Special conditions: Standard
Construction
Type & style
- Home type: Townhouse
- Architectural style: Colonial
- Property subtype: Townhouse
Materials
- Vinyl Siding
- Foundation: Other
Condition
- New construction: No
- Year built: 1990
Utilities & green energy
- Sewer: Public Sewer
- Water: Public
Community & HOA
Community
- Subdivision: Bluemont
HOA
- Has HOA: Yes
- HOA fee: $80 monthly
Location
- Region: Herndon
Financial & listing details
- Price per square foot: $294/sqft
- Tax assessed value: $536,250
- Annual tax amount: $7,548
- Date on market: 4/15/2026
- Listing agreement: Exclusive Right To Sell
- Listing terms: Cash,Conventional,1031 Exchange,FHA,VA Loan
- Ownership: Fee Simple
Price history
| Date | Event | Price |
|---|---|---|
| 5/19/2026 | Sold | $552,500+5.2%$294/sqft |
Source:  Bright MLS #VAFX2302556 Report a problem Bright MLS #VAFX2302556 Report a problem | ||
| 4/22/2026 | Contingent | $525,000$280/sqft |
Source: Bright MLS #VAFX2302556 Report a problem | ||
| 4/15/2026 | Listed for sale | $525,000+31.3%$280/sqft |
Source: Bright MLS #VAFX2302556 Report a problem | ||
| 6/11/2020 | Sold | $399,900$213/sqft |
Source: Public Record Report a problem | ||
| 5/13/2020 | Pending sale | $399,900$213/sqft |
Source: RE/MAX Allegiance #VAFX1126344 Report a problem | ||
| 5/8/2020 | Listed for sale | $399,900+50.9%$213/sqft |
Source: RE/MAX Allegiance #VAFX1126344 Report a problem | ||
| 9/1/2010 | Sold | $265,000-5.3%$141/sqft |
Source: Public Record Report a problem | ||
| 7/10/2010 | Listed for sale | $279,900+38.6%$149/sqft |
Source: Prosperity Realty LLC #FX7383053 Report a problem | ||
| 4/23/2010 | Sold | $202,000+47.4%$108/sqft |
Source: Public Record Report a problem | ||
| 8/23/1995 | Sold | $137,000$73/sqft |
Source: Public Record Report a problem | ||
Public tax history
| Year | Property taxes | Tax assessment |
|---|---|---|
| 2025 | $7,548 +2.1% | $529,300 +1.6% |
| 2024 | $7,393 +10.2% | $521,190 +7.8% |
| 2023 | $6,711 +14.3% | $483,320 +16% |
| 2022 | $5,870 | $416,750 +4.6% |
| 2021 | -- | $398,290 +2.6% |
| 2020 | $4,596 +2.6% | $388,370 +2.6% |
| 2019 | $4,480 +10.3% | $378,500 +10.3% |
| 2018 | $4,062 +1.9% | $343,240 |
| 2017 | $3,985 -0.6% | $343,240 -0.8% |
| 2016 | $4,009 +10.3% | $346,030 +6.2% |
| 2015 | $3,636 -0.3% | $325,780 -0.6% |
| 2014 | $3,648 | $327,590 +15% |
| 2013 | -- | $284,840 +15% |
| 2012 | -- | $247,710 +3.7% |
| 2011 | -- | $238,780 +18.5% |
| 2010 | -- | $201,480 -4.9% |
| 2009 | -- | $211,800 -35.5% |
| 2008 | -- | $328,390 -17% |
| 2007 | -- | $395,520 +109.4% |
| 2003 | -- | $188,915 +14% |
| 2002 | -- | $165,715 +13% |
| 2001 | -- | $146,650 |
Find assessor info on the county website
Neighborhood: 20170
Nearby homes
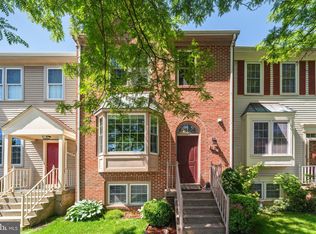
- $545,0004 bd4 ba2.1k sqft1441 Bluemont Ct, Herndon, VA 20170Sold
- $514,5003 bd3 ba1.3k sqft1439 Bluemont Ct, Herndon, VA 20170Off Market
- $531,1003 bd3 ba1.4k sqft1437 Bluemont Ct, Herndon, VA 20170Off Market
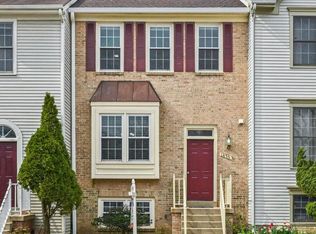
- $531,0003 bd4 ba1.3k sqft1435 Bluemont Ct, Herndon, VA 20170Sold
- $529,0004 bd3 ba1.4k sqft1433 Bluemont Ct, Herndon, VA 20170Off Market
- $443,7004 bd2 ba1.2k sqft1140 Shannon Pl, Herndon, VA 20170Off Market
- $436,2004 bd2 ba1.3k sqft1138 Shannon Pl, Herndon, VA 20170Off Market
- $513,9003 bd3 ba1.3k sqft1431 Bluemont Ct, Herndon, VA 20170Off Market
Nearby schools
GreatSchools rating
- 6/10Clearview Elementary SchoolGrades: PK-6Distance: 0.5 mi
- 3/10Herndon Middle SchoolGrades: 7-8Distance: 1.1 mi
- 2/10Herndon High SchoolGrades: 9-12Distance: 1.4 mi
Schools provided by the listing agent
- Elementary: Clearview
- Middle: Herndon
- High: Herndon
- District: Fairfax County Public Schools
Source: Bright MLS. This data may not be complete. We recommend contacting the local school district to confirm school assignments for this home.
Get a cash offer in 3 minutes
Find out how much your home could sell for in as little as 3 minutes with a no-obligation cash offer.
Estimated market value
$554,600
Get a cash offer in 3 minutes
Find out how much your home could sell for in as little as 3 minutes with a no-obligation cash offer.
Estimated market value
$554,600
- Virginia
- Fairfax County
- Herndon
- 20170
- 1443 Bluemont Ct
Nearby cities
Nearby neighborhoods
Nearby zip codes
Other Herndon Topics
