Skip main navigation
Off market
  • $778,000

    1443 Carrington Ct, Winter Springs, FL 32708

    4beds
    3,032sqft
    Single Family Residence
    Built in 2001
    0.3 Acres Lot
    $778,000 Zestimate®
    $257/sqft
    $3,909 Estimated rent

    Home value

    $778,000

    $739,000 - $817,000

    $3,909/mo

    Zestimate® history
    Loading
    Loading...

    Owner options

    List your home for rent

    $3,909/mo

    Rent Zestimate®

    Find your next renter with Zillow Rental Manager. Plus, with online applications, you can quickly screen prospective tenants – for free.

    Learn more

    $3,909/mo

    Rent Zestimate®

    Refinance and save

    $5,124/mo

    Est. payment

    Refinancing to a lower rate could help reduce your monthly payments and save thousands over the life of the loan.

    See today's rates

    $5,124/mo

    Est. payment

    Explore your selling options

    Work with a Zillow partner agent

    Leverage their expertise and Zillow's premium Showcase listings to get your home seen by more buyers.

    Get started

    List with your own agent

    Get your home in front of millions of buyers by listing it on Zillow.

    Learn how to do it

    Sell it yourself

    Take full control of how buyers see your home on Zillow by listing For Sale by Owner (FSBO).

    List your home

    What's special

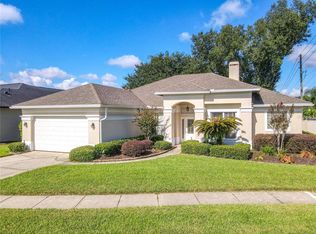
    AMAZING!! This custom built home has got it all for the family. The custom front doors bring you into this beautiful home. As you enter the home you come into a grand foyer with a office immediately to the right and dinning room to your left with a open view to the living room and back patio area. The office has a built in desk and shelving unit so no need to bring the old stuff with you. The dinning area has enough space for a large formal dinning table and amazing lighting. The vaulted ceiling in the living area make for a great open feel to the home and also has a built in entertainment center. The french doors just beyond the living area take you right out to large patio with sunning area shaded dinning area and the pool is right there for soaking. The large kitchen has stainless steel appliances, granite counter tops, built in china hutch, island and dinning area for a quick snack or casual family chat. The upstairs has three bedrooms and large bath for the ones who occupy the second floor. All Closets have built in organizers and plenty of space for everything. One of the bedrooms upstairs could easily be used for a game room large enough for a pool table or other games for fun. The roof was replaced in August of this year. Come see what this home has to offer and make it yours.

    This property is off market, which means it's not currently listed for sale or rent on Zillow. This may be different from what's available on other websites or public sources.
    Originating MLS: Lake and Sumter

    Facts & features

    Interior

    Bedrooms & bathrooms
    • Bedrooms: 4
    • Bathrooms: 3
    • Full bathrooms: 2
    • 1/2 bathrooms: 1
    Heating
    • Forced air, Electric
    Cooling
    • Central
    Appliances
    • Included: Dishwasher, Dryer, Garbage disposal, Microwave, Range / Oven, Refrigerator, Washer
    • Laundry: Inside, Laundry Room
    Features
    • Ceiling Fans(s), Eating Space In Kitchen, High Ceiling(s), Split Bedroom, Stone Counters, Walk-In Closet(s), Crown Molding, Solid Wood Cabinets, Living Room/Dining Room Combo, Built in Features, Cathedral Ceiling(s), Tray Ceiling(s)
    • Flooring: Tile, Carpet, Hardwood
    • Windows: Shutters
    • Fireplace features: Living Room, Electric, Decorative, Master Bedroom, Non Wood Burning
    Interior area
    • Structure area source: Public Records
    • Total interior livable area: 3,032 sqft

    Property

    Parking
    • Parking features: Garage - Attached
    Features
    • Levels: Two
    • Patio & porch: Patio, Screened, Rear Porch, Enclosed
    • Exterior features: Stucco
    • Pool features: Child Safety Fence, Gunite, In Ground, Screen Enclosure, Lighting
    Lot
    • Size: 0.3 Acres
    • Dimensions: 85x144
    • Features: In City Limits, Level/Flat, Sidewalk, Street Paved
    • Residential vegetation: Mature Landscaping
    Details
    • Additional parcels included: 21-31-08-50600000860
    • Parcel number: 08213150600000860
    • Zoning: PUD

    Construction

    Type & style
    • Home type: SingleFamily
    • Architectural style: Custom
    • Property subtype: Single Family Residence
    Materials
    • masonry
    • Foundation: Footing
    • Roof: Composition
    Condition
    • Completed
    • Year built: 2001

    Utilities & green energy

    • Sewer: Public Sewer
    • Water: Public
    • Utilities for property: Electricity Connected, Sewer Connected, BB/HS Internet Available, Public, Street Lights, Cable Connected, Fire Hydrant

    Community & HOA

    Community
    • Security: Smoke Detector(s), Security System, Security System Owned, Security Lights
    • Subdivision: CARRINGTON WOODS UNIT 2
    HOA
    • Has HOA: Yes
    • Amenities included: Park
    • HOA fee: $32 monthly
    Location
    • Region: Winter Springs

    Financial & listing details

    • Price per square foot: $257/sqft
    • Tax assessed value: $660,383
    • Annual tax amount: $6,096
    • Listing terms: Cash, Conventional, FHA, VA Loan
    • Ownership: Fee Simple

    Price history

    DateEventPrice
    2/11/2020Sold$517,500-4%$171/sqft
    Source: Public Record Report a problem
    1/4/2020Pending sale$539,000$178/sqft
    Source: SOUTHERN STYLE MANAGEMENT, INC #G5024299 Report a problem
    12/31/2019Listed for sale$539,000+15.9%$178/sqft
    Source: SOUTHERN STYLE MANAGEMENT, INC #G5024299 Report a problem
    6/16/2016Sold$465,000-2.1%$153/sqft
    Source: Public Record Report a problem
    4/6/2016Pending sale$475,000$157/sqft
    Source: Keller Williams - Oviedo #O5425611 Report a problem
    3/31/2016Price change$475,000-5%$157/sqft
    Source: KELLER WILLIAMS ADVANTAGE RLTY #O5425611 Report a problem
    3/20/2016Price change$499,900-2%$165/sqft
    Source: KELLER WILLIAMS ADVANTAGE RLTY #O5425611 Report a problem
    3/11/2016Listed for sale$510,000+98.8%$168/sqft
    Source: KELLER WILLIAMS ADVANTAGE RLTY #O5425611 Report a problem
    12/19/2001Sold$256,500+18.8%$85/sqft
    Source: Public Record Report a problem
    7/16/1998Sold$216,000+359.6%$71/sqft
    Source: Public Record Report a problem
    1/17/1997Sold$47,000$16/sqft
    Source: Public Record Report a problem

    Public tax history

    YearProperty taxesTax assessment
    2025$6,096 +9.6%$406,844 +2.9%
    2024$5,561 +4%$395,378 +3%
    2023$5,345 +2.7%$383,862 +3%
    2022$5,205 -2.2%$372,682 +3%
    2021$5,320 +1.5%$361,827 +2%
    2020$5,243 +1.1%$354,631 +2.3%
    2019$5,188 $346,658 +1.9%
    2018$5,188 +0.6%$340,194 -7.6%
    2017$5,157 -19.5%$368,097 +1.4%
    2016$6,403 +42.6%$363,097 +27.8%
    2015$4,489 $284,148 +0.8%
    2014$4,489 +1.9%$281,893 +1.5%
    2013$4,407 +5.9%$277,727 +1.7%
    2012$4,160 +0.4%$273,085 +1.3%
    2011$4,141 -0.3%$269,499 +0.6%
    2010$4,153 +3.7%$267,798 +2.7%
    2009$4,007 +3.3%$260,758 +0.1%
    2008$3,879 +8.5%$260,498 +3%
    2007$3,574 -9.2%$252,911 +2.5%
    2006$3,938 +0.6%$246,742 +3.7%
    2005$3,915 +1.6%$238,015 +3%
    2004$3,853 +0.8%$231,083 +1.9%
    2003$3,821 +3.8%$226,774 +2.8%
    2002$3,682 $220,492
    Find assessor info on the county website

    Neighborhood: 32708

    Nearby schools

    GreatSchools rating
    Schools provided by the listing agent
    • Elementary: Lawton Elementary
    • Middle: Indian Trails Middle
    • High: Oviedo High

    Source: The MLS. This data may not be complete. We recommend contacting the local school district to confirm school assignments for this home.

    Get a cash offer in 3 minutes
    Find out how much your home could sell for in as little as 3 minutes with a no-obligation cash offer.
    Estimated market value
    $778,000
    Get a cash offer in 3 minutes
    Find out how much your home could sell for in as little as 3 minutes with a no-obligation cash offer.
    Estimated market value
    $778,000