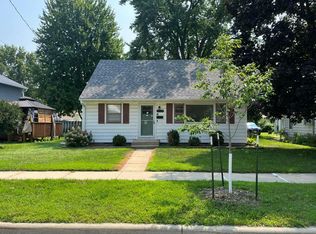
Beautifully updated 5-bedroom ranch-style home in Elton Hills! Completely transformed over the past five years, this property features newer roof and gutters, kitchen and appliances, furnace, central air, water heater, water softener, washer and dryer, updated plumbing and flooring, plus a fully remodeled basement. As an added bonus, enjoy direct backyard access to neighborhood favorite Crescent Park. If you're searching for an updated move in ready home this is the one!
Pending
Price cut: $14.9K (8/25)
$275,000
1443 Cascade St NW, Rochester, MN 55901
5beds
1,538sqft
Single Family
Built in 1959
6,534 Square Feet Lot
$273,200 Zestimate®
$179/sqft
$-- HOA
What's special
Water softenerWater heaterWasher and dryerFully remodeled basementUpdated plumbing and flooringCentral airNewer roof and gutters
- 31 days
- 815
- 54
Likely to sell faster than
Zillow last checked:
Listing updated:
Listed by:
Corey Mercer 507-254-2646,
Jason Mitchell Group,
Caden Mercer 507-735-2272
Source: NorthstarMLS as distributed by MLS GRID,MLS#: 7127210
Facts & features
Interior
Bedrooms & bathrooms
- Bedrooms: 5
- Bathrooms: 2
- Full bathrooms: 1
- 3/4 bathrooms: 1
Bedroom
- Level: Main
- Area: 156 Square Feet
- Dimensions: 13x12
Bedroom 2
- Level: Main
- Area: 88 Square Feet
- Dimensions: 8x11
Bedroom 3
- Level: Main
- Area: 108 Square Feet
- Dimensions: 9x12
Bedroom 4
- Level: Lower
- Area: 156 Square Feet
- Dimensions: 13x12
Bedroom 5
- Level: Lower
- Area: 90 Square Feet
- Dimensions: 9x10
Dining room
- Level: Main
- Area: 77 Square Feet
- Dimensions: 7x11
Family room
- Area: 208 Square Feet
- Dimensions: 16x13
Kitchen
- Level: Main
- Area: 108 Square Feet
- Dimensions: 9x12
Living room
- Level: Main
- Area: 132 Square Feet
- Dimensions: 12x11
Heating
- Forced Air
Cooling
- Central Air
Appliances
- Included: Exhaust Fan, Gas Water Heater, Range, Refrigerator
- Laundry: In Basement
Features
- Basement: Block,Full
- Number of fireplaces: 1
Interior area
- Total structure area: 1,776
- Total interior livable area: 1,538 sqft
- Finished area above ground: 888
- Finished area below ground: 650
Video & virtual tour
Property
Parking
- Total spaces: 1
- Parking features: Detached Garage, Concrete
- Garage spaces: 1
- Details: Garage Dimensions (18x22)
Accessibility
- Accessibility features: None
Features
- Levels: One
- Stories: 1
Lot
- Size: 6,534 Square Feet
- Dimensions: 57 x 117
- Features: Tree Coverage - Light
Details
- Foundation area: 888
- Parcel number: 742243007325
- Zoning description: Residential-Single Family
Construction
Type & style
- Home type: SingleFamily
- Property subtype: Single Family
Materials
- Roof: Age 8 Years or Less,Asphalt
Condition
- New construction: No
- Year built: 1959
Utilities & green energy
- Electric: Circuit Breakers
- Gas: Natural Gas
- Sewer: City Sewer/Connected
- Water: City Water/Connected
Community & HOA
Community
- Subdivision: Elton Hills 1st Replat-Torrens
HOA
- Has HOA: No
Location
- Region: Rochester
Financial & listing details
- Price per square foot: $179/sqft
- Tax assessed value: $249,800
- Annual tax amount: $3,182
- Date on market: 8/14/2026
- Cumulative days on market: 32 days
Estimated market value
$273,200
$260,000 - $287,000
$2,058/mo
Price history
| Date | Event | Price |
|---|---|---|
| 9/3/2026 | Pending sale | $275,000$179/sqft |
Source:  NorthstarMLS as distributed by MLS GRID #7127210 Report a problem NorthstarMLS as distributed by MLS GRID #7127210 Report a problem | ||
| 8/25/2026 | Price change | $275,000-5.1%$179/sqft |
Source: NorthstarMLS as distributed by MLS GRID #7127210 Report a problem | ||
| 8/14/2026 | Listed for sale | $289,900+33%$188/sqft |
Source: NorthstarMLS as distributed by MLS GRID #7127210 Report a problem | ||
| 4/6/2021 | Sold | $218,000+6.4%$142/sqft |
Source: NorthstarMLS as distributed by MLS GRID #5717201 Report a problem | ||
| 3/1/2021 | Pending sale | $204,900$133/sqft |
Source: NorthstarMLS as distributed by MLS GRID #5717201 Report a problem | ||
| 2/26/2021 | Listed for sale | $204,900+70.5%$133/sqft |
Source: NorthstarMLS as distributed by MLS GRID #5717201 Report a problem | ||
| 12/13/2005 | Sold | $120,160$78/sqft |
Source: Public Record Report a problem | ||
Public tax history
| Year | Property taxes | Tax assessment |
|---|---|---|
| 2025 | $2,716 +13.7% | $225,700 +19.3% |
| 2024 | $2,388 | $189,200 +1.2% |
| 2023 | -- | $186,900 +0.1% |
| 2022 | $2,258 +12.2% | $186,800 +15.8% |
| 2021 | $2,012 +1.9% | $161,300 +13% |
| 2020 | $1,974 +8.2% | $142,800 +15.3% |
| 2019 | $1,824 | $123,900 -8% |
| 2017 | $1,824 +15.7% | $134,700 +29.6% |
| 2016 | $1,576 | $103,900 +9.6% |
| 2015 | $1,576 +7.2% | $94,800 -0.9% |
| 2014 | $1,470 +10.7% | $95,700 +1.2% |
| 2012 | $1,328 | $94,600 -22.1% |
| 2011 | -- | $121,500 -3.2% |
| 2010 | $1,344 +32.3% | $125,500 +24% |
| 2008 | $1,016 | $101,200 |
Find assessor info on the county website
Monthly payment
Est. payment
Payment breakdown
Explore the cost of this home by adjusting the details. Changes won't be saved.Climate risks
Neighborhood: John Adams
Nearby schools
Schools provided by the listing agent
- Elementary: Elton Hills
- Middle: John Adams
- High: John Marshall
Source: NorthstarMLS as distributed by MLS GRID. This data may not be complete. We recommend contacting the local school district to confirm school assignments for this home.
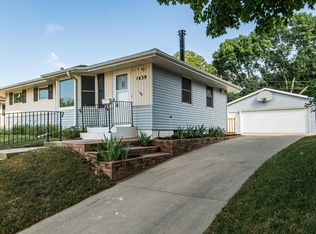
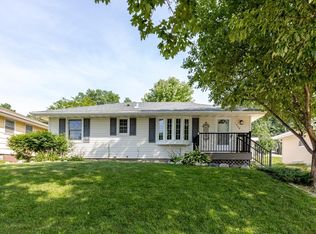

Similar homes
- $285,0004 bd2 ba2.1k sqft3816 18th Ave NW, Rochester, MN 55901For Sale
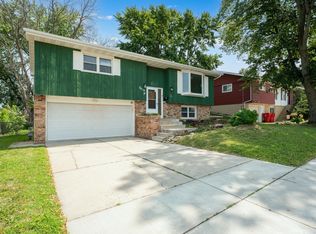
 MLS ID #7111216, Josh Huglen, Real Broker, LLC.. NorthstarMLS as distributed by MLS GRID
 - $259,9003 bd2 ba1.5k sqft1706 34th St NW, Rochester, MN 55901For Sale
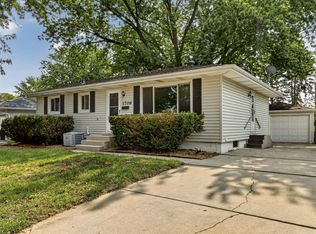 MLS ID #7126980, Julie M Fink, Re/Max Results. NorthstarMLS as distributed by MLS GRID
 - $295,0003 bd2 ba1.5k sqft2117 18 1/2 St NW, Rochester, MN 55901For Sale
 MLS ID #7136916, Sean Mitchell, DRG. NorthstarMLS as distributed by MLS GRID
 - $--4 bd2 ba960 sqft112 12th St NW, Rochester, MN 55901Auction
 Auction.com 2
 - $295,0004 bd2 ba1.6k sqft3821 15th Ave NW, Rochester, MN 55901For SaleMLS ID #7093235, Athieei Lam, Keller Williams Premier Realty. NorthstarMLS as distributed by MLS GRID
- $244,9503 bd2 ba1.4k sqft2649 11th Ave NW, Rochester, MN 55901For SaleMLS ID #7080626, Daniel Pflugshaupt, Gallery of Homes. NorthstarMLS as distributed by MLS GRID
- $275,0003 bd2 ba1.6k sqft3513 7th St NW, Rochester, MN 55901For SaleMLS ID #7134487, Denel Ihde-Sparks, Re/Max Results. NorthstarMLS as distributed by MLS GRID
- $300,0004 bd2 ba2k sqft2068 48th St NW, Rochester, MN 55901For SaleMLS ID #7084322, Dahir Mohamed, Bridge Realty, LLC. NorthstarMLS as distributed by MLS GRID
- $315,0004 bd2 ba1.7k sqft2043 42nd St NW, Rochester, MN 55901For SaleMLS ID #7134381, Anthony Mason, MN WI Real Estate Hub. NorthstarMLS as distributed by MLS GRID
- $324,9003 bd2 ba1.7k sqft2204 11th Ave NW, Rochester, MN 55901For SaleMLS ID #7094151, David Kinneberg, Re/Max Results. NorthstarMLS as distributed by MLS GRID
- $279,9002 bd2 ba1.2k sqft4937 31st Ave NW, Rochester, MN 55901For SaleMLS ID #7141969, Jon Ryan, Dwell Realty Group LLC. NorthstarMLS as distributed by MLS GRID
- $298,9004 bd2 ba1.5k sqft2115 E River Rd NE, Rochester, MN 55906For SaleMLS ID #7097656, Thomas H Meilander, Edina Realty, Inc.. NorthstarMLS as distributed by MLS GRID
- $279,9003 bd2 ba2.1k sqft2114 51st St NW, Rochester, MN 55901For SaleMLS ID #7117629, Laney Pope, Weichert, REALTORS- Heartland. NorthstarMLS as distributed by MLS GRID
- $329,9004 bd3 ba2.1k sqft1409 7th Ave NW, Rochester, MN 55901For SaleMLS ID #7134944, Corey Mercer, Jason Mitchell Group. NorthstarMLS as distributed by MLS GRID
- $330,0004 bd3 ba2.2k sqft1126 8th Ave NW, Rochester, MN 55901For SaleMLS ID #7133177, Jill Priggen, Dwell Realty Group LLC. NorthstarMLS as distributed by MLS GRID
- $379,0005 bd2 ba1.9k sqft2988 Bandel Ct NW, Rochester, MN 55901For SaleMLS ID #7143103, Athieei Lam, Keller Williams Premier Realty. NorthstarMLS as distributed by MLS GRID
- $355,0005 bd3 ba2k sqft6009 25th Ave NW, Rochester, MN 55901For SaleMLS ID #7141521, Ify Gbade, Counselor Realty of Rochester. NorthstarMLS as distributed by MLS GRID
- $289,9004 bd2 ba1.3k sqft1360 9th Ave SE, Rochester, MN 55904For SaleMLS ID #7119827, James Dammen, Re/Max Results. NorthstarMLS as distributed by MLS GRID
- $289,9004 bd2 ba2.1k sqft1640 1st Ave NE, Rochester, MN 55906For SaleMLS ID #7099373, Corey Mercer, Jason Mitchell Group. NorthstarMLS as distributed by MLS GRID
