MLS# 287906 Welcome to this beautifully maintained four-bedroom plus den home in desirable South Richland! The kitchen is both stylish and functional, featuring granite countertops, a propane gas stove, tile flooring, a pantry, breakfast bar, and a cozy nook. The living room offers a welcoming fireplace with a tile mantle and durable laminate flooring, while the formal dining room and tiled entry add a touch of elegance. The spacious master suite showcases tray ceilings and a serene atmosphere, and the large fourth bedroom above the garage provides flexible space perfect for a family room, media room, or guest suite. Additional highlights include a finished three-car garage, an oversized patio ideal for entertaining, a storage shed, and a large fenced backyard. Inside and out paint done recently. Situated in a convenient central location, this home is just minutes from Costco, the Mall, and a short walk to Desert Rim Park—making it the perfect blend of comfort and accessibility.
Sold for $463,000
$463,000
1443 Desert Springs Ave, Richland, WA 99352
4beds
2,132sqft
Single Family Residence
Built in 2002
9,583 Square Feet Lot
$463,400 Zestimate®
$217/sqft
$2,631 Estimated rent
Home value
$463,400
$436,000 - $491,000
$2,631/mo
Zestimate® history
Owner options
List your home for rent
$2,631/mo
Rent Zestimate®
Find your next renter with Zillow Rental Manager. Plus, with online applications, you can quickly screen prospective tenants – for free.
$2,631/mo
Rent Zestimate®
Refinance and save
$2,876/mo
Est. payment
Refinancing to a lower rate could help reduce your monthly payments and save thousands over the life of the loan.
$2,876/mo
Est. payment
Explore your selling options
Work with a Zillow partner agent
Leverage their expertise and Zillow's premium Showcase listings to get your home seen by more buyers.
Get startedList with your own agent
Get your home in front of millions of buyers by listing it on Zillow.
Learn how to do itSell it yourself
Take full control of how buyers see your home on Zillow by listing For Sale by Owner (FSBO).
List your homeWhat's special
Welcoming fireplaceLarge fourth bedroomSpacious master suiteFinished three-car garageLarge fenced backyardTray ceilingsTile flooring
Zillow last checked:
Listing updated:
Listed by:
Yuxia Wu CELL:(509)460-8186,
Professional Realty Services,
Jesus Martinez 509-987-3832,
Professional Realty Services
Bought with:
Peggy Beecher, 24015316
RE/MAX Horizon
Source: PACMLS,MLS#: 287906
Facts & features
Interior
Bedrooms & bathrooms
- Bedrooms: 4
- Bathrooms: 3
- Full bathrooms: 2
- 1/2 bathrooms: 1
Bedroom
- Level: U
Bedroom 1
- Level: U
Bedroom 2
- Level: U
Bedroom 3
- Level: U
Dining room
- Level: M
Kitchen
- Level: M
Living room
- Level: M
Office
- Level: M
Heating
- Heat Pump
Cooling
- Heat Pump
Appliances
- Included: Dishwasher, Dryer, Disposal, Microwave, Range/Oven, Refrigerator, Washer, Water Heater
Features
- Flooring: Carpet, Laminate, Tile
- Windows: Double Pane Windows, Windows - Vinyl, Drapes/Curtains/Blinds
- Basement: None
- Number of fireplaces: 1
- Fireplace features: 1, Propane Tank Owned, Propane, Living Room
Interior area
- Total structure area: 2,132
- Total interior livable area: 2,132 sqft
Property
Parking
- Total spaces: 3
- Parking features: Attached, Garage Door Opener, Finished, 3 car
- Attached garage spaces: 3
Features
- Levels: 2 Story
- Stories: 2
- Patio & porch: Patio/Open
- Fencing: Fenced
Lot
- Size: 9,583 Square Feet
Details
- Parcel number: 125981020002010
- Zoning description: Single Family R
Construction
Type & style
- Home type: SingleFamily
- Property subtype: Single Family Residence
Materials
- Wood Siding
- Roof: Comp Shingle
Condition
- Existing Construction (Not New)
- New construction: No
- Year built: 2002
Utilities & green energy
- Water: Public
- Utilities for property: Sewer Connected
Community & HOA
Community
- Subdivision: Desrt Springs 1,Richland South
Location
- Region: Richland
Financial & listing details
- Price per square foot: $217/sqft
- Tax assessed value: $440,620
- Annual tax amount: $4,098
- Date on market: 4/8/2026
- Listing terms: Cash,Conventional,FHA,VA Loan
- Electric utility on property: Yes
- Road surface type: Paved
Price history
| Date | Event | Price |
|---|---|---|
| 4/7/2026 | Sold | $463,000-2.5%$217/sqft |
Source:  PACMLS #287906 Report a problem PACMLS #287906 Report a problem | ||
| 3/11/2026 | Pending sale | $475,000$223/sqft |
Source: PACMLS #287906 Report a problem | ||
| 1/17/2026 | Listed for sale | $475,000$223/sqft |
Source: PACMLS #287906 Report a problem | ||
| 1/10/2026 | Pending sale | $475,000$223/sqft |
Source: PACMLS #287906 Report a problem | ||
| 12/2/2025 | Price change | $475,000-2.1%$223/sqft |
Source: PACMLS #287906 Report a problem | ||
| 10/1/2025 | Listed for sale | $485,000+79.6%$227/sqft |
Source: PACMLS #287906 Report a problem | ||
| 9/25/2025 | Listing removed | $2,700$1/sqft |
Source: Zillow Rentals Report a problem | ||
| 9/19/2025 | Listed for rent | $2,700+8%$1/sqft |
Source: Zillow Rentals Report a problem | ||
| 5/21/2022 | Listing removed | -- |
Source: Zillow Rental Manager Report a problem | ||
| 5/14/2022 | Listed for rent | $2,500$1/sqft |
Source: Zillow Rental Manager Report a problem | ||
| 7/20/2017 | Sold | $270,000$127/sqft |
Source: PACMLS #221265 Report a problem | ||
| 5/11/2017 | Listed for sale | $270,000+23.3%$127/sqft |
Source: RE/MAX PROFESSIONALS #221265 Report a problem | ||
| 7/15/2009 | Sold | $219,000$103/sqft |
Source: PACMLS #161112 Report a problem | ||
| 5/23/2009 | Listed for sale | $219,000$103/sqft |
Source: Windermere Tri-Cities #161112 Report a problem | ||
Public tax history
| Year | Property taxes | Tax assessment |
|---|---|---|
| 2024 | $4,098 +6.1% | $440,620 +6.8% |
| 2023 | $3,862 +11.3% | $412,720 +18.7% |
| 2022 | $3,471 +0.9% | $347,620 +12% |
| 2021 | $3,440 +5.3% | $310,410 +9.9% |
| 2020 | $3,266 -23.8% | $282,510 -10.2% |
| 2019 | $4,285 +40.9% | $314,500 +37.5% |
| 2018 | $3,041 -13.9% | $228,690 |
| 2017 | $3,532 +14.1% | $228,690 |
| 2016 | $3,096 | $228,690 |
| 2015 | $3,096 +2.7% | $228,690 +4.7% |
| 2014 | $3,015 | $218,420 |
| 2013 | $3,015 | $218,420 +3.2% |
| 2012 | -- | $211,650 |
| 2011 | -- | $211,650 |
| 2010 | -- | $211,650 +9.4% |
| 2009 | -- | $193,460 |
| 2008 | -- | -- |
| 2007 | -- | -- |
| 2006 | -- | -- |
Find assessor info on the county website
Neighborhood: 99352
Nearby homes
- $461,5003 bd2 ba1.9k sqft1439 Desert Springs Ave, Richland, WA 99352Off Market
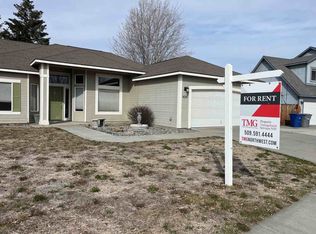
- $466,7004 bd2 ba2.1k sqft1447 Desert Springs Ave, Richland, WA 99352Off Market
- $428,9003 bd2 ba1.7k sqft1442 Rimrock Ave, Richland, WA 99352Off Market
- $416,3003 bd2 ba2.1k sqft1436 Rimrock Ave, Richland, WA 99352Off Market
- $410,4003 bd2 ba1.6k sqft1442 Desert Springs Ave, Richland, WA 99352Off Market
- $437,8003 bd2 ba1.7k sqft1436 Desert Springs Ave, Richland, WA 99352Off Market
- $405,2004 bd2 ba1.5k sqft1453 Desert Springs Ave, Richland, WA 99352Off Market
- $424,4003 bd3 ba1.5k sqft1435 Desert Springs Ave, Richland, WA 99352Off Market
Nearby schools
GreatSchools rating
- 7/10Badger Mountain Elementary SchoolGrades: K-5Distance: 0.9 mi
- 4/10Carmichael Middle SchoolGrades: 6-8Distance: 3 mi
- 8/10Richland High SchoolGrades: 9-12Distance: 3.4 mi
Schools provided by the listing agent
- District: Richland
Source: PACMLS. This data may not be complete. We recommend contacting the local school district to confirm school assignments for this home.


Get pre-qualified for a loan
At Zillow Home Loans, we can pre-qualify you in as little as 5 minutes with no impact to your credit score.An equal housing lender. NMLS #10287.
Sell for more on Zillow
Get a Zillow Showcase℠ listing at no additional cost and you could sell for .
$463,400
2% more
+$9,268
With Zillow Showcase(estimated)
$472,668
- Washington
- Benton County
- Richland
- 99352
- 1443 Desert Springs Ave
Nearby cities
Nearby zip codes
Other Richland Topics
