Completely remodeled PLUS ranch in Hot Hazel Park. Perfectly located on a dead end street with an open area to enjoy at the end of the street. From the refinished hardwood floors, to the Brand new kitchen and bath, you will be amazed at the quality of workmanship. Kitchen gutted and has new counters, Soft close shaker cabs, Ceramic tiled back splash. Bath gutted with new commode, ceramic tile floor and surround and granite sink covered sink basin. New paint, blinds, interior doors, sump, pex plumbing, pvc waste lines, co2 and smoke alarms, cement driveway and more. Dimensional shingles, double pany vinyl windows, 100 amp breakers, central air, covered front porch, negotiable picnic table and so much more. This one is a beauty!
Sold for $171,000
$171,000
1443 E Milton Ave, Hazel Park, MI 48030
2beds
1,050sqft
Single Family Residence
Built in 1950
4,356 Square Feet Lot
$175,300 Zestimate®
$163/sqft
$1,809 Estimated rent
Home value
$175,300
$165,000 - $188,000
$1,809/mo
Zestimate® history
Owner options
List your home for rent
$1,809/mo
Rent Zestimate®
Find your next renter with Zillow Rental Manager. Plus, with online applications, you can quickly screen prospective tenants – for free.
$1,809/mo
Rent Zestimate®
Refinance and save
$1,193/mo
Est. payment
Refinancing to a lower rate could help reduce your monthly payments and save thousands over the life of the loan.
$1,193/mo
Est. payment
Explore your selling options
Work with a Zillow partner agent
Leverage their expertise and Zillow's premium Showcase listings to get your home seen by more buyers.
Get startedList with your own agent
Get your home in front of millions of buyers by listing it on Zillow.
Learn how to do itSell it yourself
Take full control of how buyers see your home on Zillow by listing For Sale by Owner (FSBO).
List your homeWhat's special
New commodeRefinished hardwood floorsDead end streetNew paintNew countersCovered front porchPex plumbing
Zillow last checked:
Listing updated:
Listed by:
Dominic Mark Romano 586-292-6765,
Realty Executives Home Towne Shelby
Bought with:
Jeffery Alasina, 6502356579
Coldwell Banker Professionals-Birm
Source: MiRealSource,MLS#: 50180941 Originating MLS: MiRealSource
Originating MLS: MiRealSourceFacts & features
Interior
Bedrooms & bathrooms
- Bedrooms: 2
- Bathrooms: 2
- Full bathrooms: 1
- 1/2 bathrooms: 1
Rooms
- Room types: Bedroom, Living Room, Basement Lavatory, Bathroom, Dining "L"
Bedroom 1
- Level: Entry
- Area: 100
- Dimensions: 10 x 10
Bedroom 2
- Level: Entry
- Area: 120
- Dimensions: 12 x 10
Bathroom 1
- Level: Entry
- Area: 45
- Dimensions: 9 x 5
Dining room
- Level: Entry
- Area: 72
- Dimensions: 12 x 6
Kitchen
- Level: Entry
- Area: 108
- Dimensions: 12 x 9
Living room
- Level: Entry
- Area: 204
- Dimensions: 17 x 12
Heating
- Forced Air, Natural Gas
Cooling
- Ceiling Fan(s), Central Air
Appliances
- Included: Gas Water Heater
Features
- Sump Pump
- Flooring: Ceramic Tile, Hardwood
- Windows: Window Treatments
- Basement: Finished,Partially Finished
- Has fireplace: No
Interior area
- Total structure area: 1,500
- Total interior livable area: 1,050 sqft
- Finished area above ground: 750
- Finished area below ground: 300
Property
Parking
- Total spaces: 1.5
- Parking features: Garage, Detached
- Garage spaces: 1.5
Features
- Levels: One
- Stories: 1
- Patio & porch: Patio, Porch
- Fencing: Fenced
- Waterfront features: None
- Frontage type: Road
- Frontage length: 33
Lot
- Size: 4,356 Square Feet
- Dimensions: 33 x 108
Details
- Parcel number: 2536456019
- Zoning description: Residential
- Special conditions: Private
Construction
Type & style
- Home type: SingleFamily
- Architectural style: Ranch
- Property subtype: Single Family Residence
Materials
- Aluminum Siding
- Foundation: Basement
Condition
- Year built: 1950
Utilities & green energy
- Sewer: Public Sanitary
- Water: Public
- Utilities for property: Cable/Internet Avail.
Community & HOA
Community
- Subdivision: Stephenson-Barbers Parkhome
HOA
- Has HOA: No
Location
- Region: Hazel Park
Financial & listing details
- Price per square foot: $163/sqft
- Tax assessed value: $108,440
- Annual tax amount: $4,072
- Date on market: 7/8/2025
- Cumulative days on market: 8 days
- Listing agreement: Exclusive Right to Sell/VR
- Listing terms: Cash,Conventional,FHA,VA Loan
- Road surface type: Paved
Price history
| Date | Event | Price |
|---|---|---|
| 8/8/2025 | Sold | $171,000+0.6%$163/sqft |
Source:  MiRealSource #50180941 Report a problem MiRealSource #50180941 Report a problem | ||
| 7/15/2025 | Pending sale | $169,900$162/sqft |
Source: MiRealSource #50180941 Report a problem | ||
| 7/8/2025 | Listed for sale | $169,900+254%$162/sqft |
Source: MiRealSource #50180941 Report a problem | ||
| 10/24/2023 | Sold | $48,000$46/sqft |
Source: Public Record Report a problem | ||
Public tax history
| Year | Property taxes | Tax assessment |
|---|---|---|
| 2025 | $4,072 +148.2% | $54,220 +22.6% |
| 2024 | $1,641 +4.8% | $44,220 +12.4% |
| 2023 | $1,566 +1.9% | $39,330 +13.8% |
| 2022 | $1,538 +0.2% | $34,550 +11.8% |
| 2021 | $1,535 | $30,890 +11.4% |
| 2020 | -- | $27,720 +12.3% |
| 2019 | $3,046 +109.4% | $24,690 +5.6% |
| 2018 | $1,455 +0.4% | $23,390 +5.6% |
| 2017 | $1,449 | $22,160 +12.4% |
| 2016 | $1,449 | $19,710 +15.3% |
| 2015 | -- | $17,090 +7% |
| 2014 | -- | $15,970 -29.4% |
| 2011 | -- | $22,630 -28% |
| 2010 | $1,338 +0.2% | $31,440 -13.1% |
| 2009 | $1,336 +33.6% | $36,180 -48.4% |
| 2005 | $1,000 | $70,080 +56.3% |
| 2003 | -- | $44,850 +22.1% |
| 2002 | -- | $36,740 +74.7% |
| 2001 | $891 +5.1% | $21,030 +3.2% |
| 2000 | $847 | $20,380 |
Find assessor info on the county website
Neighborhood: 48030
Nearby homes
- $96,1002 bd1 ba731 sqft1451 E Milton Ave, Hazel Park, MI 48030Off Market
- $224,0003 bd2 ba1.6k sqft1437 E Milton Ave, Hazel Park, MI 48030Sold

- $90,1002 bd1 ba728 sqft1459 E Milton Ave, Hazel Park, MI 48030Off Market
- $190,0003 bd1 ba1.9k sqft1429 E Milton Ave, Hazel Park, MI 48030Sold
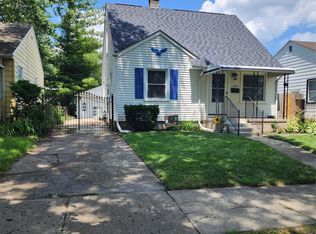
- $108,6002 bd1 ba733 sqft1421 E Milton Ave, Hazel Park, MI 48030Off Market
- $134,2002 bd1 ba713 sqft1442 E Bernhard Ave, Hazel Park, MI 48030Off Market
- $154,1002 bd1 ba874 sqft1432 E Bernhard Ave, Hazel Park, MI 48030Off Market
- $136,0002 bd1 ba800 sqft1450 E Bernhard Ave, Hazel Park, MI 48030Sold
Nearby schools
GreatSchools rating
- 4/10United Oaks Elementary SchoolGrades: K-5Distance: 0.5 mi
- 3/10Hazel Park Junior High SchoolGrades: 6-8Distance: 0.8 mi
- 4/10Hazel Park High SchoolGrades: 9-12Distance: 1.1 mi
Schools provided by the listing agent
- District: Hazel Park City School District
Source: MiRealSource. This data may not be complete. We recommend contacting the local school district to confirm school assignments for this home.
Get a cash offer in 3 minutes
Find out how much your home could sell for in as little as 3 minutes with a no-obligation cash offer.
Estimated market value
$175,300
Get a cash offer in 3 minutes
Find out how much your home could sell for in as little as 3 minutes with a no-obligation cash offer.
Estimated market value
$175,300
- Michigan
- Oakland County
- Hazel Park
- 48030
- 1443 E Milton Ave
Nearby cities
Nearby zip codes
Other Hazel Park Topics
