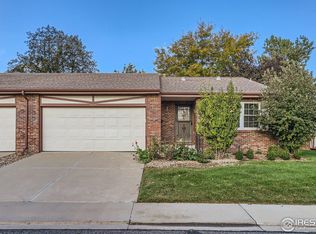
Updated paired home (ranch style) in desirable 55+ age restricted community. Exterior lawn care, snow removal and most exterior maintenance is handled by the HOA. Situated to the south = natural light in the living, kitchen and sun room. The location abuts open space at the back. This single level home has an attached 2 car garage with extra storage space for a tool/work bench, extra refrigerator, etc. The kitchen has a newer, gas range (uncommon in this community). A multi-purpose Sun Room could serve as office/study/hobby. An upgraded, fenced in wood deck and fenced, private yard area is another unique feature. Oversized primary bedroom with a 14' wide bed wall that can easily accommodate a king sized bed and a pair of night stands. The roof was recently replaced in the past several years. Inclusions such as kitchen appliances, washer and dryer plus an additional refrigerator in the garage will be conveyed with the sale. There is a new Carrier 2.5 ton air conditioner and the hot water heater is approximately 7 years old.
Sold for $507,000
$507,000
1443 Elmhurst Ct, Longmont, CO 80503
2beds
1,422sqft
Townhouse
Built in 1986
3,344 Square Feet Lot
$499,500 Zestimate®
$357/sqft
$2,137 Estimated rent
Home value
$499,500
$465,000 - $539,000
$2,137/mo
Zestimate® history
Owner options
List your home for rent
$2,137/mo
Rent Zestimate®
Find your next renter with Zillow Rental Manager. Plus, with online applications, you can quickly screen prospective tenants – for free.
$2,137/mo
Rent Zestimate®
Refinance and save
$3,402/mo
Est. payment
Refinancing to a lower rate could help reduce your monthly payments and save thousands over the life of the loan.
$3,402/mo
Est. payment
Explore your selling options
Work with a Zillow partner agent
Leverage their expertise and Zillow's premium Showcase listings to get your home seen by more buyers.
Get startedList with your own agent
Get your home in front of millions of buyers by listing it on Zillow.
Learn how to do itSell it yourself
Take full control of how buyers see your home on Zillow by listing For Sale by Owner (FSBO).
List your homeWhat's special
Zillow last checked:
Listing updated:
Listed by:
Charles Bailey 303-884-1021,
Catamount Properties LTD
Bought with:
Kyle Christianson, 100094690
RE/MAX Alliance-FTC South
Source: IRES as distributed by MLS GRID,MLS#: 1037715
Facts & features
Interior
Bedrooms & bathrooms
- Bedrooms: 2
- Bathrooms: 2
- Full bathrooms: 1
- 3/4 bathrooms: 1
- Main level bathrooms: 2
Primary bedroom
- Description: Carpet
- Features: 3/4 Primary Bath
- Level: Main
- Area: 182 Square Feet
- Dimensions: 13 x 14
Bedroom 2
- Description: Carpet
- Level: Main
- Area: 121 Square Feet
- Dimensions: 11 x 11
Dining room
- Description: Carpet
- Level: Main
- Area: 216 Square Feet
- Dimensions: 12 x 18
Kitchen
- Description: Laminate
- Level: Main
- Area: 132 Square Feet
- Dimensions: 11 x 12
Laundry
- Description: Linoleum
- Level: Main
- Area: 40 Square Feet
- Dimensions: 5 x 8
Living room
- Description: Carpet
- Level: Main
- Area: 132 Square Feet
- Dimensions: 11 x 12
Study
- Description: Carpet
- Level: Main
- Area: 150 Square Feet
- Dimensions: 10 x 15
Heating
- Forced Air
Cooling
- Central Air
Appliances
- Included: Gas Range, Dishwasher, Refrigerator, Washer, Dryer, Microwave, Disposal
- Laundry: Sink
Features
- Eat-in Kitchen, Separate Dining Room, Walk-In Closet(s), Sun Room
- Doors: 6-Panel Doors
- Windows: Window Coverings, Bay or Bow Window
- Basement: None
Interior area
- Total structure area: 1,422
- Total interior livable area: 1,422 sqft
- Finished area above ground: 1,422
Property
Parking
- Total spaces: 2
- Parking features: Garage - Attached
- Attached garage spaces: 2
- Details: Attached
Accessibility
- Accessibility features: Accessible Doors
Features
- Levels: One
- Stories: 1
- Entry location: 1st Floor
- Patio & porch: Deck
- Exterior features: Sprinkler System, Private Yard
- Fencing: Fenced
Lot
- Size: 3,344 Square Feet
- Features: Cul-De-Sac, Abuts Public Open Space, Zero Lot Line
Details
- Parcel number: R0131159
- Zoning: RM
Construction
Type & style
- Home type: Townhouse
- Property subtype: Townhouse
- Attached to another structure: Yes
Materials
- Frame, Brick
- Roof: Composition
Condition
- New construction: No
- Year built: 1986
Details
- Builder model: Mystic
- Builder name: Storck Development
Utilities & green energy
- Electric: Longmont
- Gas: Xcel
- Sewer: Public Sewer
- Water: City
- Utilities for property: Natural Gas Available, Electricity Available, Cable Available, Individual Meter-Electric, Individual Meter-Gas
Green energy
- Energy efficient items: Southern Exposure, Windows, Doors
Community & HOA
Community
- Features: Trail(s)
- Security: Fire Alarm
- Senior community: Yes
- Subdivision: Hover Park
HOA
- Has HOA: Yes
- Services included: Common Amenities, Snow Removal, Maintenance Grounds, Management, Exterior Maintenance
- HOA fee: $410 monthly
- HOA name: Homestead Mgmt for Hover Park
- HOA phone: 303-457-1444
Location
- Region: Longmont
Financial & listing details
- Price per square foot: $357/sqft
- Tax assessed value: $482,100
- Annual tax amount: $2,131
- Date on market: 6/26/2025
- Listing terms: Cash,Conventional
- Electric utility on property: Yes
- Road surface type: Asphalt
Price history
| Date | Event | Price |
|---|---|---|
| 8/20/2025 | Sold | $507,000-0.4%$357/sqft |
Source:  IRES as distributed by MLS GRID #1037715 Report a problem IRES as distributed by MLS GRID #1037715 Report a problem | ||
| 8/11/2025 | Pending sale | $509,000$358/sqft |
Source: IRES as distributed by MLS GRID #1037715 Report a problem | ||
| 7/14/2025 | Listed for sale | $509,000$358/sqft |
Source: IRES as distributed by MLS GRID #1037715 Report a problem | ||
| 7/12/2025 | Pending sale | $509,000$358/sqft |
Source:  REcolorado as distributed by MLS GRID #IR1037715 Report a problem REcolorado as distributed by MLS GRID #IR1037715 Report a problem | ||
| 6/30/2025 | Listed for sale | $509,000+130.2%$358/sqft |
Source: IRES as distributed by MLS GRID #1037715 Report a problem | ||
| 8/18/2008 | Sold | $221,160-13.2%$156/sqft |
Source: Public Record Report a problem | ||
| 5/11/2008 | Listing removed | $254,800$179/sqft |
Source: Listhub #555646 Report a problem | ||
| 3/15/2008 | Listed for sale | $254,800$179/sqft |
Source: Listhub #555646 Report a problem | ||
Public tax history
| Year | Property taxes | Tax assessment |
|---|---|---|
| 2025 | $2,131 +1.4% | $30,132 -7.7% |
| 2024 | $2,102 +13.2% | $32,663 -1% |
| 2023 | $1,857 -1.3% | $32,979 +28.2% |
| 2022 | $1,881 +4.9% | $25,715 -5.5% |
| 2021 | $1,793 | $27,199 +6.2% |
| 2020 | $1,793 -6.6% | $25,604 |
| 2019 | $1,918 | $25,604 +26.8% |
| 2018 | $1,918 | $20,196 -12.9% |
| 2017 | $1,918 +6% | $23,180 +22.5% |
| 2016 | $1,809 +4.9% | $18,929 +20.3% |
| 2015 | $1,724 +17.3% | $15,737 |
| 2014 | $1,470 -5.2% | $15,737 |
| 2013 | $1,550 +6.8% | $15,737 -5.9% |
| 2012 | $1,452 -6.6% | $16,716 |
| 2011 | $1,555 +1.8% | -- |
| 2010 | $1,527 +50.6% | $18,060 |
| 2009 | $1,013 +12.1% | $18,060 -21.5% |
| 2008 | $904 +39.2% | $23,020 |
| 2007 | $649 -48.9% | $23,020 +20.6% |
| 2006 | $1,270 -3.7% | $19,090 |
| 2005 | $1,318 +1.2% | $19,090 -4.2% |
| 2004 | $1,303 +92.5% | $19,930 |
| 2003 | $677 -44.7% | $19,930 +11.6% |
| 2002 | $1,224 | $17,860 -90.9% |
| 2001 | -- | $195,200 |
Find assessor info on the county website
Neighborhood: Longmont Estates
Nearby homes
- $433,0001 bd2 ba1.3k sqft1445 Elmhurst Ct, Longmont, CO 80503Off Market
- $413,8002 bd2 ba1.3k sqft2639 Elmhurst Cir, Longmont, CO 80503Sold
- $468,3003 bd2 ba1.6k sqft2637 Elmhurst Cir, Longmont, CO 80503Off Market
- $498,2003 bd2 ba1.6k sqft1447 Elmhurst Ct, Longmont, CO 80503Off Market
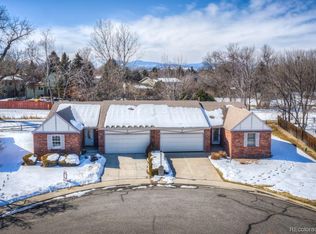
- $596,0002 bd2 ba1.6k sqft1449 Elmhurst Ct, Longmont, CO 80503Sold
- $591,1003 bd3 ba2.4k sqft1446 Elmhurst Ct, Longmont, CO 80503Off Market
- $525,9003 bd1 ba1.7k sqft2640 Elmhurst Cir, Longmont, CO 80503Off Market
- $533,3003 bd2 ba2.4k sqft2638 Elmhurst Cir, Longmont, CO 80503Off Market
Nearby schools
GreatSchools rating
- 8/10Longmont Estates Elementary SchoolGrades: PK-5Distance: 0.6 mi
- 7/10Westview Middle SchoolGrades: 6-8Distance: 1 mi
- 8/10Silver Creek High SchoolGrades: 9-12Distance: 2.8 mi
Schools provided by the listing agent
- Elementary: Longmont Estates
- Middle: Longs Peak
- High: Longmont
Source: IRES as distributed by MLS GRID. This data may not be complete. We recommend contacting the local school district to confirm school assignments for this home.
Get a cash offer in 3 minutes
Find out how much your home could sell for in as little as 3 minutes with a no-obligation cash offer.
Estimated market value
$499,500
Get a cash offer in 3 minutes
Find out how much your home could sell for in as little as 3 minutes with a no-obligation cash offer.
Estimated market value
$499,500
- Colorado
- Boulder County
- Longmont
- 80503
- Longmont Estates
- 1443 Elmhurst Ct
Nearby cities
Nearby neighborhoods
Nearby zip codes
Other Longmont Topics
