Step into sophistication and comfort with this meticulously crafted five bedroom plus primary bedroom suite, three bathroom residence, nestled in the heart of Beaumont. Boasting high ceilings, abundant natural light, amazing wood shutters and a seamless flow between indoor and outdoor living spaces, this home offers an unparalleled living experience. As you enter, you're greeted by the spacious living room showcasing soaring ceilings and an inviting ambiance, perfect for relaxation and entertaining. The dining room features an eye-catching accent wall, adding elegance and character to every mealtime gathering. The expansive open kitchen is a chef's dream, complete with a large island offering seating, sleek countertops, and a convenient desk area, creating the ultimate culinary haven. A downstairs bedroom and bathroom provide versatility and convenience, ideal for guests or multigenerational living. The laundry room on the main level adds practicality to daily chores. Step outside to the beautifully landscaped backyard, featuring a flat grassy area, a dog run, a serene concrete patio, and a luxurious spa, offering the perfect setting for outdoor gatherings or peaceful relaxation. Large windows throughout the home flood the space with natural light, creating a warm and inviting atmosphere. Retreat to the spacious main bedroom, which boasts a private suite offering a tranquil escape from the hustle and bustle of daily life. Come and see!!
Sold for $580,000
Listed by: Beechwood Realty • BRENDA MARTINEZ • Contact: 951-742-5056
Bought with: REALTY MASTERS & ASSOCIATES
$580,000
1443 Evergreen Ave, Beaumont, CA 92223
5beds
2,669sqft
Single Family Residence
Built in 2002
6,098 Square Feet Lot
$603,600 Zestimate®
$217/sqft
$3,358 Estimated rent
Home value
$603,600
$573,000 - $634,000
$3,358/mo
Zestimate® history
Owner options
List your home for rent
$3,358/mo
Rent Zestimate®
Find your next renter with Zillow Rental Manager. Plus, with online applications, you can quickly screen prospective tenants – for free.
$3,358/mo
Rent Zestimate®
Refinance and save
$3,713/mo
Est. payment
Refinancing to a lower rate could help reduce your monthly payments and save thousands over the life of the loan.
$3,713/mo
Est. payment
Explore your selling options
Work with a Zillow partner agent
Leverage their expertise and Zillow's premium Showcase listings to get your home seen by more buyers.
Get startedList with your own agent
Get your home in front of millions of buyers by listing it on Zillow.
Learn how to do itSell it yourself
Take full control of how buyers see your home on Zillow by listing For Sale by Owner (FSBO).
List your homeWhat's special
Zillow last checked:
Listing updated:
Listed by:
BRENDA MARTINEZ DRE #01806339 951-722-8362,
Beechwood Realty
Bought with:
Alvena Grimes, DRE #01775535
REALTY MASTERS & ASSOCIATES
Source: CRMLS,MLS#: IV24064717 Originating MLS: California Regional MLS
Originating MLS: California Regional MLSFacts & features
Interior
Bedrooms & bathrooms
- Bedrooms: 5
- Bathrooms: 3
- Full bathrooms: 3
- Main level bathrooms: 1
- Main level bedrooms: 1
Rooms
- Room types: Bedroom, Kitchen, Laundry, Living Room, Primary Bedroom
Primary bedroom
- Features: Primary Suite
Bedroom
- Features: Bedroom on Main Level
Bathroom
- Features: Stone Counters, Separate Shower, Tub Shower
Kitchen
- Features: Kitchen Island, Kitchen/Family Room Combo
Heating
- Central
Cooling
- Central Air
Appliances
- Included: Dishwasher, Water Heater
- Laundry: Inside, Laundry Room
Features
- Ceiling Fan(s), Cathedral Ceiling(s), Eat-in Kitchen, Recessed Lighting, Bedroom on Main Level, Primary Suite
- Flooring: Carpet, Laminate
- Windows: Blinds, Double Pane Windows, Garden Window(s), Screens, Shutters
- Has fireplace: Yes
- Fireplace features: Family Room
- Common walls with other units/homes: No Common Walls
Interior area
- Total interior livable area: 2,669 sqft
Property
Parking
- Total spaces: 5
- Parking features: Direct Access, Door-Single, Driveway, Garage, Private
- Attached garage spaces: 2
- Uncovered spaces: 3
Features
- Levels: Two
- Stories: 2
- Entry location: front door
- Patio & porch: Brick, Concrete, Open, Patio
- Exterior features: Fire Pit
- Pool features: None
- Has spa: Yes
- Spa features: Above Ground, Private
- Fencing: Block,Wood
- Has view: Yes
- View description: Mountain(s)
Lot
- Size: 6,098 Square Feet
- Features: 0-1 Unit/Acre, Back Yard, Garden, Sprinklers In Rear, Sprinklers In Front, Landscaped, Sprinkler System, Street Level
Details
- Parcel number: 400560005
- Special conditions: Standard
Construction
Type & style
- Home type: SingleFamily
- Architectural style: Contemporary
- Property subtype: Single Family Residence
Materials
- Stucco
- Foundation: Slab
- Roof: Tile
Condition
- New construction: No
- Year built: 2002
Utilities & green energy
- Electric: Photovoltaics on Grid
- Sewer: Public Sewer
- Water: Public
- Utilities for property: Electricity Connected, Natural Gas Connected, Sewer Connected, Water Connected
Community & HOA
Community
- Features: Curbs, Storm Drain(s), Suburban, Sidewalks
- Security: Prewired, Security System, Carbon Monoxide Detector(s), Firewall(s), Smoke Detector(s), Security Lights
Location
- Region: Beaumont
Financial & listing details
- Price per square foot: $217/sqft
- Tax assessed value: $591,600
- Annual tax amount: $8,787
- Date on market: 4/4/2024
- Cumulative days on market: 12 days
- Listing terms: Submit
- Inclusions: chandelier in retreat, spa
- Exclusions: Shelves in bedrooms, mounted tvs/stereo, all mounted equipment in garage, washer, dryer and refrigerators/freezers, vacuum system in garage, tulips in backyard
- Road surface type: Paved
Price history
| Date | Event | Price |
|---|---|---|
| 5/22/2024 | Sold | $580,000$217/sqft |
Source:  CRMLS #IV24064717 Report a problem CRMLS #IV24064717 Report a problem | ||
| 5/20/2024 | Pending sale | $580,000$217/sqft |
Source: CRMLS #IV24064717 Report a problem | ||
| 4/17/2024 | Contingent | $580,000$217/sqft |
Source: CRMLS #IV24064717 Report a problem | ||
| 4/4/2024 | Listed for sale | $580,000-6.5%$217/sqft |
Source: CRMLS #IV24064717 Report a problem | ||
| 11/3/2017 | Sold | $620,000+79.7%$232/sqft |
Source: Agent Provided Report a problem | ||
| 2/16/2017 | Sold | $345,000$129/sqft |
Source: Public Record Report a problem | ||
| 1/19/2017 | Pending sale | $345,000$129/sqft |
Source: FENN REAL ESTATE, INC. #EV16763375 Report a problem | ||
| 1/17/2017 | Listed for sale | $345,000$129/sqft |
Source: FENN REAL ESTATE, INC. #EV16763375 Report a problem | ||
| 12/25/2016 | Pending sale | $345,000$129/sqft |
Source: FENN REAL ESTATE, INC. #EV16763375 Report a problem | ||
| 12/16/2016 | Listed for sale | $345,000+38%$129/sqft |
Source: FENN REAL ESTATE, INC. #EV16763375 Report a problem | ||
| 10/22/2013 | Sold | $250,000+3.3%$94/sqft |
Source: Public Record Report a problem | ||
| 8/31/2013 | Listed for sale | $242,000$91/sqft |
Source: The Real Estate Book #IV13097852 Report a problem | ||
| 6/28/2013 | Listing removed | $242,000$91/sqft |
Source: Kenneth Virgil Northrup Report a problem | ||
| 5/27/2013 | Listed for sale | $242,000-0.6%$91/sqft |
Source: Keller Williams Realty Report a problem | ||
| 12/11/2012 | Sold | $243,516+8.2%$91/sqft |
Source: Public Record Report a problem | ||
| 12/30/2009 | Sold | $225,000-2.6%$84/sqft |
Source: Public Record Report a problem | ||
| 11/26/2009 | Listed for sale | $231,000+24.2%$87/sqft |
Source: Makeithappen Realty #E09124866 Report a problem | ||
| 10/20/2009 | Sold | $185,922-56.3%$70/sqft |
Source: Public Record Report a problem | ||
| 9/13/2006 | Sold | $425,000+94.1%$159/sqft |
Source: Public Record Report a problem | ||
| 12/19/2002 | Sold | $219,000$82/sqft |
Source: Public Record Report a problem | ||
Public tax history
| Year | Property taxes | Tax assessment |
|---|---|---|
| 2025 | $8,787 +41.8% | $591,600 +50.7% |
| 2024 | $6,197 -0.2% | $392,546 +2% |
| 2023 | $6,210 +2.2% | $384,850 +2% |
| 2022 | $6,075 +1.7% | $377,305 +2% |
| 2021 | $5,972 +0.8% | $369,908 +1% |
| 2020 | $5,923 +1.5% | $366,116 +2% |
| 2019 | $5,836 +0.4% | $358,938 +2% |
| 2018 | $5,814 +28.1% | $351,900 +33.3% |
| 2017 | $4,540 | $264,055 +2% |
| 2016 | $4,540 -1.3% | $258,879 +1.5% |
| 2015 | $4,598 -0.3% | $254,994 +2% |
| 2014 | $4,613 | $250,000 +33% |
| 2013 | -- | $188,000 |
| 2012 | -- | $188,000 -8.3% |
| 2011 | -- | $205,000 -8.9% |
| 2010 | -- | $225,000 -0.9% |
| 2009 | -- | $227,000 -29.1% |
| 2008 | -- | $320,000 |
Find assessor info on the county website
Neighborhood: 92223
Nearby homes
- $571,5006 bd3 ba2.3k sqft1449 Evergreen Ave, Beaumont, CA 92223Off Market
- $531,3004 bd3 ba2k sqft1437 Evergreen Ave, Beaumont, CA 92223Off Market

- $575,0004 bd3 ba2k sqft1457 Evergreen Ave, Beaumont, CA 92223Sold
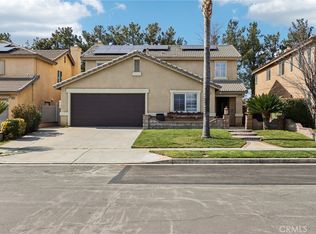
- $563,9005 bd3 ba2.3k sqft1431 Evergreen Ave, Beaumont, CA 92223Off Market
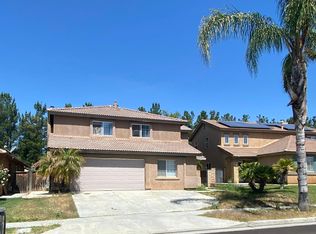
- $591,3005 bd3 ba2.3k sqft1431 Evergreen Ave, Banning, CA 92220Off Market
- $563,4004 bd3 ba2.6k sqft1465 Evergreen Ave, Beaumont, CA 92223Off Market
- $462,0003 bd2 ba1.3k sqft1427 Evergreen Ave, Beaumont, CA 92223Off Market
- $540,3004 bd3 ba2k sqft1440 Evergreen Ave, Beaumont, CA 92223Off Market
Nearby schools
GreatSchools rating
- 9/10Brookside Elementary SchoolGrades: K-5Distance: 0.9 mi
- 4/10Mountain View Middle SchoolGrades: 6-8Distance: 0.9 mi
- 7/10Beaumont Senior High SchoolGrades: 9-12Distance: 1.4 mi
Get a cash offer in 3 minutes
Find out how much your home could sell for in as little as 3 minutes with a no-obligation cash offer.
Estimated market value
$603,600
Get a cash offer in 3 minutes
Find out how much your home could sell for in as little as 3 minutes with a no-obligation cash offer.
Estimated market value
$603,600
- California
- Riverside County
- Beaumont
- 92223
- 1443 Evergreen Ave
Nearby cities
Nearby zip codes
Other Beaumont Topics
