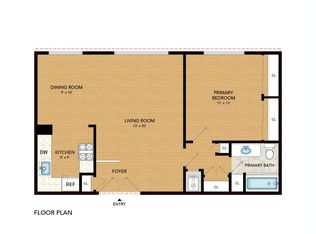
As a condominium in a triplex, Unit B is very distinct in that it has its own separate front door entrance thereby giving the feeling of a person entering one's own residence rather than through a common hallway. Throughout this home, the ceilings are 9 feet high, and there are custom ceiling and base moldings in each room and in the hallways. In every room on the 2nd level (the front entry) and on the 3rd level (the upstairs) there are custom white Plantation shutters. There are two fireplaces, one on the 2nd level and one on the 3rd level with the former having an automatic gas control and with each having a travertine marble base and and enclosure with moldings. The 2nd level is graced by custom laid wood flooring over which there are several area rugs 2 of which are Oriental wool. Also on the 2nd level is the living room and the dining room with custom laid wood flooring throughout. The dining room has a coffered ceiling in addition to the moldings with 2 integrated plate ledges. The designer kitchen on the 2nd level (i) has state-of-the-art appliances with a custom wood paneling for the refrigerator (Subzero); (ii) double (top and bottom) Kitchenaid self-cleaning ovens; (iii) Bosch cooktop and vent; (iv) Bosch dishwasher; (v) a large porcelain sink with storage below; (vi) book-matched white Carrera marble countertops with waterfall edging; (vii) spacious custom cabinetry throughout the kitchen; (viii) an island with a custom designed maple top and comparable waterfall edging to match the marble countertops, and drawers and storage cabinets below with overhang room for bar stools; (ix) a breakfast nook; and (x) in-wall wiring for a television. The kitchen also contains a very large enclosed pantry that has its own separate doors. Just outside the kitchen is a (i) balcony enclosed with movable glass sliders and ample room for a large barbeque; (ii) separate wet bar with a travertine stone top, hot and cold-water faucets with cabinets and drawers below; and (iii) one-half guest bath also with custom laid wood flooring, a marble countertop, and designer wall paint. On the 3rd level, (i) there are 2 full bathrooms that have recently been completely remodeled with all new plumbing fixtures, custom built cabinetry and hardware, designer chosen marble throughout, and matched paint colors; and (ii) a large custom walk-in closet. Just outside the very large master bedroom on the 3rd level is (i) a balcony with enclosed movable glass sliders and outdoor furniture for utilizing maximum outdoor exposure; and (ii) a comfortable second guest bedroom that can be just that or a family room. Each of the two bedrooms on the 3rd level has its own separately controlled large screen television. Also, on the 3rd level there is a fully equipped study with built-in (i) internet access that operates throughout the residence; (ii) custom built-in cabinets, book shelves, and file drawers; (iii) a sliding printer tray with storage below; and (iv) a bamboo chair protector over the carpet. Above the 3rd level is a fully insulated attic that is reached by a pull-down stairway, and where the gas water heater and new energy efficient Lennox electrostatic gas heater are installed. In the lower or 1st level is the basement where there is a (i) laundry with separate Whirlpool washer and dryer appliances together with built-in cabinets; (ii) a large wine locker built against limestone concrete to ensure continual cooling; and (iii) a garage area with separately controlled roll-up doors for two vehicles. Throughout the residence on all 3 levels there are very ample closets and storage areas augmented by considerable storage in the attic.
This property is not currently displayed as for sale or rent on Zillow. This may be different from what's on other websites or public sources.