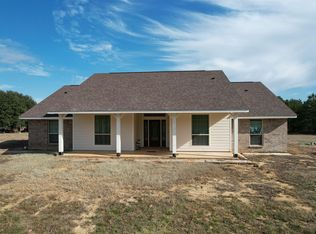
GORGEOUS SETTING! Welcome to this enchanting 18.758-acre tract of land – a picturesque country retreat boasting a brick cottage, guest home, and more! From the moment you drive through the automatic gate, you will love the towering shade trees lining the winding drive and concrete bridge leading to the home. The welcoming front beckons you to step inside and experience the warmth and coziness this home has to offer. The home is perfect foe entertaining with its open-concept layout. The living and dining area has a pretty brick fireplace and double French doors leading to a small sitting/sun room with views of the pond. The island kitchen is complete with an updated backsplash, granite countertops, stainless appliances, breakfast nook, pantry, and handy laundry. The private master suite has a full bath and a door leading to the outdoor shower, perfect for washing off after a long day before going inside. Two guest bedrooms share a hall bath. This home has whole home generator and nice porches to enjoy the views. Outdoors, you will find a cabin that is currently being used as a game room, but would make a great guest quarters for visiting family and friends. The above ground pool with wraparound deck is perfect for those hot summer days. A pretty stocked pond with fishing pier adds to the beauty of this property. You will also find a detached 2-car garage, horse barn, and other storage facilities on this property. This is a dream property, call today to schedule a private tour!
Sold
Price Unknown
1443 Fm 2076, Crockett, TX 75835
3beds
1,737sqft
Single Family Residence
Built in 1984
18.76 Acres Lot
$625,800 Zestimate®
$--/sqft
$1,838 Estimated rent
Home value
$625,800
$569,000 - $682,000
$1,838/mo
Zestimate® history
Owner options
List your home for rent
$1,838/mo
Rent Zestimate®
Find your next renter with Zillow Rental Manager. Plus, with online applications, you can quickly screen prospective tenants – for free.
$1,838/mo
Rent Zestimate®
Refinance and save
Refinancing to a lower rate could help reduce your monthly payments and save thousands over the life of the loan.
Explore your selling options
Work with a Zillow partner agent
Leverage their expertise and Zillow's premium Showcase listings to get your home seen by more buyers.
Get startedList with your own agent
Get your home in front of millions of buyers by listing it on Zillow.
Learn how to do itSell it yourself
Take full control of how buyers see your home on Zillow by listing For Sale by Owner (FSBO).
List your homeWhat's special
Guest homeFishing pierBrick cottageHorse barnDouble french doorsGranite countertopsBreakfast nook
Zillow last checked:
Listing updated:
Listed by:
Nancy Lawrence,
Lawrence Realty
Bought with:
NON MEMBER AGENT
Source: GTARMLS,MLS#: 23010224
Facts & features
Interior
Bedrooms & bathrooms
- Bedrooms: 3
- Bathrooms: 2
- Full bathrooms: 2
Rooms
- Room types: 1 Living Area
Primary bedroom
- Features: Master Bedroom Split
Bathroom
- Features: Shower Only, Shower/Tub
Dining room
- Features: Den/Dining Combo
Heating
- Central Electric
Cooling
- Central Electric
Appliances
- Included: Dishwasher, Disposal, Microwave, Double Oven, Electric Cooktop
Features
- Ceiling Fan(s)
- Has fireplace: Yes
- Fireplace features: Wood Burning
Interior area
- Total structure area: 1,737
- Total interior livable area: 1,737 sqft
Property
Parking
- Total spaces: 2
- Parking features: Garage
- Garage spaces: 2
Features
- Levels: One
- Patio & porch: Porch
- Pool features: Above Ground
- Fencing: Barbed Wire
Lot
- Size: 18.76 Acres
- Topography: Level
- Residential vegetation: Mixed Timber
Details
- Additional structures: Guest Quarters, Storage, Barn(s)
- Parcel number: 000400018000000000178
- Special conditions: None
Construction
Type & style
- Home type: SingleFamily
- Property subtype: Single Family Residence
Materials
- Brick and Wood
- Foundation: Slab
- Roof: Aluminum/Metal
Condition
- Year built: 1984
Utilities & green energy
- Gas: None
- Sewer: Septic Tank
Community & HOA
Location
- Region: Crockett
Financial & listing details
- Tax assessed value: $406,130
- Annual tax amount: $1,993
- Date on market: 9/17/2025
Price history
| Date | Event | Price |
|---|---|---|
| 12/7/2023 | Sold | -- |
Source:  GTARMLS #23010224 Report a problem GTARMLS #23010224 Report a problem | ||
| 11/6/2023 | Pending sale | $659,000$379/sqft |
Source:  HAR #72325241 Report a problem HAR #72325241 Report a problem | ||
| 10/17/2023 | Price change | $659,000-0.9%$379/sqft |
Source: HAR #72325241 Report a problem | ||
| 8/1/2023 | Listed for sale | $665,000+24.3%$383/sqft |
Source: HAR #72325241 Report a problem | ||
| 11/16/2021 | Listing removed | -- |
Source: HAR #31695638 Report a problem | ||
| 10/22/2021 | Pending sale | $535,000$308/sqft |
Source: HAR #31695638 Report a problem | ||
| 9/9/2021 | Listed for sale | $535,000$308/sqft |
Source: HAR #31695638 Report a problem | ||
| 8/6/2021 | Pending sale | $535,000$308/sqft |
Source: HAR #31695638 Report a problem | ||
| 7/23/2021 | Listed for sale | $535,000$308/sqft |
Source: HAR #31695638 Report a problem | ||
Public tax history
| Year | Property taxes | Tax assessment |
|---|---|---|
| 2025 | $1,993 -0.1% | $406,130 +24.7% |
| 2024 | $1,995 | $325,700 +10.8% |
| 2023 | -- | $293,960 +106.2% |
| 2022 | -- | $142,540 +1.6% |
| 2021 | -- | $140,340 +0.3% |
| 2020 | -- | $139,940 +12.4% |
| 2018 | -- | $124,520 +0.6% |
| 2017 | -- | $123,720 +0.2% |
| 2016 | -- | $123,420 +0.1% |
| 2015 | -- | $123,320 +38.7% |
| 2014 | -- | $88,920 |
| 2013 | -- | $88,920 +0.7% |
| 2012 | -- | $88,320 +0.5% |
| 2011 | -- | $87,920 |
| 2010 | -- | $87,920 +9.3% |
| 2009 | -- | $80,460 |
| 2008 | -- | $80,460 +0.5% |
| 2007 | -- | $80,060 |
Find assessor info on the county website
Neighborhood: 75835
Nearby homes
- $246,200-- bd-- ba1.7k sqft1631 Fm 2076, Crockett, TX 75835Off Market
- $273,000-- bd-- ba3k sqft1631 Fm 2076, Crockett, TX 75835Off Market
- $--3 bd3 ba2.3k sqft1526 Fm 2076, Crockett, TX 75835Sold
- $278,800-- bd-- ba1.8k sqft1665 Fm 2076, Crockett, TX 75835Off Market
- $181,050-- bd-- ba2.2k sqft1443 Fm 2076, Crockett, TX 75835Off Market
- $259,200-- bd-- ba1.6k sqft1536 Fm 2076, Crockett, TX 75835Off Market
- $302,000-- bd-- ba2k sqft1725 Fm 2076, Crockett, TX 75835Off Market
- $251,0003 bd2 ba2.1k sqft1256 Fm 2076, Crockett, TX 75835Off Market
Nearby schools
GreatSchools rating
- 2/10Crockett Elementary SchoolGrades: 1-5Distance: 2.1 mi
- 4/10Crockett Junior High SchoolGrades: 6-8Distance: 2.6 mi
- 3/10Crockett High SchoolGrades: 9-12Distance: 2.6 mi
Schools provided by the listing agent
- Elementary: Crockett
- Middle: Crockett
- High: Crockett
Source: GTARMLS. This data may not be complete. We recommend contacting the local school district to confirm school assignments for this home.
- Texas
- Houston County
- Crockett
- 75835
- 1443 Fm 2076
Nearby cities
Nearby zip codes
Other Crockett Topics
