Currently under construction in the heart of prestigious Glen Oak Acres, this exceptional new residence offers approximately 6,200 square feet of refined, light-filled living across three expansive levels. A grand foyer introduces a thoughtfully composed floor plan, including an optional fifth bedroom or executive office and an elegant formal dining room. The centerpiece of the home is the family room, distinguished by custom built-ins, a statement fireplace, coffered ceilings, and seamless access to the brick-paver patio and expansive backyard through oversized sliding doors. The chef's kitchen is a masterclass in form and function, appointed with bespoke cabinetry, quartzite countertops, Sub-Zero refrigeration, a commanding Wolf gas range with griddle, twin ovens, Miele dishwasher, custom hood, built-in microwave, walk-in pantry, generous breakfast area, and an oversized island with prep sink and seating for six. Entertaining is further enhanced by a sophisticated butler's pantry with sink, extensive cabinetry, and additional storage. The main level is completed by a powder room, mudroom with custom cubbies, storage closet, and attached 2.5-car garage. The upper level is anchored by a serene primary suite, dual walk-in closets, and a spa-inspired bath with heated floors, dual vanity with makeup station, soaking tub, and oversized shower. Additional accommodations include Jack-and-Jill bedrooms with shared bath and dual vanities, a junior suite with private bath and walk-in closet, and a well-appointed laundry room with abundant cabinetry, and folding surfaces. An unfinished flex space offers future flexibility. The lower level expands the home's versatility with a spacious recreation room illuminated by oversized windows, a stylish wet bar, optional sixth bedroom, full bath and substantial storage. Notable features include white oak hardwood floors throughout the first and second levels, professionally designed closet systems, CAT6 wiring, zoned heating and cooling, brick-paver patio, and an exceptionally large backyard. Ideally located minutes from shopping, dining, Metra, I-94, award-winning schools, parks, golf, tennis, Loyola, and recreation, this residence represents a rare opportunity to secure a custom-caliber new construction home in one of Glenview's most coveted enclaves.
Closed
$2,800,000
1443 Hawthorne Ln, Glenview, IL 60025
5beds
6,208sqft
Single Family Residence
Built in 2026
0.26 Acres Lot
$2,830,300 Zestimate®
$451/sqft
$7,887 Estimated rent
Home value
$2,830,300
$2.58M - $3.11M
$7,887/mo
Zestimate® history
Owner options
List your home for rent
$7,887/mo
Rent Zestimate®
Find your next renter with Zillow Rental Manager. Plus, with online applications, you can quickly screen prospective tenants – for free.
$7,887/mo
Rent Zestimate®
Refinance and save
$16,481/mo
Est. payment
Refinancing to a lower rate could help reduce your monthly payments and save thousands over the life of the loan.
$16,481/mo
Est. payment
Explore your selling options
Work with a Zillow partner agent
Leverage their expertise and Zillow's premium Showcase listings to get your home seen by more buyers.
Get startedList with your own agent
Get your home in front of millions of buyers by listing it on Zillow.
Learn how to do itSell it yourself
Take full control of how buyers see your home on Zillow by listing For Sale by Owner (FSBO).
List your homeWhat's special
Statement fireplaceStylish wet barWalk-in pantryMudroom with custom cubbiesFamily roomGenerous breakfast areaMiele dishwasher
Zillow last checked:
Listing updated:
Listed by:
Connie Dornan, SFR 847-832-0002,
@properties Christie's International Real Estate
Bought with:
Dawn McKenna
Coldwell Banker Realty
Source: MRED as distributed by MLS GRID,MLS#: 12572430
Facts & features
Interior
Bedrooms & bathrooms
- Bedrooms: 5
- Bathrooms: 5
- Full bathrooms: 5
Rooms
- Room types: Bedroom 5, Office, Recreation Room, Exercise Room, Mud Room, Utility Room-Lower Level, Storage, Pantry, Walk In Closet
Primary bedroom
- Features: Flooring (Hardwood), Bathroom (Full)
- Level: Second
- Area: 240 Square Feet
- Dimensions: 16X15
Bedroom 2
- Features: Flooring (Hardwood)
- Level: Second
- Area: 168 Square Feet
- Dimensions: 14X12
Bedroom 3
- Features: Flooring (Hardwood)
- Level: Second
- Area: 156 Square Feet
- Dimensions: 13X12
Bedroom 4
- Features: Flooring (Hardwood)
- Level: Second
- Area: 144 Square Feet
- Dimensions: 12X12
Bedroom 5
- Level: Basement
- Area: 182 Square Feet
- Dimensions: 14X13
Dining room
- Features: Flooring (Hardwood)
- Level: Main
- Area: 168 Square Feet
- Dimensions: 14X12
Exercise room
- Level: Basement
- Area: 154 Square Feet
- Dimensions: 14X11
Family room
- Features: Flooring (Hardwood)
- Level: Main
- Area: 416 Square Feet
- Dimensions: 26X16
Kitchen
- Features: Kitchen (Eating Area-Breakfast Bar, Eating Area-Table Space, Island, Pantry-Butler, Pantry-Walk-in, Breakfast Room, Custom Cabinetry), Flooring (Hardwood)
- Level: Main
- Area: 340 Square Feet
- Dimensions: 20X17
Laundry
- Features: Flooring (Porcelain Tile)
- Level: Second
- Area: 66 Square Feet
- Dimensions: 11X6
Mud room
- Features: Flooring (Porcelain Tile)
- Level: Main
- Area: 60 Square Feet
- Dimensions: 10X6
Office
- Features: Flooring (Hardwood)
- Level: Main
- Area: 154 Square Feet
- Dimensions: 14X11
Pantry
- Features: Flooring (Hardwood)
- Level: Main
- Area: 36 Square Feet
- Dimensions: 6X6
Recreation room
- Level: Basement
- Area: 759 Square Feet
- Dimensions: 33X23
Storage
- Level: Basement
- Area: 50 Square Feet
- Dimensions: 10X5
Other
- Level: Basement
- Area: 80 Square Feet
- Dimensions: 10X8
Walk in closet
- Features: Flooring (Hardwood)
- Level: Second
- Area: 55 Square Feet
- Dimensions: 11X5
Heating
- Natural Gas, Forced Air, Sep Heating Systems - 2+, Zoned, Radiant Floor
Cooling
- Central Air, Zoned
Appliances
- Included: Double Oven, Range, Microwave, Dishwasher, High End Refrigerator, Bar Fridge, Washer, Dryer, Disposal, Stainless Steel Appliance(s), Wine Refrigerator, Range Hood, Humidifier
- Laundry: Upper Level
Features
- Vaulted Ceiling(s), Wet Bar, 1st Floor Bedroom, In-Law Floorplan, 1st Floor Full Bath, Walk-In Closet(s), Coffered Ceiling(s), Open Floorplan
- Flooring: Hardwood
- Windows: Skylight(s)
- Basement: Finished,Full
- Attic: Pull Down Stair
- Number of fireplaces: 1
- Fireplace features: Gas Starter, Family Room
Interior area
- Total structure area: 6,208
- Total interior livable area: 6,208 sqft
- Finished area below ground: 1,593
Property
Parking
- Total spaces: 2
- Parking features: Garage Door Opener, Garage, Yes, Garage Owned, Attached
- Attached garage spaces: 2
- Has uncovered spaces: Yes
Accessibility
- Accessibility features: No Disability Access
Features
- Stories: 2
- Patio & porch: Patio
Lot
- Size: 0.26 Acres
- Dimensions: 77X149
Details
- Parcel number: 99999999999999
- Special conditions: None
- Other equipment: Sump Pump
Construction
Type & style
- Home type: SingleFamily
- Property subtype: Single Family Residence
Materials
- Stucco, Stone
- Foundation: Concrete Perimeter
- Roof: Asphalt
Condition
- New Construction
- New construction: Yes
- Year built: 2026
Utilities & green energy
- Sewer: Public Sewer
- Water: Lake Michigan
Community & HOA
Community
- Features: Park, Street Paved
- Subdivision: Glen Oak Acres
HOA
- Services included: None
Location
- Region: Glenview
Financial & listing details
- Price per square foot: $451/sqft
- Date on market: 2/19/2026
- Listing terms: Conventional
- Ownership: Fee Simple
Price history
| Date | Event | Price |
|---|---|---|
| 5/1/2026 | Sold | $2,800,000-1.8%$451/sqft |
Source:  MRED as distributed by MLS GRID #12572430 Report a problem MRED as distributed by MLS GRID #12572430 Report a problem | ||
| 4/29/2026 | Pending sale | $2,850,000$459/sqft |
Source: MRED as distributed by MLS GRID #12572430 Report a problem | ||
| 3/17/2026 | Contingent | $2,850,000$459/sqft |
Source: MRED as distributed by MLS GRID #12572430 Report a problem | ||
| 2/19/2026 | Listed for sale | $2,850,000$459/sqft |
Source: MRED as distributed by MLS GRID #12572430 Report a problem | ||
Public tax history
Tax history is unavailable.
Neighborhood: 60025
Nearby homes
- $441,9003 bd1 ba1.3k sqft1440 Hawthorne Ln, Glenview, IL 60025Off Market
- $484,0003 bd1 ba1.3k sqft1440 Hawthorne Ln, Glenview, IL 60025Off Market
- $1,872,4006 bd6 ba4.2k sqft1434 Hawthorne Ln, Glenview, IL 60025Off Market
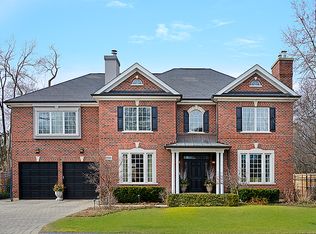
- $1,754,4006 bd6 ba4.1k sqft1434 Hawthorne Ln, Glenview, IL 60025Off Market
- $1,220,1004 bd2 ba2.8k sqft1437 Hawthorne Ln, Glenview, IL 60025Off Market
- $162,6205 bd5 ba5k sqft1444 Hawthorne Ln, Glenview, IL 60025Off Market
- $2,290,8005 bd4 ba4.2k sqft1444 Hawthorne Ln, Glenview, IL 60025Off Market
- $922,3403 bd3 ba3.2k sqft1441 Hawthorne Ln, Glenview, IL 60025Off Market
- $3,2404 bd3 ba3.2k sqft1441 Hawthorne Ln, Glenview, IL 60025Off Market
Nearby schools
GreatSchools rating
- 8/10Pleasant Ridge Elementary SchoolGrades: 3-5Distance: 0.4 mi
- 7/10Attea Middle SchoolGrades: 6-8Distance: 1.6 mi
- 9/10Glenbrook South High SchoolGrades: 9-12Distance: 3.2 mi
Schools provided by the listing agent
- Elementary: Lyon Elementary School
- Middle: Attea Middle School
- High: Glenbrook South High School
- District: 34
Source: MRED as distributed by MLS GRID. This data may not be complete. We recommend contacting the local school district to confirm school assignments for this home.
Get a cash offer in 3 minutes
Find out how much your home could sell for in as little as 3 minutes with a no-obligation cash offer.
Estimated market value
$2,830,300
Get a cash offer in 3 minutes
Find out how much your home could sell for in as little as 3 minutes with a no-obligation cash offer.
Estimated market value
$2,830,300
- Illinois
- Cook County
- Glenview
- 60025
- 1443 Hawthorne Ln
Nearby cities
Nearby zip codes
Other Glenview Topics
