Welcome HOME to this beautiful well-maintained 3-bedroom, 2-bathroom, 2-car garage, pool home in the highly desirable Springs of Suntree Community, boasting 1728 sq.ft. of living space. This property offers a perfect blend of luxury and comfort, all within close proximity to the beaches. The 12'x 36' salt-water pool, installed in 2008, serves as the centerpiece for outdoor entertainment, complete with 2 LED multifunction lights, an efficient multi-speed pump, solar heating system, new pool pump, new salt cell, and a floor PV-3 cleaning system. Enjoy tranquil moments under the screened enclosure, overlooking stunning conservation. Inside, energy-efficient features include double-pane windows throughout, a new 80-gallon hot water heater, and an updated air conditioner (2018), as well as Roof 2018. Rounded corners and skip-trowel ceilings accentuate the split floor plan with an open concept, formal dining room, vaulted ceilings, plant shelves, skylight in the formal living room, built-in entertainment wall in the family room, and ample storage in the large foyer closet. The marble master bathroom provides added luxury, with a large 2-person multi-jet tub, glass block accent wall, and his and her walk-in closets. '||chr(10)||''||chr(10)||'Community amenities, including pools, club house, tennis courts, and a fitness center, round out the features of this lovely home. With its prime location and array of features, this property presents a unique opportunity to embrace a delightful lifestyle. Come envision your new beginning while it's still available.'||chr(10)||'
Sold for $420,000
$420,000
1443 Hill Ave, Melbourne, FL 32940
3beds
1,728sqft
Single Family Residence
Built in 1998
6,534 Square Feet Lot
$461,300 Zestimate®
$243/sqft
$3,193 Estimated rent
Home value
$461,300
$438,000 - $484,000
$3,193/mo
Zestimate® history
Owner options
List your home for rent
$3,193/mo
Rent Zestimate®
Find your next renter with Zillow Rental Manager. Plus, with online applications, you can quickly screen prospective tenants – for free.
$3,193/mo
Rent Zestimate®
Refinance and save
$2,980/mo
Est. payment
Refinancing to a lower rate could help reduce your monthly payments and save thousands over the life of the loan.
$2,980/mo
Est. payment
Explore your selling options
Work with a Zillow partner agent
Leverage their expertise and Zillow's premium Showcase listings to get your home seen by more buyers.
Get startedList with your own agent
Get your home in front of millions of buyers by listing it on Zillow.
Learn how to do itSell it yourself
Take full control of how buyers see your home on Zillow by listing For Sale by Owner (FSBO).
List your homeWhat's special
Rounded cornersTennis courtsClub houseNew salt cellMarble master bathroomBuilt-in entertainment wallFormal dining room
Zillow last checked:
Listing updated:
Listed by:
Yuliya Mariani 407-257-3610,
EXP Realty, LLC
Bought with:
Non-Member Non-Member Out Of Area, nonmls
Non-MLS or Out of Area
Source: Space Coast AOR,MLS#: 972114
Facts & features
Interior
Bedrooms & bathrooms
- Bedrooms: 3
- Bathrooms: 2
- Full bathrooms: 2
Primary bedroom
- Level: First
- Area: 208
- Dimensions: 16.00 x 13.00
Bedroom 2
- Level: First
- Area: 121
- Dimensions: 11.00 x 11.00
Bedroom 3
- Level: First
- Area: 121
- Dimensions: 11.00 x 11.00
Dining room
- Level: First
- Area: 130
- Dimensions: 13.00 x 10.00
Family room
- Level: First
- Area: 204
- Dimensions: 17.00 x 12.00
Kitchen
- Level: First
- Area: 168
- Dimensions: 14.00 x 12.00
Living room
- Level: First
- Area: 156
- Dimensions: 13.00 x 12.00
Heating
- Central
Cooling
- Central Air
Appliances
- Included: Dishwasher, Disposal, Dryer, Electric Range, Electric Water Heater, Microwave, Refrigerator, Washer
Features
- Breakfast Bar, Breakfast Nook, Built-in Features, Ceiling Fan(s), Eat-in Kitchen, His and Hers Closets, Open Floorplan, Pantry, Primary Bathroom - Tub with Shower, Primary Downstairs, Split Bedrooms, Vaulted Ceiling(s), Walk-In Closet(s)
- Flooring: Carpet, Tile
- Windows: Skylight(s)
- Has fireplace: No
Interior area
- Total interior livable area: 1,728 sqft
Property
Parking
- Total spaces: 2
- Parking features: Attached, Covered, Garage Door Opener
- Attached garage spaces: 2
Features
- Levels: One
- Patio & porch: Patio, Porch, Screened
- Has private pool: Yes
- Pool features: In Ground, Salt Water, Screen Enclosure, Solar Heat, Waterfall
- Has spa: Yes
- Spa features: Bath
- Has view: Yes
- View description: Protected Preserve
Lot
- Size: 6,534 Square Feet
- Features: Cul-De-Sac
Details
- Additional parcels included: 2600342
- Parcel number: 263602Mm00010.00044.00
- Special conditions: Standard
Construction
Type & style
- Home type: SingleFamily
- Property subtype: Single Family Residence
Materials
- Block, Concrete, Stucco
- Roof: Shingle
Condition
- New construction: No
- Year built: 1998
Utilities & green energy
- Sewer: Public Sewer
- Water: Public
- Utilities for property: Cable Available, Electricity Connected, Water Available
Community & HOA
Community
- Security: Security System Owned
- Subdivision: Holiday Springs at Suntree
HOA
- Has HOA: Yes
- Amenities included: Basketball Court, Clubhouse, Fitness Center, Maintenance Grounds, Management - Full Time, Playground, Pool, Tennis Court(s)
- HOA fee: $155 quarterly
Location
- Region: Melbourne
Financial & listing details
- Price per square foot: $243/sqft
- Tax assessed value: $362,280
- Annual tax amount: $2,498
- Date on market: 8/10/2023
- Listing terms: Cash,Conventional,FHA,VA Loan
- Road surface type: Asphalt
Price history
| Date | Event | Price |
|---|---|---|
| 9/11/2023 | Sold | $420,000-1.2%$243/sqft |
Source: Space Coast AOR #972114 Report a problem | ||
| 8/13/2023 | Pending sale | $425,000$246/sqft |
Source:  Stellar MLS #O6132929 Report a problem Stellar MLS #O6132929 Report a problem | ||
| 8/10/2023 | Listed for sale | $425,000+94.1%$246/sqft |
Source: Space Coast AOR #972114 Report a problem | ||
| 3/5/2014 | Sold | $219,000$127/sqft |
Source: Public Record Report a problem | ||
| 1/14/2014 | Pending sale | $219,000$127/sqft |
Source: Coastmark Real Estate, Llc #683880 Report a problem | ||
| 12/3/2013 | Listed for sale | $219,000+97.8%$127/sqft |
Source: Coastmark Real Estate, Llc #683880 Report a problem | ||
| 2/2/1998 | Sold | $110,700+453.5%$64/sqft |
Source: Public Record Report a problem | ||
| 9/23/1997 | Sold | $20,000$12/sqft |
Source: Public Record Report a problem | ||
Public tax history
| Year | Property taxes | Tax assessment |
|---|---|---|
| 2025 | $4,623 -10.3% | $362,280 -5.1% |
| 2024 | $5,152 +91.7% | $381,860 +81.3% |
| 2023 | $2,688 +7.6% | $210,650 +3% |
| 2022 | $2,498 -3.4% | $204,520 +3% |
| 2021 | $2,586 +1.8% | $198,570 +1.4% |
| 2020 | $2,541 +2.1% | $195,830 +2.3% |
| 2019 | $2,490 | $191,430 +1.9% |
| 2018 | $2,490 -0.2% | $187,870 +2.1% |
| 2017 | $2,495 -0.9% | $184,010 +2.1% |
| 2016 | $2,519 -1.6% | $180,230 +0.7% |
| 2015 | $2,561 -15.4% | $178,980 +11% |
| 2014 | $3,027 | $161,180 +8% |
| 2013 | -- | $149,270 +11.2% |
| 2012 | $1,597 +2.1% | $134,220 -2.8% |
| 2011 | $1,563 +4.8% | $138,090 -8.4% |
| 2010 | $1,491 +39.4% | $150,770 +1.4% |
| 2009 | $1,070 +0% | $148,690 -16% |
| 2008 | $1,069 -10.9% | $177,000 -8.3% |
| 2007 | $1,201 -7.7% | $193,000 +13.1% |
| 2005 | $1,301 -2.2% | $170,690 +38.7% |
| 2004 | $1,330 -1.7% | $123,050 +15% |
| 2003 | $1,353 +3.3% | $107,010 +11.7% |
| 2002 | $1,309 +2.9% | $95,760 +2.3% |
| 2001 | $1,273 +8% | $93,570 +9.9% |
| 2000 | $1,178 | $85,110 |
Find assessor info on the county website
Neighborhood: 32940
Nearby homes
- $447,1003 bd-- ba2.4k sqft1439 Hill Ave, Melbourne, FL 32940Off Market

- $445,6004 bd2 ba2k sqft1447 Hill Ave, Melbourne, FL 32940Off Market

- $380,7003 bd2 ba1.5k sqft1435 Hill Ave, Melbourne, FL 32940Off Market
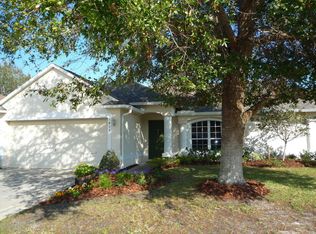
- $484,8004 bd2 ba2.4k sqft1440 Hill Ave, Melbourne, FL 32940Off Market

- $373,3003 bd2 ba1.5k sqft1444 Hill Ave, Melbourne, FL 32940Off Market
- $429,0004 bd3 ba2.4k sqft1436 Hill Ave, Melbourne, FL 32940Off Market
- $328,4003 bd2 ba-- sqft1448 Hill Ave, Melbourne, FL 32940Off Market
- $421,3004 bd2 ba2.4k sqft1431 Hill Ave, Melbourne, FL 32940Off Market
Nearby schools
GreatSchools rating
- 10/10Quest Elementary SchoolGrades: PK-6Distance: 2.9 mi
- 7/10Viera Middle SchoolGrades: 7-8Distance: 2.3 mi
- 7/10Viera High SchoolGrades: PK,9-12Distance: 2.4 mi
Schools provided by the listing agent
- Elementary: Quest
- Middle: Kennedy
- High: Viera
Source: Space Coast AOR. This data may not be complete. We recommend contacting the local school district to confirm school assignments for this home.
Get a cash offer in 3 minutes
Find out how much your home could sell for in as little as 3 minutes with a no-obligation cash offer.
Estimated market value
$461,300
Get a cash offer in 3 minutes
Find out how much your home could sell for in as little as 3 minutes with a no-obligation cash offer.
Estimated market value
$461,300
- Florida
- Brevard County
- Melbourne
- 32940
- 1443 Hill Ave
Nearby cities
Nearby neighborhoods
Nearby zip codes
Other Melbourne Topics
