Skip main navigation
Closed
  • $444,900

    1443 Iowa Ave W, Falcon Heights, MN 55108

    3beds
    1,971sqft
    Single Family Residence
    Built in 1941
    6,272.64 Square Feet Lot
    $463,500 Zestimate®
    $226/sqft
    $2,590 Estimated rent

    Home value

    $463,500

    $440,000 - $487,000

    $2,590/mo

    Zestimate® history
    Loading
    Loading...

    Owner options

    List your home for rent

    $2,590/mo

    Rent Zestimate®

    Find your next renter with Zillow Rental Manager. Plus, with online applications, you can quickly screen prospective tenants – for free.

    Learn more

    $2,590/mo

    Rent Zestimate®

    Refinance and save

    $2,828/mo

    Est. payment

    Refinancing to a lower rate could help reduce your monthly payments and save thousands over the life of the loan.

    See today's rates

    $2,828/mo

    Est. payment

    Explore your selling options

    Work with a Zillow partner agent

    Leverage their expertise and Zillow's premium Showcase listings to get your home seen by more buyers.

    Get started

    List with your own agent

    Get your home in front of millions of buyers by listing it on Zillow.

    Learn how to do it

    Sell it yourself

    Take full control of how buyers see your home on Zillow by listing For Sale by Owner (FSBO).

    List your home

    What's special

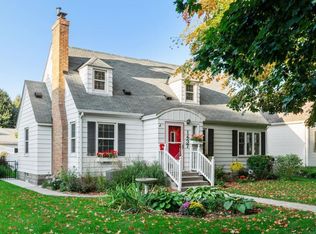
    This 1.5 story home is immaculate and loaded with character and high end updates. Ideally tucked in on one of the most charming streets in Falcon Heights. Stunning galley Kitchen with updated appliances, cabinets, backsplash and countertops. Beautiful hardwood floors throughout and an impressive Dining Room- perfect for the holidays. Cozy wood burning fireplace is the focal point of the Living Room. 3 gracious bedrooms, 3 amazing baths and a fully renovated lower level that will knock your socks off! Oh - let's not forget the NEW dream garage with loft ($70K) plus easy extra parking on the side. Fenced backyard beautifully landscaped - bring your grill and chill on the patio! Nothing to do but move in and ENJOY!

    Zillow last checked:

    Listing updated:

    Listed by:

    Erin Lindholm 612-518-2136,

    RE/MAX Results

    Bought with:

    Kelly C O'Neil

    Fuze Real Estate

    Source: NorthstarMLS as distributed by MLS GRID,MLS#: 6588953MLS Logo

    Facts & features

    Interior

    Bedrooms & bathrooms
    • Bedrooms: 3
    • Bathrooms: 3
    • Full bathrooms: 1
    • 3/4 bathrooms: 1
    • 1/2 bathrooms: 1
    Bedroom
    • Level: Main
    • Area: 110 Square Feet
    • Dimensions: 10x11
    Bedroom 2
    • Level: Upper
    • Area: 192 Square Feet
    • Dimensions: 12x16
    Bedroom 3
    • Level: Upper
    • Area: 144 Square Feet
    • Dimensions: 12x12
    Deck
    • Level: Upper
    • Area: 72 Square Feet
    • Dimensions: 12x6
    Dining room
    • Level: Main
    • Area: 132 Square Feet
    • Dimensions: 12x11
    Family room
    • Level: Lower
    • Area: 150 Square Feet
    • Dimensions: 15x10
    Informal dining room
    • Level: Main
    • Area: 42 Square Feet
    • Dimensions: 7x6
    Kitchen
    • Level: Main
    • Area: 108 Square Feet
    • Dimensions: 9x12
    Laundry
    • Level: Lower
    • Area: 90 Square Feet
    • Dimensions: 9x10
    Living room
    • Level: Main
    • Area: 195 Square Feet
    • Dimensions: 15x13
    Recreation room
    • Level: Lower
    • Area: 220 Square Feet
    • Dimensions: 20x11
    Storage
    • Level: Lower
    • Area: 96 Square Feet
    • Dimensions: 8x12
    Heating
    • Forced Air
    Cooling
    • Central Air
    Appliances
    • Included: Dishwasher, Disposal, Dryer, Microwave, Range, Refrigerator, Stainless Steel Appliance(s), Washer
    • Laundry: Lower Level
    Features
    • Basement: Drain Tiled,Egress Window(s),Finished,Partially Finished
    • Number of fireplaces: 1
    • Fireplace features: Wood Burning
    Interior area
    • Total structure area: 1,971
    • Total interior livable area: 1,971 sqft
    • Finished area above ground: 1,331
    • Finished area below ground: 640

    Property

    Parking
    • Total spaces: 3
    • Parking features: Detached Garage, Garage, Garage Door Opener, Insulated Garage
    • Garage spaces: 3
    • Has uncovered spaces: Yes
    • Details: Garage Dimensions (28x23)
    Accessibility
    • Accessibility features: None
    Features
    • Levels: One and One Half
    • Stories: 1
    • Fencing: Partial,Split Rail
    Lot
    • Size: 6,272 sqft
    • Dimensions: 50 x 128 x 48 x 127
    Details
    • Foundation area: 857
    • Parcel number: 222923210128
    • Zoning description: Residential-Single Family

    Construction

    Type & style
    • Home type: SingleFamily
    • Property subtype: Single Family Residence
    Materials
    • Block
    • Roof: Age 8 Years or Less
    Condition
    • New construction: No
    • Year built: 1941

    Utilities & green energy

    • Gas: Natural Gas
    • Sewer: City Sewer/Connected
    • Water: City Water/Connected

    Community & neighborhood

    Location
    • Region: Falcon Heights
    • Subdivision: Northome

    HOA & financial

    HOA
    • Has HOA: No

    Price history

    DateEventPrice
    10/10/2024Sold$444,900$226/sqft
    Source: NorthstarMLS as distributed by MLS GRID #6588953 Report a problem
    9/25/2024Listed for sale$444,900-1.1%$226/sqft
    Source: NorthstarMLS as distributed by MLS GRID #6588953 Report a problem
    9/14/2024Listing removed$449,900$228/sqft
    Source: NorthstarMLS as distributed by MLS GRID #6588953 Report a problem
    8/23/2024Listed for sale$449,900+30.4%$228/sqft
    Source: NorthstarMLS as distributed by MLS GRID #6588953 Report a problem
    4/15/2019Sold$345,000-1.4%$175/sqft
    Source: NorthstarMLS as distributed by MLS GRID #5193542 Report a problem
    3/21/2019Pending sale$350,000$178/sqft
    Source: RE/MAX Advantage Plus #5193542 Report a problem
    3/7/2019Listed for sale$350,000+69.9%$178/sqft
    Source: RE/MAX Advantage Plus #5193542 Report a problem
    9/19/2017Sold$206,061+25.1%$105/sqft
    Source: Public Record Report a problem
    7/6/2017Sold$164,700$84/sqft
    Source: Public Record Report a problem

    Public tax history

    YearProperty taxesTax assessment
    2025$5,448 +7.9%$394,100 +1.6%
    2024$5,048 +7.4%$387,800 +7%
    2023$4,702 -4.2%$362,400 +3.9%
    2022$4,908 +9%$348,800 +5.7%
    2021$4,502 +27.5%$329,900 +1%
    2020$3,532 +24.6%$326,600 +62.4%
    2019$2,834 $201,100
    2018$2,834 +1042.7%$201,100 -1.2%
    2017$248 $203,600
    2016$248 -88.9%--
    2015$2,238 +2.8%$182,400
    2014$2,178 +4.6%--
    2013$2,082 -9.6%--
    2012$2,302 +4.6%--
    2011$2,200 --
    2010-- --
    2009$2,084 +6.7%--
    2008$1,954 -11%--
    2007$2,196 +5.8%--
    2006$2,076 +8.9%--
    2005$1,906 +8.2%--
    2004$1,762 +11.7%--
    2003$1,578 +13%--
    2002$1,396 -17.7%--
    2001$1,696 -3.9%--
    2000$1,765 --

    Find assessor info on the county website

    Neighborhood: 55108

    Nearby schools

    GreatSchools rating
    Get a cash offer in 3 minutes
    Find out how much your home could sell for in as little as 3 minutes with a no-obligation cash offer.
    Estimated market value
    $463,500
    Get a cash offer in 3 minutes
    Find out how much your home could sell for in as little as 3 minutes with a no-obligation cash offer.
    Estimated market value
    $463,500