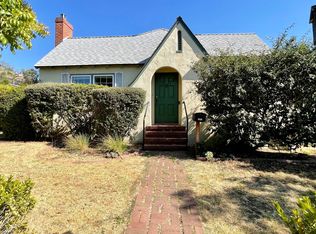
Step into a piece of history with this enchanting single level home built in the 1930's, exuding comfort and charm. Boasting high ceilings and expansive rooms, the home offers an open and airy flow, bathed in natural light that highlights its original hardwood floors, crown molding and stained wood work throughout.
Just beyond the formal entry space complete with walk-in coat closet, meander into the living room with open fireplace and mantle which is the perfect blend of cozy and glamorous, with glass doors separating the dining and kitchen spaces.
The updated kitchen, equipped with high-end appliances, caters to the culinary enthusiast, while the adjacent dining area with French doors opens to an alfresco patio, ideal for seamless indoor-outdoor entertaining. Period-specific built-in cabinets and cozy nooks preserve the home's vintage character, offering a glimpse into its storied past.
From a separate hallway, peel off to the two spacious bedrooms, one with updated ensuite and the other with quaint views over the mountains, each offer thoughtfully designed walk-in closets. The second bathroom, with bath and separate shower, sits between the bedrooms.
An interior laundry nook is the gateway to a beautiful and spacious backyard, perfect for hosting summer gatherings or enjoying leisurely afternoons around the built-in fire pit. Raised garden planters await your green thumb, ready to cultivate fresh herbs or vegetables.
The detached garage presents versatile possibilities, check with the City about the potential of converting to an ADU or similar. Additionally, a small adjoining space offers further potential for creative use, peace and privacy.
Ideally located within walking distance to downtown, hiking trails, schools, and more; this home combines the allure of historic architecture with the conveniences of modern SLO living.
Sold for $1,175,000
Listed by: The Avenue Central Coast Realty, Inc. • Sacha Steel • Contact: 805-305-2144
Bought with: Central Coast Real Estate
$1,175,000
1443 Iris St, San Luis Obispo, CA 93401
2beds
1,240sqft
Single Family Residence
Built in 1937
7,500 Square Feet Lot
$1,183,200 Zestimate®
$948/sqft
$3,752 Estimated rent
Home value
$1,183,200
$1.09M - $1.29M
$3,752/mo
Zestimate® history
Owner options
List your home for rent
$3,752/mo
Rent Zestimate®
Find your next renter with Zillow Rental Manager. Plus, with online applications, you can quickly screen prospective tenants – for free.
$3,752/mo
Rent Zestimate®
Refinance and save
$7,510/mo
Est. payment
Refinancing to a lower rate could help reduce your monthly payments and save thousands over the life of the loan.
$7,510/mo
Est. payment
Explore your selling options
Work with a Zillow partner agent
Leverage their expertise and Zillow's premium Showcase listings to get your home seen by more buyers.
Get startedList with your own agent
Get your home in front of millions of buyers by listing it on Zillow.
Learn how to do itSell it yourself
Take full control of how buyers see your home on Zillow by listing For Sale by Owner (FSBO).
List your homeWhat's special
Beautiful and spacious backyardCozy nooksOpen and airy flowWalk-in coat closetAlfresco patioNatural lightFormal entry space
Zillow last checked:
Listing updated:
Listed by:
Sacha Steel DRE #01990063 805-305-2144,
The Avenue Central Coast Realty, Inc.
Bought with:
Trina Lee, DRE #02000851
Central Coast Real Estate
Source: CRMLS,MLS#: SC25108233 Originating MLS: California Regional MLS
Originating MLS: California Regional MLSFacts & features
Interior
Bedrooms & bathrooms
- Bedrooms: 2
- Bathrooms: 2
- Full bathrooms: 1
- 3/4 bathrooms: 1
- Main level bathrooms: 2
- Main level bedrooms: 2
Rooms
- Room types: Bonus Room, Bedroom, Entry/Foyer, Kitchen, Laundry, Living Room, Primary Bedroom, Other, Dining Room
Primary bedroom
- Features: Main Level Primary
Bedroom
- Features: Bedroom on Main Level
Bathroom
- Features: Bathtub, Full Bath on Main Level, Remodeled, Separate Shower, Walk-In Shower
Other
- Features: Walk-In Closet(s)
Heating
- Forced Air
Cooling
- Wall/Window Unit(s)
Appliances
- Included: Dishwasher, Free-Standing Range, Refrigerator, Range Hood, Dryer, Washer
- Laundry: Laundry Room
Features
- Separate/Formal Dining Room, High Ceilings, Bedroom on Main Level, Main Level Primary, Walk-In Closet(s)
- Flooring: Tile, Wood
- Doors: French Doors
- Has fireplace: Yes
- Fireplace features: Living Room
- Common walls with other units/homes: No Common Walls
Interior area
- Total interior livable area: 1,240 sqft
Property
Parking
- Total spaces: 1
- Parking features: Driveway, Garage
- Garage spaces: 1
Features
- Levels: One
- Stories: 1
- Entry location: 1
- Exterior features: Lighting
- Pool features: None
- Has view: Yes
- View description: City Lights, Mountain(s), Neighborhood
Lot
- Size: 7,500 Square Feet
- Features: 0-1 Unit/Acre, Back Yard, Front Yard, Garden, Lawn
Details
- Parcel number: 003583002
- Zoning: R1
- Special conditions: Standard
Construction
Type & style
- Home type: SingleFamily
- Architectural style: Traditional
- Property subtype: Single Family Residence
Materials
- Brick, Wood Siding
- Foundation: Raised
- Roof: Composition
Condition
- Updated/Remodeled,Turnkey
- New construction: No
- Year built: 1937
Utilities & green energy
- Sewer: Public Sewer
- Water: Public
- Utilities for property: Electricity Connected, Natural Gas Connected, Sewer Connected, Water Connected
Community & HOA
Community
- Features: Curbs, Gutter(s), Hiking, Mountainous, Street Lights, Urban
- Subdivision: San Luis Obispo(380)
Location
- Region: San Luis Obispo
Financial & listing details
- Price per square foot: $948/sqft
- Tax assessed value: $880,015
- Annual tax amount: $9,622
- Date on market: 5/19/2025
- Cumulative days on market: 162 days
- Listing terms: Cash,Cash to New Loan,Conventional
- Inclusions: Refrigerators, Washer & Dryer, Microwave, Ring Doorbell.
- Road surface type: Paved
Price history
| Date | Event | Price |
|---|---|---|
| 12/5/2025 | Sold | $1,175,000-6%$948/sqft |
Source:  CRMLS #SC25108233 Report a problem CRMLS #SC25108233 Report a problem | ||
| 11/15/2025 | Pending sale | $1,250,000-3.5%$1,008/sqft |
Source: CRMLS #SC25108233 Report a problem | ||
| 6/23/2025 | Listed for sale | $1,295,000+59.3%$1,044/sqft |
Source:  SDMLS #SC25108233 Report a problem SDMLS #SC25108233 Report a problem | ||
| 6/1/2021 | Sold | $813,000-0.7%$656/sqft |
Source: Public Record Report a problem | ||
| 8/26/2018 | Listing removed | $819,000$660/sqft |
Source: Bjerre & Garcia Realty Inc. #SP18157829 Report a problem | ||
| 8/4/2018 | Price change | $819,000-3.1%$660/sqft |
Source: Bjerre & Garcia Realty Inc. #SP18157829 Report a problem | ||
| 7/18/2018 | Listed for sale | $845,000$681/sqft |
Source: Bjerre & Garcia Realty Inc. #SP18157829 Report a problem | ||
| 7/4/2018 | Pending sale | $845,000$681/sqft |
Source: Bjerre & Garcia Realty Inc. #SP18157829 Report a problem | ||
| 7/1/2018 | Listed for sale | $845,000+23.4%$681/sqft |
Source: Bjerre & Garcia Realty Inc. #SP18157829 Report a problem | ||
| 12/29/2016 | Sold | $685,000-7.3%$552/sqft |
Source: Public Record Report a problem | ||
| 11/14/2016 | Pending sale | $739,000$596/sqft |
Source: Bjerre & Garcia Realty #SP1071432 Report a problem | ||
| 9/23/2016 | Listed for sale | $739,000+64.6%$596/sqft |
Source: Bjerre & Garcia Realty #SP1071432 Report a problem | ||
| 10/27/2015 | Listing removed | $2,250$2/sqft |
Source: RPM Central Coast - Property # 143288 Report a problem | ||
| 9/29/2015 | Listed for rent | $2,250$2/sqft |
Source: Real Property Management Central Coast Report a problem | ||
| 7/23/2003 | Sold | $449,000$362/sqft |
Source: Public Record Report a problem | ||
Public tax history
| Year | Property taxes | Tax assessment |
|---|---|---|
| 2025 | $9,622 +1.7% | $880,015 +2% |
| 2024 | $9,457 +1.9% | $862,761 +2% |
| 2023 | $9,285 -1.9% | $845,845 +2% |
| 2022 | $9,462 +21.3% | $829,260 +12.9% |
| 2021 | $7,802 +1% | $734,456 +1% |
| 2020 | $7,722 +1% | $726,926 +2% |
| 2019 | $7,642 +2% | $712,674 +2% |
| 2018 | $7,492 +2% | $698,700 +2% |
| 2017 | $7,345 +27% | $685,000 +27% |
| 2016 | $5,782 | $539,259 +1.5% |
| 2015 | $5,782 +22% | $531,160 +10.9% |
| 2014 | $4,739 | $479,000 +16.3% |
| 2012 | -- | $412,000 -6.2% |
| 2011 | -- | $439,000 -3.7% |
| 2010 | -- | $456,000 -1.7% |
| 2009 | -- | $464,000 -4.5% |
| 2008 | -- | $486,009 +2% |
| 2007 | -- | $476,481 +2% |
| 2006 | -- | $467,139 +2% |
| 2005 | -- | $457,980 +2% |
| 2004 | -- | $449,000 +129.1% |
| 2003 | -- | $196,027 +2% |
| 2002 | -- | $192,185 +2% |
| 2001 | -- | $188,417 |
Find assessor info on the county website
Neighborhood: 93401
Nearby homes
- $1,051,0002 bd1 ba668 sqft1441 Iris St, San Luis Obispo, CA 93401Off Market
- $--2 bd2 ba-- sqft1491 Iris St, San Luis Obispo, CA 93401Off Market
- $1,191,6003 bd2 ba1.9k sqft1959 Fixlini St, San Luis Obispo, CA 93401Off Market
- $970,8002 bd2 ba1.1k sqft1439 Iris St, San Luis Obispo, CA 93401Off Market
- $1,127,5003 bd2 ba1.3k sqft1973 Fixlini St, San Luis Obispo, CA 93401Sold
- $--1 bd1 ba-- sqft1926 Johnson Ave APT A-B, San Luis Obispo, CA 93401Off Market
- $--1 bd1 ba-- sqft1926 Johnson Ave APT B, San Luis Obispo, CA 93401Off Market
- $902,5004 bd1 ba1.5k sqft1916 Johnson Ave, San Luis Obispo, CA 93401Off Market
Nearby schools
GreatSchools rating
- 9/10Bishop's Peak Elementary SchoolGrades: K-6Distance: 2.5 mi
- 9/10Laguna Middle SchoolGrades: 7-8Distance: 2.9 mi
- 10/10San Luis Obispo High SchoolGrades: 9-12Distance: 0.3 mi


Get pre-qualified for a loan
At Zillow Home Loans, we can pre-qualify you in as little as 5 minutes with no impact to your credit score.An equal housing lender. NMLS #10287.
Sell for more on Zillow
Get a Zillow Showcase℠ listing at no additional cost and you could sell for .
$1,183,200
2% more
+$23,664
With Zillow Showcase(estimated)
$1,206,864
Nearby cities
Nearby zip codes
Other San Luis Obispo Topics
