Skip main navigation
Off market
  • $624,700

    1443 Kentwood Cir, Charleston, SC 29412

    3beds
    1,314sqft
    SingleFamily
    Built in 1976
    0.37 Acres Lot
    $624,700 Zestimate®
    $475/sqft
    $2,598 Estimated rent

    Home value

    $624,700

    $593,000 - $656,000

    $2,598/mo

    Zestimate® history
    Loading
    Loading...

    Owner options

    List your home for rent

    $2,598/mo

    Rent Zestimate®

    Find your next renter with Zillow Rental Manager. Plus, with online applications, you can quickly screen prospective tenants – for free.

    Learn more

    $2,598/mo

    Rent Zestimate®

    Refinance and save

    $3,538/mo

    Est. payment

    Refinancing to a lower rate could help reduce your monthly payments and save thousands over the life of the loan.

    See today's rates

    $3,538/mo

    Est. payment

    Explore your selling options

    Work with a Zillow partner agent

    Leverage their expertise and Zillow's premium Showcase listings to get your home seen by more buyers.

    Get started

    List with your own agent

    Get your home in front of millions of buyers by listing it on Zillow.

    Learn how to do it

    Sell it yourself

    Take full control of how buyers see your home on Zillow by listing For Sale by Owner (FSBO).

    List your home

    What's special

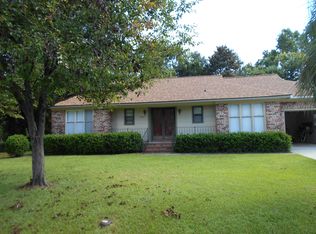
    This home will check ALL the boxes for your buyer. Solid construction, upgraded finishes, perfect floor plan and wonderful lot!! You will be wowed when you walk in the front door! The one story home with an open floor plan showcases the attention to detail in this beautiful home. Step inside to enjoy a bright and light living room with a vaulted ceiling the sets the scene for entertaining. A wood burning fireplace is flanked by custom built-in cabinets. The kitchen has stainless steel appliances and butcher block counter tops, and granite sink. A kitchen the cook will LOVE! The bead board wainscoting makes the dining room and hallway pop! Fresh painted throughout, new crown molding & baseboards, solid wood doors and plantation shutters add to the charm of this beautiful home. But there is still more - laminate flooring throughout the main living areas plus new carpet in all bedrooms. The Master suite has custom closets, bead board walls and French doors that open to the backyard. Your master bath features updated vanity, custom ceramic tile stand-alone shower with smart shower heads, tongue & groove walls & ceiling along with a porcelain floor. One of the secondary bedrooms has custom built-in shelves and a bed frame with drawers underneath for additional storage. Bead board walls & ceiling are also in the guest bathroom. Add granite counter tops, and a marble floor and it is stunning. Enjoy soaking in your refurbished 1923 claw foot tub! Just when you think it can't get any better, step out the French doors to your amazing sanctuary! The backyard is beyond ideal for entertaining! You can open your French doors to the outside patio to lounge and grill or enjoy the your second patio and fire pit! Relax on your screen porch and keep cool with the 3 ceiling fans above! To top it off is an outside TV box when you need to watch those games! A work shed and garden area complete the perfect outdoor space. Surrounded by beautiful landscaping ââ,¬âEURœ you'll find azaleas, hydrangeas, rose bushes, banana plants, cherry blossoms, orange & tea olive trees, crepe myrtles, oaks, magnolias and a Japanese maple tree. Don't miss out on this meticulously cared for home with all of the attention to the details! Your buyers will love this one!!!

    This property is not currently displayed as for sale or rent on Zillow. This may be different from what's on other websites or public sources.

    Facts & features

    Interior

    Bedrooms & bathrooms
    • Bedrooms: 3
    • Bathrooms: 2
    • Full bathrooms: 2
    Heating
    • Heat pump
    Cooling
    • Central
    Appliances
    • Included: Dishwasher, Dryer, Freezer, Garbage disposal, Microwave, Range / Oven, Refrigerator, Washer
    Features
    • Flooring: Tile, Laminate
    • Basement: None
    • Has fireplace: Yes
    Interior area
    • Total interior livable area: 1,314 sqft

    Property

    Parking
    • Parking features: Garage - Attached
    Features
    • Exterior features: Stucco
    Lot
    • Size: 0.37 Acres
    Details
    • Parcel number: 4251000215

    Construction

    Type & style
    • Home type: SingleFamily
    Materials
    • Roof: Asphalt
    Condition
    • Year built: 1976

    Community & HOA

    Location
    • Region: Charleston

    Financial & listing details

    • Price per square foot: $475/sqft
    • Tax assessed value: $552,500
    • Annual tax amount: $2,700

    Price history

    DateEventPrice
    6/29/2023Sold$552,500+2.3%$420/sqft
    Source: CTMLS #23010954 Report a problem
    6/9/2023Pending sale$540,000$411/sqft
    Source: CTMLS #23010954 Report a problem
    5/21/2023Contingent$540,000$411/sqft
    Source: CTMLS #23010954 Report a problem
    5/17/2023Listed for sale$540,000+68.8%$411/sqft
    Source: CTMLS #23010954 Report a problem
    10/30/2017Sold$320,000-1.5%$244/sqft
    Source: CTMLS #17025927 Report a problem
    9/27/2017Pending sale$325,000$247/sqft
    Source: Carolina One Real Estate #17025927 Report a problem
    9/21/2017Listed for sale$325,000+47.7%$247/sqft
    Source: Carolina One Real Estate #17025927 Report a problem
    4/30/2013Sold$220,000+32.5%$167/sqft
    Source: CTMLS #1307444 Report a problem
    8/15/2003Sold$166,000+33.9%$126/sqft
    Source: Public Record Report a problem
    12/10/1999Sold$124,000$94/sqft
    Source: Public Record Report a problem

    Public tax history

    YearProperty taxesTax assessment
    2025$2,700 +6.2%$22,100
    2024$2,543 +22.3%$22,100 +59.2%
    2023$2,079 +4.4%$13,880
    2022$1,991 -3.8%$13,880
    2021$2,070 +0.2%$13,880
    2020$2,066 $13,880 -0.1%
    2019$2,066 $13,890 +57.8%
    2017$2,066 +71.8%$8,800
    2016$1,203 +4.2%$8,800
    2015$1,154 -3.4%$8,800
    2014$1,195 --
    2011$1,195 -48.8%--
    2010$2,335 -1.1%$9,810
    2009$2,360 +5.5%$9,810
    2008$2,236 +8.9%$9,810
    2006$2,054 -0.6%$9,810
    2005$2,066 +30.7%$9,810 +62.1%
    2004$1,580 +122.5%$6,050 +50.1%
    2003$710 +3.2%$4,030
    2002$688 +11.2%$4,030 +29.6%
    2000$619 $3,110
    Find assessor info on the county website

    Neighborhood: Lynwood

    Nearby schools

    GreatSchools rating
    Schools provided by the listing agent
    • Elementary: James Island
    • Middle: Camp Road
    • High: James Island Charter

    Source: The MLS. This data may not be complete. We recommend contacting the local school district to confirm school assignments for this home.

    Get a cash offer in 3 minutes
    Find out how much your home could sell for in as little as 3 minutes with a no-obligation cash offer.
    Estimated market value
    $624,700
    Get a cash offer in 3 minutes
    Find out how much your home could sell for in as little as 3 minutes with a no-obligation cash offer.
    Estimated market value
    $624,700