Skip main navigation
Closed
  • $350,000

    1443 Knotty Pine Dr, Elgin, IL 60123

    3beds
    1,621sqft
    Single Family Residence
    Built in 1993
    9,539 Square Feet Lot
    $419,800 Zestimate®
    $216/sqft
    $2,828 Estimated rent

    Home value

    $419,800

    $399,000 - $441,000

    $2,828/mo

    Zestimate® history
    Loading
    Loading...

    Owner options

    List your home for rent

    $2,828/mo

    Rent Zestimate®

    Find your next renter with Zillow Rental Manager. Plus, with online applications, you can quickly screen prospective tenants – for free.

    Learn more

    $2,828/mo

    Rent Zestimate®

    Refinance and save

    $2,632/mo

    Est. payment

    Refinancing to a lower rate could help reduce your monthly payments and save thousands over the life of the loan.

    See today's rates

    $2,632/mo

    Est. payment

    Explore your selling options

    Work with a Zillow partner agent

    Leverage their expertise and Zillow's premium Showcase listings to get your home seen by more buyers.

    Get started

    List with your own agent

    Get your home in front of millions of buyers by listing it on Zillow.

    Learn how to do it

    Sell it yourself

    Take full control of how buyers see your home on Zillow by listing For Sale by Owner (FSBO).

    List your home

    What's special

    Cozy fireplaceBrand new roofHuge finished rec roomNew tile workClose to schoolsNew vanityVaulted ceiling
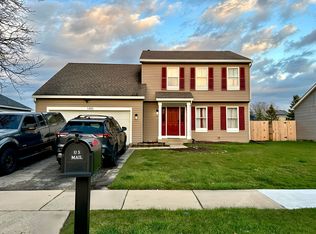
    Wow! Time to seize this opportunity! All the work has been done for you! Great interior subdivision location! Nice deep fenced level lot! Stamped concrete walkway and stoop greet you! Tile entry! Spacious living room with crown molding and new luxury vinyl flooring! Bright open family room with 2-story vaulted ceiling, cozy fireplace with custom mantle and sliding glass door to the oversized stamped concrete patio! Kitchen was completely redone with granite countertops, tile backsplash, maple cabinetry, stainless steel appliances, pantry and separate eating area with French door to sun filled sunroom, perfect for summer nights! Separate formal dining room! New oversized baseboard trim! Convenient 1st floor laundry! Spacious master bedroom with dual closets and private redone bath with walk-in shower with custom tile work, dual sink vanity and vaulted ceiling! Gracious size secondary bedrooms! Completely remodeled hall bath with new vanity and all new tile work! Huge finished rec room with newer carpet and extra recessed lighting in lower level! Brand new roof 2023! Close to schools and shopping! For all the work that has been done on this home, this one is priced to sell!

    Zillow last checked:

    Listing updated:

    Listed by:

    Robert Wisdom 847-980-3670,

    RE/MAX Horizon,

    Lisa Wisdom,

    RE/MAX Horizon

    Bought with:

    Shartia Jones

    Real People Realty

    Source: MRED as distributed by MLS GRID,MLS#: 11806844MLS Logo

    Facts & features

    Interior

    Bedrooms & bathrooms
    • Bedrooms: 3
    • Bathrooms: 3
    • Full bathrooms: 2
    • 1/2 bathrooms: 1
    Rooms
    • Room types: Eating Area, Recreation Room, Sun Room
    Primary bedroom
    • Features: Flooring (Carpet), Bathroom (Full)
    • Level: Second
    • Area: 192 Square Feet
    • Dimensions: 16X12
    Bedroom 2
    • Features: Flooring (Carpet)
    • Level: Second
    • Area: 110 Square Feet
    • Dimensions: 11X10
    Bedroom 3
    • Features: Flooring (Carpet)
    • Level: Second
    • Area: 100 Square Feet
    • Dimensions: 10X10
    Dining room
    • Features: Flooring (Vinyl)
    • Level: Main
    • Area: 90 Square Feet
    • Dimensions: 10X09
    Eating area
    • Features: Flooring (Ceramic Tile)
    • Level: Main
    • Area: 70 Square Feet
    • Dimensions: 10X07
    Family room
    • Features: Flooring (Vinyl)
    • Level: Main
    • Area: 221 Square Feet
    • Dimensions: 17X13
    Kitchen
    • Features: Kitchen (Eating Area-Table Space, Pantry-Closet), Flooring (Ceramic Tile)
    • Level: Main
    • Area: 80 Square Feet
    • Dimensions: 10X08
    Living room
    • Features: Flooring (Vinyl)
    • Level: Main
    • Area: 238 Square Feet
    • Dimensions: 17X14
    Recreation room
    • Features: Flooring (Carpet)
    • Level: Basement
    • Area: 440 Square Feet
    • Dimensions: 22X20
    Sun room
    • Features: Flooring (Wood Laminate)
    • Level: Main
    • Area: 156 Square Feet
    • Dimensions: 13X12
    Heating
    • Natural Gas, Forced Air
    Cooling
    • Central Air
    Appliances
    • Included: Range, Microwave, Dishwasher, Refrigerator, Washer, Dryer, Disposal, Stainless Steel Appliance(s), Humidifier
    • Laundry: Main Level
    Features
    • Cathedral Ceiling(s)
    • Basement: Finished,Partial
    • Number of fireplaces: 1
    • Fireplace features: Wood Burning, Gas Starter, Family Room
    Interior area
    • Total structure area: 672
    • Total interior livable area: 1,621 sqft
    • Finished area below ground: 672

    Property

    Parking
    • Total spaces: 2
    • Parking features: Asphalt, Garage Door Opener, On Site, Garage Owned, Attached, Garage
    • Attached garage spaces: 2
    • Has uncovered spaces: Yes
    Accessibility
    • Accessibility features: No Disability Access
    Features
    • Stories: 2
    • Patio & porch: Patio
    • Fencing: Fenced
    Lot
    • Size: 9,539 Square Feet
    • Dimensions: 154X37X140X96
    Details
    • Parcel number: 0633152007
    • Special conditions: None
    • Other equipment: Water-Softener Owned

    Construction

    Type & style
    • Home type: SingleFamily
    • Property subtype: Single Family Residence
    Materials
    • Vinyl Siding
    • Foundation: Concrete Perimeter
    • Roof: Asphalt
    Condition
    • New construction: No
    • Year built: 1993
    Details
    • Builder model: ROYAL OAK

    Utilities & green energy

    • Electric: Circuit Breakers
    • Sewer: Public Sewer
    • Water: Public

    Community & HOA

    Community
    • Features: Curbs, Sidewalks, Street Lights, Street Paved
    • Subdivision: Woodbridge
    HOA
    • Has HOA: Yes
    • Services included: None
    • HOA fee: $100 annually
    Location
    • Region: Elgin

    Financial & listing details

    • Price per square foot: $216/sqft
    • Tax assessed value: $334,860
    • Annual tax amount: $7,134
    • Date on market: 6/13/2023
    • Listing terms: Cash
    • Ownership: Fee Simple

    Price history

    DateEventPrice
    7/31/2023Sold$350,000+0%$216/sqft
    Source: MRED as distributed by MLS GRID #11806844 Report a problem
    6/16/2023Contingent$349,900$216/sqft
    Source: MRED as distributed by MLS GRID #11806844 Report a problem
    6/13/2023Listed for sale$349,900$216/sqft
    Source: MRED as distributed by MLS GRID #11806844 Report a problem

    Public tax history

    YearProperty taxesTax assessment
    2024$8,293 +4.8%$111,620 +10.7%
    2023$7,914 +6.2%$100,840 +9.7%
    2022$7,453 +4.5%$91,948 +7%
    2021$7,134 +2.8%$85,965 +4.7%
    2020$6,938 +2.9%$82,067 +5%
    2019$6,741 +0.8%$78,174 +6.1%
    2018$6,688 +2.2%$73,645 +5.8%
    2017$6,544 -5%$69,621 +7.8%
    2016$6,889 $64,590 +9.1%
    2015-- $59,202 +10.3%
    2014-- $53,674 -2.6%
    2013-- $55,090 -5.9%
    2012-- $58,539 -15.9%
    2011-- $69,588 -9.6%
    2010-- $77,020 -5.7%
    2009-- $81,633 -1.2%
    2008-- $82,606 +3.3%
    2007-- $79,951 +0.6%
    2006-- $79,496 +6.5%
    2005-- $74,651 +6.8%
    2004-- $69,925 +7.8%
    2003-- $64,871 +8%
    2002-- $60,066 +7.5%
    2001-- $55,901 +5.1%
    2000-- $53,198
    Find assessor info on the county website

    Neighborhood: 60123

    Nearby schools

    GreatSchools rating
    Schools provided by the listing agent
    • District: 46

    Source: MRED as distributed by MLS GRID. This data may not be complete. We recommend contacting the local school district to confirm school assignments for this home.

    Get a cash offer in 3 minutes
    Find out how much your home could sell for in as little as 3 minutes with a no-obligation cash offer.
    Estimated market value
    $419,800
    Get a cash offer in 3 minutes
    Find out how much your home could sell for in as little as 3 minutes with a no-obligation cash offer.
    Estimated market value
    $419,800