Skip main navigation
Off market
  • $510,500

    1443 Laredo Dr SE, Olympia, WA 98513

    4beds
    2baths
    2,160sqft
    SingleFamily
    Built in 1998
    6,969 Square Feet Lot
    $510,500 Zestimate®
    $236/sqft
    $2,881 Estimated rent

    Home value

    $510,500

    $485,000 - $536,000

    $2,881/mo

    Zestimate® history
    Loading
    Loading...

    Owner options

    List your home for rent

    $2,881/mo

    Rent Zestimate®

    Find your next renter with Zillow Rental Manager. Plus, with online applications, you can quickly screen prospective tenants – for free.

    Learn more

    $2,881/mo

    Rent Zestimate®

    Refinance and save

    $3,091/mo

    Est. payment

    Refinancing to a lower rate could help reduce your monthly payments and save thousands over the life of the loan.

    See today's rates

    $3,091/mo

    Est. payment

    Explore your selling options

    Work with a Zillow partner agent

    Leverage their expertise and Zillow's premium Showcase listings to get your home seen by more buyers.

    Get started

    List with your own agent

    Get your home in front of millions of buyers by listing it on Zillow.

    Learn how to do it

    Sell it yourself

    Take full control of how buyers see your home on Zillow by listing For Sale by Owner (FSBO).

    List your home

    What's special

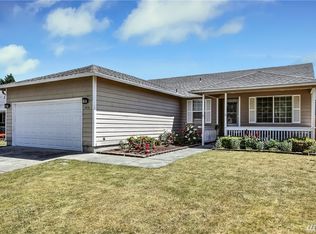
    Ask how you can receive $100 off of your security deposit--automatic discount for active and retired military! Welcome to Lacey! The Madrona Park neighborhood offers a quiet suburban experience overseen by a dedicated Home Owner's Association. This area right off of Washington Route 510 is perfectly situated for a job in Lacey, Olympia, Yelm or on JBLM (only 15-20 minute commute!) Equal access to cities and wood lands and parks give Laredo Drive the best of both worlds. This 1998 classic still retains its "new home" feel. Downstairs separates the living room with fireplace from the flowing den/dining room combo. The kitchen has plenty of counter space and cabinet storage along with a built-in pantry with accordion doors. A glass top stove, double-sink, dishwasher and fridge finish off the kitchen, and a half-bath downstairs has upgraded light fixtures.The master bedroom is truly the crown jewel of the house. The largest bedroom has 2 walk-in closets (his and hers!), a small alcove to be outfitted as creatively as you can imagine, and a master bath with 2 arching skylights, one over each sink. Imagine the shower/bathtub combo with some bubble bath and music--add the skylights and you have an instant spa! The other 3 bedrooms all have wall-to-wall carpet, closets and large windows to let in the sunlight. The other full bathroom is also a shower/tub combo.A curved corner lot gives .16 acres worth of room to roam around the house. The backyard is fully fenced and has ample space to create, relax and play. The front door is surrounded by a covered porch, evoking the "white picket fence" era with its style. A fully insulated garage with automatic door can hold 2 cars or act as plenty of storage room. Street parking for guests is available on both sides of the street. Make an appointment to see it today! 1 to 2 year terms available. All pets accepted, maximum 2, 75 lbs or smaller (or upon approval).

    This property is off market, which means it's not currently listed for sale or rent on Zillow. This may be different from what's available on other websites or public sources.

    Facts & features

    Interior

    Bedrooms & bathrooms
    • Bedrooms: 4
    • Bathrooms: 2.5
    Heating
    • Forced air, Gas
    Cooling
    • None
    Appliances
    • Included: Dishwasher, Range / Oven, Refrigerator
    Features
    • Flooring: Carpet
    • Has fireplace: Yes
    Interior area
    • Total interior livable area: 2,160 sqft

    Property

    Parking
    • Parking features: Garage - Attached
    Features
    • Exterior features: Wood
    Lot
    • Size: 6,969 Square Feet
    Details
    • Parcel number: 60330016400

    Construction

    Type & style
    • Home type: SingleFamily
    Materials
    • Foundation: Concrete
    • Roof: Composition
    Condition
    • Year built: 1998

    Community & HOA

    Location
    • Region: Olympia

    Financial & listing details

    • Price per square foot: $236/sqft
    • Tax assessed value: $465,100
    • Annual tax amount: $4,929

    Price history

    DateEventPrice
    3/30/2016Sold$244,950+59.2%$113/sqft
    Source: NWMLS as distributed by MLS GRID #900366 Report a problem
    8/31/2012Listing removed$1,500$1/sqft
    Source: WWW.REUSAPM.COM Report a problem
    8/11/2012Price change$1,500-1.6%$1/sqft
    Source: WWW.REUSAPM.COM Report a problem
    7/27/2012Listed for rent$1,525$1/sqft
    Source: WWW.REUSAPM.COM Report a problem
    10/23/1998Sold$153,870$71/sqft
    Source: Public Record Report a problem

    Public tax history

    YearProperty taxesTax assessment
    2024$4,929 +16.1%$465,100 +7.2%
    2023$4,247 +1.1%$433,700 +1.9%
    2022$4,199 0%$425,500 +20.9%
    2021$4,201 +12.5%$351,800 +21%
    2020$3,734 +29.8%$290,800 +4.9%
    2019$2,877 -12.5%$277,200 +10%
    2018$3,287 +23%$252,000 +13.6%
    2017$2,673 $221,900 +5.2%
    2016$2,673 $210,900 +8.3%
    2014$2,673 $194,700 +0.5%
    2013-- $193,700
    2012$2,467 --
    2011-- --
    2010-- --
    2009$2,423 --
    2008-- --
    2007$2,458 -30.4%--
    2006$3,531 +60%--
    2005$2,207 --
    2004-- --
    2002-- --
    2001$2,354 -2.5%$148,300 -0.4%
    2000$2,413 $148,900
    Find assessor info on the county website

    Neighborhood: 98513

    Nearby schools

    GreatSchools rating
    Get a cash offer in 3 minutes
    Find out how much your home could sell for in as little as 3 minutes with a no-obligation cash offer.
    Estimated market value
    $510,500
    Get a cash offer in 3 minutes
    Find out how much your home could sell for in as little as 3 minutes with a no-obligation cash offer.
    Estimated market value
    $510,500