Welcome to this stunning 4-bedroom, 3.5-bath stone-front townhome with a 2-car garage, situated in the quiet and highly desirable community of Prospect Green. Offering over 3,000 square feet of beautifully finished living space, this meticulously maintained home blends luxurious finishes, thoughtful upgrades, and functional design—making it an exceptional find! Step inside to an inviting open-concept floor plan that seamlessly connects the living, dining, and kitchen spaces. Sunlight pours through the large windows, highlighting rich hardwood floors and creating a warm, welcoming atmosphere. The spacious living room provides the perfect setting for relaxing and entertaining, while the adjacent dining area comfortably accommodates both casual meals and formal gatherings. At the heart of the home lies a gourmet kitchen that truly impresses. Designed with the home chef in mind, it features stainless steel appliances, granite countertops, a large island with breakfast bar seating with pendant lights, elegant backsplash tile, ample cabinetry and counter space with large and stylish pantry closet. Whether you're preparing a quiet weeknight dinner or hosting a weekend brunch, this kitchen is equipped to handle it all in style. Just off the kitchen, you’ll find two custom-built desks with upper and lower cabinetry—ideal for working and studying from home or it can also serve as a dry bar. A cozy sitting area offers the perfect spot to read, unwind, or enjoy your morning coffee. Sliding glass doors lead to a spacious rear composite deck overlooking a professionally landscaped yard and a custom stone patio, providing a peaceful retreat for outdoor relaxation or entertaining. Upstairs, three generously sized bedrooms offer comfort and privacy for family and guests. The show-stopping primary suite features a tray ceiling, a relaxing sitting area, and a spa-inspired en-suite bathroom with a soaking tub, separate glass-enclosed shower, dual vanities, and a large walk-in closet. A full hall bathroom and a convenient upper-level laundry closet add to the home's everyday ease and practicality. The fully finished lower level adds tremendous value and versatility with a spacious recreation room—perfect for movie nights, game days, playroom or fitness space. A fourth bedroom and full bathroom on this level make it ideal for guests, an in-law suite, or a private home office. A sliding glass door leads directly out to the patio, seamlessly blending indoor and outdoor living. The backyard is a true highlight, featuring a beautifully crafted stone patio with a built-in grilling area with outdoor refrigerator, retaining walls that serve as additional sitting, and a fully fenced yard that offers both privacy and a tranquil escape. Whether hosting a summer BBQ or enjoying a quiet evening under the stars, this space is designed to impress! Homes of this caliber rarely stay on the market long—and with its unmatched style, condition, and location, it is sure to sell quick! Don’t miss your chance to own a home that combines luxury, comfort, and convenience in one perfect package.
Sold for $517,500
$517,500
1443 Livingston Sq, Bel Air, MD 21015
4beds
2,685sqft
Townhouse
Built in 2016
2,400 Square Feet Lot
$527,800 Zestimate®
$193/sqft
$3,088 Estimated rent
Home value
$527,800
$491,000 - $570,000
$3,088/mo
Zestimate® history
Owner options
List your home for rent
$3,088/mo
Rent Zestimate®
Find your next renter with Zillow Rental Manager. Plus, with online applications, you can quickly screen prospective tenants – for free.
$3,088/mo
Rent Zestimate®
Refinance and save
$3,226/mo
Est. payment
Refinancing to a lower rate could help reduce your monthly payments and save thousands over the life of the loan.
$3,226/mo
Est. payment
Explore your selling options
Work with a Zillow partner agent
Leverage their expertise and Zillow's premium Showcase listings to get your home seen by more buyers.
Get startedList with your own agent
Get your home in front of millions of buyers by listing it on Zillow.
Learn how to do itSell it yourself
Take full control of how buyers see your home on Zillow by listing For Sale by Owner (FSBO).
List your homeWhat's special
Zillow last checked:
Listing updated:
Listed by:
Marcelle Hodges 443-356-5602,
Garceau Realty
Bought with:
Rachel Reinke, 681527
Cummings & Co. Realtors
Source: Bright MLS,MLS#: MDHR2043368
Facts & features
Interior
Bedrooms & bathrooms
- Bedrooms: 4
- Bathrooms: 4
- Full bathrooms: 3
- 1/2 bathrooms: 1
- Main level bathrooms: 1
Rooms
- Room types: Living Room, Dining Room, Primary Bedroom, Sitting Room, Bedroom 2, Bedroom 3, Bedroom 4, Kitchen, Foyer, Sun/Florida Room, Other, Recreation Room, Bathroom 2, Bathroom 3, Primary Bathroom, Half Bath
Primary bedroom
- Features: Attached Bathroom, Ceiling Fan(s), Flooring - Carpet, Lighting - Ceiling, Primary Bedroom - Sitting Area, Window Treatments
- Level: Upper
- Area: 169 Square Feet
- Dimensions: 13 x 13
Bedroom 2
- Features: Ceiling Fan(s), Flooring - Carpet, Lighting - Ceiling, Lighting - Wall sconces, Window Treatments
- Level: Upper
- Area: 100 Square Feet
- Dimensions: 10 x 10
Bedroom 3
- Features: Ceiling Fan(s), Flooring - Carpet, Lighting - Ceiling, Window Treatments
- Level: Upper
- Area: 99 Square Feet
- Dimensions: 11 x 9
Bedroom 4
- Features: Basement - Finished, Ceiling Fan(s), Flooring - Carpet, Flooring - Ceramic Tile, Lighting - Ceiling, Recessed Lighting, Window Treatments
- Level: Lower
- Area: 132 Square Feet
- Dimensions: 12 x 11
Primary bathroom
- Features: Soaking Tub, Bathroom - Walk-In Shower, Countertop(s) - Solid Surface, Double Sink, Flooring - Ceramic Tile, Lighting - Ceiling, Lighting - LED, Recessed Lighting, Walk-In Closet(s), Window Treatments
- Level: Upper
- Area: 80 Square Feet
- Dimensions: 10 x 8
Bathroom 2
- Features: Bathroom - Tub Shower, Countertop(s) - Solid Surface, Double Sink, Flooring - Ceramic Tile, Lighting - Ceiling, Recessed Lighting
- Level: Upper
Bathroom 3
- Features: Basement - Finished, Bathroom - Walk-In Shower, Countertop(s) - Solid Surface, Flooring - Ceramic Tile, Lighting - LED, Recessed Lighting
- Level: Lower
Dining room
- Features: Flooring - Engineered Wood, Lighting - Ceiling
- Level: Main
- Area: 160 Square Feet
- Dimensions: 16 x 10
Foyer
- Features: Basement - Finished, Flooring - Ceramic Tile, Lighting - Ceiling
- Level: Lower
- Area: 20 Square Feet
- Dimensions: 5 x 4
Half bath
- Features: Flooring - Engineered Wood, Window Treatments
- Level: Main
- Area: 30 Square Feet
- Dimensions: 6 x 5
Kitchen
- Features: Breakfast Bar, Granite Counters, Flooring - Engineered Wood, Kitchen Island, Kitchen - Gas Cooking, Lighting - Ceiling, Lighting - LED, Lighting - Pendants, Recessed Lighting, Window Treatments
- Level: Main
- Area: 195 Square Feet
- Dimensions: 15 x 13
Living room
- Features: Attached Bathroom, Flooring - Engineered Wood, Lighting - Ceiling, Lighting - LED, Recessed Lighting, Living/Dining Room Combo, Window Treatments
- Level: Main
- Area: 304 Square Feet
- Dimensions: 19 x 16
Other
- Features: Built-in Features, Granite Counters, Flooring - Engineered Wood, Lighting - Ceiling, Recessed Lighting, Pantry
- Level: Main
- Area: 72 Square Feet
- Dimensions: 9 x 8
Recreation room
- Features: Attached Bathroom, Basement - Finished, Ceiling Fan(s), Flooring - Carpet, Lighting - Ceiling, Recessed Lighting, Window Treatments
- Level: Lower
- Area: 192 Square Feet
- Dimensions: 16 x 12
Sitting room
- Features: Flooring - Carpet, Lighting - LED, Recessed Lighting, Window Treatments
- Level: Upper
- Area: 90 Square Feet
- Dimensions: 10 x 9
Other
- Features: Flooring - Engineered Wood, Lighting - LED, Recessed Lighting, Window Treatments
- Level: Main
- Area: 90 Square Feet
- Dimensions: 10 x 9
Heating
- Central, Forced Air, Heat Pump, Humidity Control, Programmable Thermostat, Natural Gas
Cooling
- Ceiling Fan(s), Central Air, Heat Pump, Programmable Thermostat, Electric
Appliances
- Included: Microwave, Cooktop, Dishwasher, Disposal, Dryer, Exhaust Fan, Extra Refrigerator/Freezer, Humidifier, Ice Maker, Double Oven, Oven, Refrigerator, Stainless Steel Appliance(s), Washer, Water Dispenser, Water Heater, Gas Water Heater
- Laundry: Dryer In Unit, Has Laundry, Upper Level, Washer In Unit
Features
- Air Filter System, Soaking Tub, Bathroom - Tub Shower, Bathroom - Walk-In Shower, Breakfast Area, Built-in Features, Butlers Pantry, Ceiling Fan(s), Combination Dining/Living, Combination Kitchen/Dining, Combination Kitchen/Living, Dining Area, Entry Level Bedroom, Family Room Off Kitchen, Open Floorplan, Eat-in Kitchen, Kitchen - Gourmet, Kitchen Island, Pantry, Primary Bath(s), Recessed Lighting, Upgraded Countertops, Walk-In Closet(s), 9'+ Ceilings, Dry Wall, Tray Ceiling(s)
- Flooring: Carpet, Ceramic Tile, Engineered Wood, Wood
- Doors: French Doors, Sliding Glass
- Windows: Double Pane Windows, Screens, Window Treatments
- Basement: Full,Finished,Garage Access,Heated,Improved,Interior Entry,Exterior Entry,Rear Entrance,Sump Pump,Walk-Out Access,Windows
- Has fireplace: No
Interior area
- Total structure area: 3,240
- Total interior livable area: 2,685 sqft
- Finished area above ground: 2,160
- Finished area below ground: 525
Property
Parking
- Total spaces: 4
- Parking features: Storage, Basement, Garage Faces Front, Garage Door Opener, Inside Entrance, Concrete, Attached, Driveway
- Attached garage spaces: 2
- Uncovered spaces: 2
- Details: Garage Sqft: 360
Accessibility
- Accessibility features: None
Features
- Levels: Three
- Stories: 3
- Patio & porch: Deck, Patio
- Exterior features: Barbecue, Extensive Hardscape, Lighting, Rain Gutters, Stone Retaining Walls
- Pool features: None
- Fencing: Full,Back Yard,Vinyl
- Has view: Yes
- View description: Street, Trees/Woods
Lot
- Size: 2,400 Square Feet
- Features: Backs to Trees, Rear Yard
Details
- Additional structures: Above Grade, Below Grade
- Parcel number: 1303396738
- Zoning: R2COS
- Special conditions: Standard
Construction
Type & style
- Home type: Townhouse
- Architectural style: Colonial
- Property subtype: Townhouse
Materials
- Combination, Stone, Vinyl Siding
- Foundation: Active Radon Mitigation, Permanent, Slab
- Roof: Architectural Shingle
Condition
- Excellent
- New construction: No
- Year built: 2016
Utilities & green energy
- Electric: 200+ Amp Service, Circuit Breakers
- Sewer: Public Sewer
- Water: Public
Community & HOA
Community
- Security: Carbon Monoxide Detector(s), Smoke Detector(s), Fire Sprinkler System
- Subdivision: Prospect Green
HOA
- Has HOA: Yes
- Services included: Common Area Maintenance, Management, Road Maintenance, Snow Removal, Trash
- HOA fee: $68 monthly
- HOA name: PROSPECT GREEN
Location
- Region: Bel Air
Financial & listing details
- Price per square foot: $193/sqft
- Tax assessed value: $441,700
- Annual tax amount: $4,483
- Date on market: 5/30/2025
- Listing agreement: Exclusive Right To Sell
- Inclusions: Ring Camera, Front Door Digital Keypad, Outdoor Refrigerator & Grill, Ev Charger, Tv Wall Brackets (x3)
- Exclusions: Garage Refrigerator, Gym Equipment In Garage, Gym Flooring In Garage.
- Ownership: Fee Simple
Price history
| Date | Event | Price |
|---|---|---|
| 7/22/2025 | Sold | $517,500-1.4%$193/sqft |
Source:  Bright MLS #MDHR2043368 Report a problem Bright MLS #MDHR2043368 Report a problem | ||
| 7/2/2025 | Pending sale | $525,000$196/sqft |
Source: Bright MLS #MDHR2043368 Report a problem | ||
| 6/23/2025 | Listed for sale | $525,000$196/sqft |
Source: Bright MLS #MDHR2043368 Report a problem | ||
| 6/6/2025 | Pending sale | $525,000$196/sqft |
Source: Bright MLS #MDHR2043368 Report a problem | ||
| 5/31/2025 | Listed for sale | $525,000+16.3%$196/sqft |
Source: Bright MLS #MDHR2043368 Report a problem | ||
| 12/5/2023 | Listing removed | -- |
Source: Bright MLS #MDHR2000345 Report a problem | ||
| 12/3/2021 | Sold | $451,500+0.3%$168/sqft |
Source: Bright MLS #MDHR2000345 Report a problem | ||
| 10/22/2021 | Pending sale | $450,000$168/sqft |
Source: Bright MLS #MDHR2000345 Report a problem | ||
| 10/18/2021 | Listed for sale | $450,000+22.2%$168/sqft |
Source: Bright MLS #MDHR2000345 Report a problem | ||
| 8/2/2016 | Sold | $368,317$137/sqft |
Source: Public Record Report a problem | ||
| 7/6/2016 | Pending sale | $368,317$137/sqft |
Source: Keller Williams Excellence #HR9578635 Report a problem | ||
| 7/6/2016 | Listed for sale | $368,317$137/sqft |
Source: Keller Williams Excellence #HR9578635 Report a problem | ||
Public tax history
| Year | Property taxes | Tax assessment |
|---|---|---|
| 2025 | $4,814 +7.4% | $441,700 +7.4% |
| 2024 | $4,483 +8% | $411,367 +8% |
| 2023 | $4,153 +8.6% | $381,033 +8.6% |
| 2022 | $3,822 -3.6% | $350,700 +0.8% |
| 2021 | $3,964 -0.5% | $348,033 +0.8% |
| 2020 | $3,986 +0.8% | $345,367 +0.8% |
| 2019 | $3,955 | $342,700 |
| 2018 | $3,955 | $342,700 |
| 2017 | $3,955 +2724.8% | $342,700 +461.8% |
| 2016 | $140 | $61,000 +14% |
| 2015 | $140 | $53,500 +16.3% |
| 2014 | -- | $46,000 +19.5% |
| 2013 | -- | $38,500 |
| 2012 | -- | $38,500 |
Find assessor info on the county website
Neighborhood: 21015
Nearby homes
- $521,8003 bd4 ba3k sqft1445 Livingston Sq, Bel Air, MD 21015Off Market
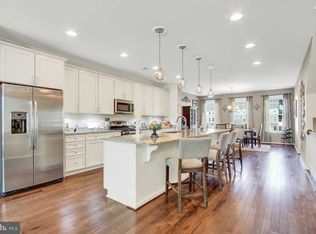
- $529,0003 bd4 ba2.9k sqft1441 Livingston Sq, Bel Air, MD 21015Off Market
- $521,500-- bd3 ba2.4k sqft1447 Livingston Sq, Bel Air, MD 21015Off Market
- $523,8003 bd4 ba3k sqft1439 Livingston Sq, Bel Air, MD 21015Off Market
- $516,6003 bd4 ba2.9k sqft1449 Livingston Sq, Bel Air, MD 21015Off Market
- $550,5003 bd2 ba2.9k sqft1437 Livingston Sq, Bel Air, MD 21015Off Market
- $463,2003 bd2 ba2.3k sqft1435 Livingston Sq, Bel Air, MD 21015Off Market
- $506,500-- bd3 ba2.4k sqft1451 Livingston Sq, Bel Air, MD 21015Off Market
Nearby schools
GreatSchools rating
- 9/10Hickory Elementary SchoolGrades: K-5Distance: 1.4 mi
- 8/10Southampton Middle SchoolGrades: 6-8Distance: 1.5 mi
- 7/10C. Milton Wright High SchoolGrades: 9-12Distance: 0.4 mi
Schools provided by the listing agent
- Elementary: Hickory
- Middle: Southampton
- High: C Milton Wright
- District: Harford County Public Schools
Source: Bright MLS. This data may not be complete. We recommend contacting the local school district to confirm school assignments for this home.
Get a cash offer in 3 minutes
Find out how much your home could sell for in as little as 3 minutes with a no-obligation cash offer.
Estimated market value
$527,800
Get a cash offer in 3 minutes
Find out how much your home could sell for in as little as 3 minutes with a no-obligation cash offer.
Estimated market value
$527,800
- Maryland
- Harford County
- Bel Air
- 21015
- 1443 Livingston Sq
Nearby cities
Nearby zip codes
Other Bel Air Topics
