Skip main navigation
Sold
  • Price Unknown

    1443 Lone Star Ct, Allen, TX 75013

    4beds
    2,397sqft
    Single Family Residence
    Built in 1994
    0.31 Acres Lot
    $639,500 Zestimate®
    $--/sqft
    $3,022 Estimated rent

    Home value

    $639,500

    $608,000 - $671,000

    $3,022/mo

    Zestimate® history
    Loading
    Loading...

    Owner options

    List your home for rent

    $3,022/mo

    Rent Zestimate®

    Find your next renter with Zillow Rental Manager. Plus, with online applications, you can quickly screen prospective tenants – for free.

    Learn more

    $3,022/mo

    Rent Zestimate®

    Refinance and save

    $477/mo

    Est. payment

    Refinancing to a lower rate could help reduce your monthly payments and save thousands over the life of the loan.

    See today's rates

    $477/mo

    Est. payment

    Explore your selling options

    Work with a Zillow partner agent

    Leverage their expertise and Zillow's premium Showcase listings to get your home seen by more buyers.

    Get started

    List with your own agent

    Get your home in front of millions of buyers by listing it on Zillow.

    Learn how to do it

    Sell it yourself

    Take full control of how buyers see your home on Zillow by listing For Sale by Owner (FSBO).

    List your home

    What's special

    Elegant finishesConvenient patio accessCedar privacy fencingMature native treesNew fixturesFresh interior paintAbundant natural light
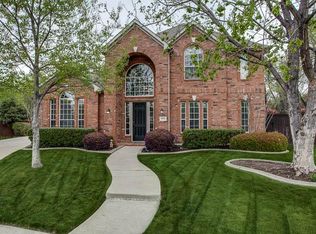
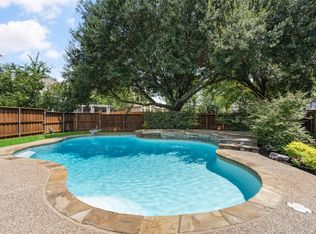
    Welcome to this stunning single-story beauty nestled on a nearly one-third acre wooded cul-de-sac lot, in the highly sought-after master planned community of Twin Creeks! Top-rated Allen ISD schools, amazing amenities, and an award-winning signature Golf Club are only minutes away! Step inside and feel the instant warmth and character of the extensive hand-scraped hardwood flooring, plantation shutters, and custom built-in cabinetry. The home’s bright, open layout is enhanced by abundant natural light creating a warm and inviting atmosphere. Two spacious living and dining areas provide ideal space for entertaining family and friends. The updated kitchen features elegant finishes, white cabinetry with glass doors and a decorative wood hood, kitchen island and bar, granite countertops, gas cooktop, stainless oven, plus a beautiful built-in hutch. The spacious primary bedroom is tucked away, offering peaceful views of the sprawling backyard with convenient patio access. The primary bathroom provides a serene retreat with oversized walk-in shower, seamless glass, dual vanities, plus a luxurious soaker tub, perfect for unwinding. Three additional bedrooms plus two additional full bathrooms are sure to impress. The fourth bedroom offers flexibility for a home office or playroom, featuring built-in cabinets, shelving, workspace, storage closet and beautiful glass French doors. Step outside to enjoy the serenity of a private, expansive backyard with lush lawn, mature native trees and cedar privacy fencing, offering incredible space for outdoor living and the pool of your dreams. Noteworthy recent updates include new HVAC, new roof and gutters, windows at front, fresh interior paint, added electrical outlets, new fixtures, foundation repair with lifetime warranty. As part of the renowned Twin Creeks community, you’ll have access to incredible amenities including pools, parks, walking trails and sports courts.

    Zillow last checked:

    Listing updated:

    Listed by:

    Roxanne Stanford 0599710 972-691-7580,

    Coldwell Banker Realty 972-691-7580

    Bought with:

    Taylor Wilson, 0669761

    Keller Williams Realty Allen

    Source: NTREIS,MLS#: 21236461

    Facts & features

    Interior

    Bedrooms & bathrooms
    • Bedrooms: 4
    • Bathrooms: 3
    • Full bathrooms: 3
    Primary bedroom
    • Features: Ceiling Fan(s), Dual Sinks, Double Vanity, En Suite Bathroom, Garden Tub/Roman Tub, Linen Closet, Separate Shower, Walk-In Closet(s)
    • Level: First
    • Dimensions: 17 x 14
    Bedroom
    • Features: Ceiling Fan(s)
    • Level: First
    • Dimensions: 12 x 11
    Bedroom
    • Features: Ceiling Fan(s)
    • Level: First
    • Dimensions: 12 x 11
    Bedroom
    • Features: Built-in Features, Ceiling Fan(s), Split Bedrooms
    • Level: First
    • Dimensions: 14 x 13
    Breakfast room nook
    • Features: Built-in Features
    • Level: First
    • Dimensions: 10 x 12
    Dining room
    • Level: First
    • Dimensions: 12 x 12
    Family room
    • Features: Ceiling Fan(s), Fireplace
    • Level: First
    • Dimensions: 20 x 14
    Kitchen
    • Features: Breakfast Bar, Built-in Features, Granite Counters, Kitchen Island, Pantry
    • Level: First
    • Dimensions: 14 x 11
    Laundry
    • Features: Built-in Features
    • Level: First
    • Dimensions: 8 x 7
    Living room
    • Level: First
    • Dimensions: 13 x 13
    Heating
    • Central, Fireplace(s), Natural Gas
    Cooling
    • Central Air, Ceiling Fan(s), Electric
    Appliances
    • Included: Some Gas Appliances, Dishwasher, Electric Oven, Gas Cooktop, Disposal, Microwave, Plumbed For Gas, Vented Exhaust Fan
    • Laundry: Washer Hookup, Dryer Hookup, ElectricDryer Hookup, Laundry in Utility Room
    Features
    • Built-in Features, Chandelier, Decorative/Designer Lighting Fixtures, Double Vanity, Granite Counters, High Speed Internet, Kitchen Island, Open Floorplan, Pantry, Walk-In Closet(s)
    • Flooring: Carpet, Hardwood, Tile, Wood
    • Windows: Shutters
    • Has basement: No
    • Number of fireplaces: 1
    • Fireplace features: Family Room, Gas, Gas Log, Gas Starter
    Interior area
    • Total interior livable area: 2,397 sqft

    Property

    Parking
    • Total spaces: 2
    • Parking features: Additional Parking, Concrete, Door-Single, Driveway, Garage Faces Front, Garage, Garage Door Opener, Workshop in Garage
    • Attached garage spaces: 2
    Features
    • Levels: One
    • Stories: 1
    • Patio & porch: Covered
    • Exterior features: Private Yard, Rain Gutters
    • Pool features: None, Community
    • Fencing: Back Yard,Fenced,Privacy,Wood
    Lot
    • Size: 0.31 Acres
    • Features: Back Yard, Cul-De-Sac, Interior Lot, Lawn, Landscaped, Many Trees, Subdivision, Sprinkler System
    Details
    • Parcel number: 2011151

    Construction

    Type & style
    • Home type: SingleFamily
    • Architectural style: Traditional,Detached
    • Property subtype: Single Family Residence
    Materials
    • Brick
    • Foundation: Slab
    • Roof: Composition
    Condition
    • Year built: 1994

    Utilities & green energy

    • Sewer: Public Sewer
    • Water: Public
    • Utilities for property: Cable Available, Electricity Connected, Natural Gas Available, Sewer Available, Separate Meters, Underground Utilities, Water Available

    Community & neighborhood

    Security
    • Security features: Smoke Detector(s)
    Community
    • Community features: Golf, Playground, Park, Pool, Trails/Paths, Curbs, Sidewalks
    Location
    • Region: Allen
    • Subdivision: Twin Creek Ph One

    HOA & financial

    HOA
    • Has HOA: Yes
    • HOA fee: $477 semi-annually
    • Services included: Association Management, Maintenance Grounds
    • Association name: Cma Management
    • Association phone: 972-943-2828

    Other

    Other facts
    • Listing terms: Cash,Conventional,FHA,VA Loan

    Price history

    DateEventPrice
    6/11/2026Sold--
    Source: NTREIS #21236461 Report a problem
    4/27/2026Pending sale$639,990$267/sqft
    Source: NTREIS #21236461 Report a problem
    4/19/2026Contingent$639,990$267/sqft
    Source: NTREIS #21236461 Report a problem
    4/14/2026Listed for sale$639,990+6.7%$267/sqft
    Source: NTREIS #21236461 Report a problem
    8/2/2023Sold--
    Source: NTREIS #20379361 Report a problem
    8/2/2023Listed for sale$599,900$250/sqft
    Source: Coldwell Banker Apex, Realtors #20379361 Report a problem
    7/19/2023Pending sale$599,900$250/sqft
    Source: Coldwell Banker Apex, Realtors #20379361 Report a problem
    7/19/2023Contingent$599,900$250/sqft
    Source: NTREIS #20379361 Report a problem
    7/14/2023Listed for sale$599,900-4%$250/sqft
    Source: NTREIS #20379361 Report a problem
    7/6/2023Listing removed--
    Source: NTREIS #20349670 Report a problem
    6/8/2023Listed for sale$625,000$261/sqft
    Source: NTREIS #20349670 Report a problem

    Public tax history

    YearProperty taxesTax assessment
    2025$11,250 +6.7%$634,972 +6.8%
    2024$10,545 +251.5%$594,484 +37.2%
    2023$3,000 -40.4%$433,247 +10%
    2022$5,030 +0%$393,861 +10%
    2021$5,029 -0.3%$358,055 +1.7%
    2020$5,046 +1.6%$351,917 +5.8%
    2019$4,964 +0.6%$332,753 +3.5%
    2018$4,933 +1.9%$321,438 +1.6%
    2017$4,843 $316,511 +7.8%
    2016$4,843 +1.4%$293,687 +9.1%
    2015$4,778 $269,089 +11.3%
    2014$4,778 $241,844 +5.6%
    2013-- $228,974 +6.7%
    2012-- $214,576 +1.7%
    2011-- $210,947 -0.2%
    2010-- $211,427
    2009-- $211,427 -0.8%
    2008-- $213,105 +1.1%
    2007-- $210,747 +3.4%
    2006-- $203,833 +3.5%
    2005-- $196,900 +3.9%
    2003-- $189,420 +2.6%
    2002-- $184,598 +3.3%
    2001-- $178,641 +10%
    2000-- $162,401

    Find assessor info on the county website

    Neighborhood: Twin Creeks

    Nearby schools

    GreatSchools rating
    Schools provided by the listing agent
    • Elementary: Green
    • Middle: Ereckson,Lowery Freshman Center
    • High: Allen
    • District: Allen ISD

    Source: NTREIS. This data may not be complete. We recommend contacting the local school district to confirm school assignments for this home.

    Get a cash offer in 3 minutes
    Find out how much your home could sell for in as little as 3 minutes with a no-obligation cash offer.
    Estimated market value
    $639,500
    Get a cash offer in 3 minutes
    Find out how much your home could sell for in as little as 3 minutes with a no-obligation cash offer.
    Estimated market value
    $639,500