EXCEPTIONAL!!! LOVINGLY CARED FOR by PROUD OWNERS of 39 YEARS! THIS FLAWLESS HOME has been METICULOUSLY MAINTAINED INSIDE and OUT! PRIVATE YARD BACKS TO TOWN GREEN SPACE! RELAX on the COVERED FRONT PORCH . . SPACIOUS FOYER/ENTRY * FORMAL LIVING & DINING with GORGEOUS HARDWOODS *NATURAL WOOD HIGHLIGHTS THRU-OUT! EAT-IN KITCHEN with QUALITY WOOD CABINETRY, LARGE PANTRY, HIGH-END TILE FLOORING, GRANITE COUNTERS, TILED BACKSPLASH, and GENEROUS DINING AREA . . OPENS TO A SPECTACULAR FAMILY ROOM with SOARING CATHEDRAL CEILING & STUNNING STONE FLOOR to CEILING GAS FIREPLACE * PRIVATE 1ST FLOOR OFFICE/POSSIBLE 4TH BEDROOM *1ST FLOOR HALF BATH *2ND FLOOR HAS BRAND NEW PLUSH CARPETING! IMPRESSIVE PRIMARY BEDROOM with WALK-IN CLOSET and ENSUITE BATH *2ND BEDROOM IS "PRIMARY-SIZE" with Single & Double Closets *3RD BEDROOM has PLUSH CARPET & Double Closet *SECONDARY BATH offers a TUB/SHOWER COMBO with CUSTOM-CRAFTED TILE SURROUND, and TILE FLOORING * HUGE 12-COURSE BASEMENT OFFERS A LARGE FINISHED REC-ROOM AS WELL AS A WORKSHOP, LAUNDRY, & UTILITY AREAS *ESCAPE TO THE PEACEFUL BACKYARD on the AMAZING STONE PATIO *BRICK & VINYL EXTERIOR * THERMOPANE WINDOWS *ARCHITECTIRAL ROOF (2017 tear-off) *HI-EFF FURNACE (2009) * CENTRAL AIR (2013) * WATER HEATER (2022) *GENERATOR PANEL SWITCH for Portable Generator Hook-up *SHED * ALL APPLIANCES INCLUDED * GREAT NEIGHBORHOOD! CLOSE TO WEBSTER PARK, LAKE ONTARIO, WEBSTER PARKS & RECREATION/SPORTS FACILITIES, X-WAY, SCHOOLS, SHOPPING, ETC *DELAYED SHOWINGS start on THURS JUNE 4TH with offers due on TUESDAY JUNE 9TH @ 12 NOON *PLEASE ALLOW 24 HRS FOR SELLERS TO RESPOND. . . . WATCH THE VIDEO . . .
Closed
$445,000
1443 Loughton Dr, Webster, NY 14580
3beds
2,130sqft
Single Family Residence
Built in 1977
0.42 Acres Lot
$448,000 Zestimate®
$209/sqft
$3,253 Estimated rent
Home value
$448,000
$417,000 - $484,000
$3,253/mo
Zestimate® history
Owner options
List your home for rent
$3,253/mo
Rent Zestimate®
Find your next renter with Zillow Rental Manager. Plus, with online applications, you can quickly screen prospective tenants – for free.
$3,253/mo
Rent Zestimate®
Refinance and save
$3,459/mo
Est. payment
Refinancing to a lower rate could help reduce your monthly payments and save thousands over the life of the loan.
$3,459/mo
Est. payment
Explore your selling options
Work with a Zillow partner agent
Leverage their expertise and Zillow's premium Showcase listings to get your home seen by more buyers.
Get startedList with your own agent
Get your home in front of millions of buyers by listing it on Zillow.
Learn how to do itSell it yourself
Take full control of how buyers see your home on Zillow by listing For Sale by Owner (FSBO).
List your homeWhat's special
Brick and vinyl exteriorThermopane windowsLarge pantryGenerous dining areaHigh-end tile flooringSoaring cathedral ceilingGranite counters
Zillow last checked:
Listing updated:
Listed by:
Robert A. Schreiber 585-248-0250,
RE/MAX Realty Group
Bought with:
Kimberly Graus, 10301216414
Howard Hanna
Source: NYSAMLSs,MLS#: R1686270 Originating MLS: Rochester
Originating MLS: RochesterFacts & features
Interior
Bedrooms & bathrooms
- Bedrooms: 3
- Bathrooms: 3
- Full bathrooms: 2
- 1/2 bathrooms: 1
- Main level bathrooms: 1
Heating
- Gas, Forced Air
Cooling
- Central Air
Appliances
- Included: Dryer, Dishwasher, Exhaust Fan, Electric Oven, Electric Range, Disposal, Gas Water Heater, Refrigerator, Range Hood, Washer
- Laundry: In Basement
Features
- Breakfast Bar, Ceiling Fan(s), Cathedral Ceiling(s), Den, Separate/Formal Dining Room, Entrance Foyer, Eat-in Kitchen, Separate/Formal Living Room, Granite Counters, Home Office, Kitchen/Family Room Combo, Living/Dining Room, Pantry, Pull Down Attic Stairs, Sliding Glass Door(s), Natural Woodwork, Convertible Bedroom, Bath in Primary Bedroom, Programmable Thermostat, Workshop
- Flooring: Carpet, Ceramic Tile, Hardwood, Varies
- Doors: Sliding Doors
- Windows: Thermal Windows
- Basement: Partially Finished,Sump Pump
- Attic: Pull Down Stairs
- Number of fireplaces: 1
Interior area
- Total structure area: 2,130
- Total interior livable area: 2,130 sqft
Property
Parking
- Total spaces: 2
- Parking features: Attached, Garage, Driveway, Garage Door Opener
- Attached garage spaces: 2
Features
- Levels: Two
- Stories: 2
- Patio & porch: Covered, Patio, Porch
- Exterior features: Blacktop Driveway, Patio, Private Yard, See Remarks
Lot
- Size: 0.42 Acres
- Dimensions: 105 x 187
- Features: Rectangular, Rectangular Lot, Residential Lot
Details
- Additional structures: Shed(s), Storage
- Parcel number: 2654890500400001042000
- Special conditions: Standard
Construction
Type & style
- Home type: SingleFamily
- Architectural style: Colonial
- Property subtype: Single Family Residence
Materials
- Brick, Vinyl Siding, Copper Plumbing
- Foundation: Block
- Roof: Architectural,Shingle
Condition
- Resale
- Year built: 1977
Utilities & green energy
- Electric: Circuit Breakers
- Sewer: Connected
- Water: Connected, Public
- Utilities for property: Cable Available, Electricity Connected, High Speed Internet Available, Sewer Connected, Water Connected
Community & HOA
Community
- Subdivision: Woodford Green Sec 01
Location
- Region: Webster
Financial & listing details
- Price per square foot: $209/sqft
- Tax assessed value: $160,000
- Annual tax amount: $7,740
- Date on market: 6/3/2026
- Cumulative days on market: 7 days
- Listing terms: Cash,Conventional,FHA,VA Loan
Price history
| Date | Event | Price |
|---|---|---|
| 7/28/2026 | Sold | $445,000+14.1%$209/sqft |
Source:  NYSAMLSs #R1686270 Report a problem NYSAMLSs #R1686270 Report a problem | ||
| 6/10/2026 | Pending sale | $389,900$183/sqft |
Source: NYSAMLSs #R1686270 Report a problem | ||
| 6/3/2026 | Listed for sale | $389,900$183/sqft |
Source: NYSAMLSs #R1686270 Report a problem | ||
Public tax history
| Year | Property taxes | Tax assessment |
|---|---|---|
| 2025 | -- | $160,000 |
| 2024 | -- | $160,000 |
| 2023 | -- | $160,000 |
| 2022 | -- | $160,000 |
| 2021 | -- | $160,000 |
| 2020 | -- | $160,000 |
| 2018 | -- | $160,000 |
| 2017 | $2,618 | $160,000 |
| 2016 | -- | $160,000 |
| 2015 | -- | $160,000 |
| 2014 | -- | $160,000 |
| 2013 | -- | $160,000 |
| 2012 | -- | $160,000 |
| 2011 | -- | $160,000 |
| 2010 | -- | $160,000 |
| 2009 | -- | $160,000 |
| 2007 | -- | $160,000 |
| 2006 | -- | $160,000 |
| 2005 | -- | $160,000 |
| 2004 | -- | $160,000 +31.1% |
| 2003 | -- | $122,000 |
| 2002 | -- | $122,000 |
| 2001 | -- | $122,000 |
| 2000 | -- | $122,000 |
Find assessor info on the county website
Neighborhood: 14580
Nearby homes
- $375,0004 bd3 ba2.1k sqft1441 Loughton Dr, Webster, NY 14580Sold
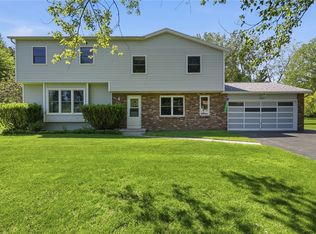
- $360,5004 bd2 ba1.8k sqft1445 Loughton Dr, Webster, NY 14580Off Market
- $368,5004 bd2 ba1.8k sqft1439 Loughton Dr, Webster, NY 14580Off Market
- $319,5003 bd1 ba1.5k sqft1447 Loughton Dr, Webster, NY 14580Off Market
- $170,5524 bd2 ba1.7k sqft1444 Loughton Dr, Webster, NY 14580Off Market
- $170,5524 bd2 ba1.7k sqft1444 Loughton Dr, Webster, NY 14580Off Market
- $334,4004 bd2 ba1.7k sqft1444 Loughton Dr, Webster, NY 14580Off Market
- $320,4003 bd1 ba1.3k sqft1442 Loughton Dr, Webster, NY 14580Off Market
Nearby schools
GreatSchools rating
- 6/10Schlegel Road Elementary SchoolGrades: PK-5Distance: 0.9 mi
- 7/10Willink Middle SchoolGrades: 6-8Distance: 3.4 mi
- 8/10Thomas High SchoolGrades: PK,9-12Distance: 3.6 mi
Schools provided by the listing agent
- Middle: Willink Middle
- High: Thomas High
- District: Webster
Source: NYSAMLSs. This data may not be complete. We recommend contacting the local school district to confirm school assignments for this home.
Sell for more on Zillow
Get a Zillow Showcase℠ listing at no additional cost and you could sell for .
$448,000
2% more
+$8,960
With Zillow Showcase(estimated)
$456,960
Sell for more on Zillow
Get a Zillow Showcase℠ listing at no additional cost and you could sell for .
$448,000
2% more
+$8,960
With Zillow Showcase(estimated)
$456,960
- New York
- Monroe County
- Webster
- 14580
- 1443 Loughton Dr
