Multigenerational Ranch with Guest House, Craft Studio Acre Lot
This 2,952 SF ranch-style home sits on a full acre and is paired with a 2,000 SF detached building perfect for multigenerational living, hobbies, or extended guest stays. The detached space features a 1,000 SF apartment and a 1,000 SF craft room with its own storage, half bath, and single garage.
Main Home 2,952 SF
Flowing open floor plan with high ceilings, tall windows, wood plantation shutters, and glass doorknobs throughout.
Spacious kitchen, dining, and living area filled with natural light and stylish accent lighting. Double ovens included.
Walk-in pantry with automatic lighting plus a functional mudroom.
Large office built for two.
Secondary bedrooms each with a private bath and double sinks.
Flexible 4th bedroom bonus room with its own bath and walk-in shower. This room is currently being used as a Media room.
Master suite with direct access to a Hollywood-style bath featuring a clawfoot tub, chandelier, his & her sinks, and a double walk-through shower.
Master closet with floor-to-ceiling racks, built-in makeup vanity with lighting, and attached laundry.
Guest House
Bedroom walk-in closet.
Bathroom oversized walk-in shower.
Living dining space with separate office nook.
Fully kitchen with built-in pantry and slow-close doors.
Laundry space with stackable washer-dryer hookup.
Craft Room
Dedicated space for projects, storage, and creativity.
Half bath included.
Property Highlights
Each unit has its own HVAC system.
Outdoor fire pit and gas line ready for a patio kitchen or grill.
Expansive patio designed for entertaining.
Full acre of space to enjoy.
This property combines elegant design with practical multigenerational living. From the Hollywood-style master bath to the private guest apartment and versatile craft studio, it’s built for comfort, flexibility, and entertaining.
Measurements to be confirmed by Buyer.
Sold
Price Unknown
1443 Malone Dr, Royse City, TX 75189
4beds
2,952sqft
Single Family Residence
Built in 2021
1 Acres Lot
$745,100 Zestimate®
$--/sqft
$3,059 Estimated rent
Home value
$745,100
$700,000 - $797,000
$3,059/mo
Zestimate® history
Owner options
List your home for rent
$3,059/mo
Rent Zestimate®
Find your next renter with Zillow Rental Manager. Plus, with online applications, you can quickly screen prospective tenants – for free.
$3,059/mo
Rent Zestimate®
Refinance and save
$312/mo
Est. payment
Refinancing to a lower rate could help reduce your monthly payments and save thousands over the life of the loan.
$312/mo
Est. payment
Explore your selling options
Work with a Zillow partner agent
Leverage their expertise and Zillow's premium Showcase listings to get your home seen by more buyers.
Get startedList with your own agent
Get your home in front of millions of buyers by listing it on Zillow.
Learn how to do itSell it yourself
Take full control of how buyers see your home on Zillow by listing For Sale by Owner (FSBO).
List your homeWhat's special
Full acreLarge officeOutdoor fire pitHigh ceilingsExpansive patioTall windowsWood plantation shutters
Zillow last checked:
Listing updated:
Listed by:
Brandy Painter 0505268 469-628-6351,
Ready Real Estate LLC 817-569-8200
Bought with:
Tom Grisak
Keller Williams Realty Allen
Source: NTREIS,MLS#: 21050220
Facts & features
Interior
Bedrooms & bathrooms
- Bedrooms: 4
- Bathrooms: 3
- Full bathrooms: 3
Primary bedroom
- Features: Ceiling Fan(s), Double Vanity, En Suite Bathroom, Garden Tub/Roman Tub, Hollywood Bath, Linen Closet, Separate Shower, Walk-In Closet(s)
- Level: First
- Dimensions: 17 x 15
Living room
- Features: Ceiling Fan(s), Fireplace
- Level: First
- Dimensions: 18 x 20
Cooling
- Central Air
Appliances
- Included: Double Oven, Dishwasher, Gas Cooktop, Disposal, Gas Oven, Ice Maker, Microwave, Tankless Water Heater, Vented Exhaust Fan
- Laundry: Laundry in Utility Room
Features
- Chandelier, Cathedral Ceiling(s), Decorative/Designer Lighting Fixtures, Double Vanity, Eat-in Kitchen, Granite Counters, High Speed Internet, In-Law Floorplan, Kitchen Island, Open Floorplan, Smart Home, Cable TV, Vaulted Ceiling(s), Wired for Sound
- Flooring: Hardwood
- Windows: Shutters
- Has basement: No
- Number of fireplaces: 1
- Fireplace features: Gas Log, Gas Starter, Masonry
Interior area
- Total interior livable area: 2,952 sqft
Property
Parking
- Total spaces: 3
- Parking features: Additional Parking, Garage, Garage Door Opener, Storage
- Attached garage spaces: 3
Features
- Levels: One
- Stories: 1
- Patio & porch: Covered
- Exterior features: Fire Pit, Rain Gutters, Storage
- Pool features: None
Lot
- Size: 1 Acres
- Features: Acreage
Details
- Parcel number: R1202400000401
Construction
Type & style
- Home type: SingleFamily
- Architectural style: Ranch,Detached
- Property subtype: Single Family Residence
Materials
- Roof: Composition
Condition
- Year built: 2021
Utilities & green energy
- Sewer: Aerobic Septic
- Utilities for property: Propane, Septic Available, Underground Utilities, Cable Available
Community & HOA
Community
- Features: Dock, Fishing, Playground, Community Mailbox, Gated
- Security: Fire Alarm, Gated Community
- Subdivision: Moores Lake Estates Ph 1
HOA
- Has HOA: Yes
- Services included: Association Management
- HOA fee: $312 annually
- HOA name: Moores Lake Estates HOA , LLC
- HOA phone: 214-458-8845
Location
- Region: Royse City
Financial & listing details
- Tax assessed value: $716,706
- Annual tax amount: $10,721
- Date on market: 9/3/2025
- Cumulative days on market: 25 days
- Listing terms: Cash,Conventional,FHA,USDA Loan,VA Loan
Price history
| Date | Event | Price |
|---|---|---|
| 11/3/2025 | Sold | -- |
Source: NTREIS #21050220 Report a problem | ||
| 10/12/2025 | Pending sale | $798,000$270/sqft |
Source: NTREIS #21050220 Report a problem | ||
| 9/29/2025 | Contingent | $798,000$270/sqft |
Source: NTREIS #21050220 Report a problem | ||
| 9/3/2025 | Listed for sale | $798,000+22.8%$270/sqft |
Source: NTREIS #21050220 Report a problem | ||
| 1/13/2023 | Sold | -- |
Source: NTREIS #20208521 Report a problem | ||
| 12/3/2022 | Pending sale | $649,900$220/sqft |
Source:  RE/MAX International #20208521 Report a problem RE/MAX International #20208521 Report a problem | ||
| 12/3/2022 | Contingent | $649,900$220/sqft |
Source: NTREIS #20208521 Report a problem | ||
| 11/23/2022 | Listed for sale | $649,900$220/sqft |
Source: NTREIS #20208521 Report a problem | ||
Public tax history
| Year | Property taxes | Tax assessment |
|---|---|---|
| 2025 | $8,447 -9.1% | $716,706 -0.7% |
| 2024 | $9,294 +27.2% | $721,554 +23.1% |
| 2023 | $7,307 -12.1% | $586,025 +10% |
| 2022 | $8,310 +471.8% | $532,750 +526.8% |
| 2021 | $1,453 +117.8% | $85,000 +121.6% |
| 2020 | $667 | $38,350 |
Find assessor info on the county website
Neighborhood: 75189
Nearby homes
- $--4 bd4 ba2.7k sqft1511 Malone Dr, Royse City, TX 75189Sold
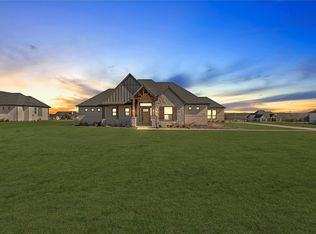
- $--4 bd4 ba3.3k sqft1431 Malone Dr, Royse City, TX 75189Sold

- $--4 bd4 ba3.2k sqft1444 Carter Dr #1, Royse City, TX 75189Off Market

- $705,100-- bd-- ba3.2k sqft1444 Carter Dr, Royse City, TX 75189Off Market
- $--4 bd3 ba3k sqft1515 Malone Dr, Royse City, TX 75189Sold
- $686,500-- bd-- ba2.6k sqft1417 Malone Dr, Royse City, TX 75189Off Market
- $--3 bd3 ba2.7k sqft1430 Carter Dr, Royse City, TX 75189Sold
- $909,1005 bd6 ba4.7k sqft1506 Carter Dr, Royse City, TX 75189Off Market
Nearby schools
GreatSchools rating
- 5/10Mary Lou Dodson Elementary SchoolGrades: PK-5Distance: 1.7 mi
- NABraves AcademyGrades: 3-11Distance: 4.9 mi
- 5/10Community High SchoolGrades: 9-12Distance: 4.6 mi
Schools provided by the listing agent
- Elementary: Nesmith
- Middle: Leland Edge
- High: Community
- District: Community ISD
Source: NTREIS. This data may not be complete. We recommend contacting the local school district to confirm school assignments for this home.
Get a cash offer in 3 minutes
Find out how much your home could sell for in as little as 3 minutes with a no-obligation cash offer.
Estimated market value
$745,100
Get a cash offer in 3 minutes
Find out how much your home could sell for in as little as 3 minutes with a no-obligation cash offer.
Estimated market value
$745,100
- Texas
- Collin County
- Royse City
- 75189
- 1443 Malone Dr
Nearby cities
Nearby neighborhoods
Nearby zip codes
Other Royse City Topics
