Skip main navigation
Sold for $870,000
  • Listing Provided by: Vista Sotheby's International
    Bought with: SOUTHLAND PROPERTIES
    Tax assessed value
    $870,000

    1443 Marigold St, Upland, CA 91784

    3beds
    1,559sqft
    Single Family Residence
    Built in 1985
    6,552 Square Feet Lot
    $854,400 Zestimate®
    $558/sqft
    $3,727 Estimated rent

    Home value

    $854,400

    $778,000 - $940,000

    $3,727/mo

    Zestimate® history
    Loading
    Loading...

    Owner options

    List your home for rent

    $3,727/mo

    Rent Zestimate®

    Find your next renter with Zillow Rental Manager. Plus, with online applications, you can quickly screen prospective tenants – for free.

    Learn more

    $3,727/mo

    Rent Zestimate®

    Refinance and save

    $5,582/mo

    Est. payment

    Refinancing to a lower rate could help reduce your monthly payments and save thousands over the life of the loan.

    See today's rates

    $5,582/mo

    Est. payment

    Explore your selling options

    Work with a Zillow partner agent

    Leverage their expertise and Zillow's premium Showcase listings to get your home seen by more buyers.

    Get started

    List with your own agent

    Get your home in front of millions of buyers by listing it on Zillow.

    Learn how to do it

    Sell it yourself

    Take full control of how buyers see your home on Zillow by listing For Sale by Owner (FSBO).

    List your home

    What's special

    Fruit treesCozy fireplaceBuilt-in book nookMountain viewsRich cabinetryHigh ceilingsCul-de-sac street
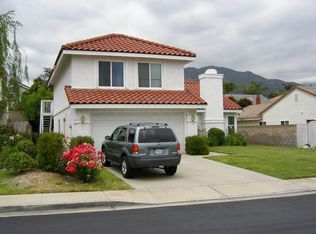
    Nestled at the base of the San Gabriel Mountains in the foothills of North Upland, 1443 Marigold is situated in the highly desirable Mountain View Park Community. Directly across from a lush greenbelt, on cul-de-sac street, this 3 bedroom, 3 bath home features an inviting, practical floor plan. Upon entering, you’re welcomed into a generous living area featuring high ceilings, a cozy fireplace framed by mosaic tiles, and a dining area that offers a view of the backyard. The renovated kitchen boasts an expansive coffee or cocktail bar with additional storage and a wine refrigerator, a center island with a breakfast bar, stainless steel appliances, quartz countertops, and rich cabinetry complete with a built-in book nook. A convenient bath and laundry room complete the main level. The second level with generous primary bedroom includes a beautiful built-in dresser and armoire, a well-appointed en-suite bath featuring dual vanities, spacious shower and walk in closet. Two nicely sized secondary bedrooms, one currently used as a home office with a built-in desk and storage, each offer great views of the valley. A full bath completes the second level. Outdoors, enjoy a spacious shaded patio with brick inlay, attractive hardscaping, fruit trees, lush landscaping and mountain views. The home also includes fully owned Tesla solar panels. The sought-after Mountain View Community features impressive amenities, including tennis and pickleball courts, basketball courts, sand volleyball, two swimming pools, and lush greenbelts woven throughout.

    Zillow last checked:

    Listing updated:

    Listing Provided by:

    Patrick Downtain DRE #00894345 909-240-0308,

    Vista Sotheby's International

    Bought with:

    Stacey Brown, DRE #02014387

    SOUTHLAND PROPERTIES

    Source: CRMLS,MLS#: CV24224789MLS LogoOriginating MLS: California Regional MLS

    Facts & features

    Interior

    Bedrooms & bathrooms
    • Bedrooms: 3
    • Bathrooms: 3
    • Full bathrooms: 1
    • 3/4 bathrooms: 1
    • 1/2 bathrooms: 1
    • Main level bathrooms: 1
    Bedroom
    • Features: All Bedrooms Up
    Bathroom
    • Features: Dual Sinks, Separate Shower, Tub Shower, Walk-In Shower
    Kitchen
    • Features: Kitchen Island, Quartz Counters
    Other
    • Features: Walk-In Closet(s)
    Heating
    • Central
    Cooling
    • Central Air
    Appliances
    • Included: Dishwasher, Gas Oven, Gas Range, Microwave
    • Laundry: Laundry Room
    Features
    • Breakfast Bar, Ceiling Fan(s), Separate/Formal Dining Room, High Ceilings, Quartz Counters, Recessed Lighting, All Bedrooms Up, Walk-In Closet(s)
    • Flooring: Carpet, Tile
    • Doors: Sliding Doors
    • Windows: Plantation Shutters
    • Has fireplace: Yes
    • Fireplace features: Living Room
    • Common walls with other units/homes: No Common Walls
    Interior area
    • Total interior livable area: 1,559 sqft

    Property

    Parking
    • Total spaces: 4
    • Parking features: Direct Access, Garage Faces Front, Garage
    • Attached garage spaces: 2
    • Uncovered spaces: 2
    Features
    • Levels: Two
    • Stories: 2
    • Entry location: front door
    • Patio & porch: Covered, Patio
    • Exterior features: Rain Gutters
    • Pool features: Community, Association
    • Has spa: Yes
    • Spa features: Community
    • Fencing: Block
    • Has view: Yes
    • View description: Mountain(s), Valley
    Lot
    • Size: 6,552 sqft
    • Features: 0-1 Unit/Acre, Back Yard, Front Yard, Greenbelt, Level, Yard
    Details
    • Parcel number: 1004111330000
    • Special conditions: Standard

    Construction

    Type & style
    • Home type: SingleFamily
    • Architectural style: Traditional
    • Property subtype: Single Family Residence
    Materials
    • Stucco
    • Roof: Tile
    Condition
    • Turnkey
    • New construction: No
    • Year built: 1985

    Utilities & green energy

    • Sewer: Public Sewer
    • Water: Public
    • Utilities for property: Sewer Connected, See Remarks

    Community & neighborhood

    Security
    • Security features: Smoke Detector(s)
    Community
    • Community features: Biking, Curbs, Foothills, Hiking, Street Lights, Suburban, Sidewalks, Pool
    Location
    • Region: Upland

    HOA & financial

    HOA
    • Has HOA: Yes
    • HOA fee: $130 monthly
    • Amenities included: Pickleball, Pool, Spa/Hot Tub, Tennis Court(s)
    • Association name: Mountai View
    • Association phone: 909-592-5300

    Other

    Other facts
    • Listing terms: Cash,Cash to New Loan,Conventional
    • Road surface type: Paved

    Price history

    DateEventPrice
    12/13/2024Sold$870,000$558/sqft
    Source: CRMLS #CV24224789 Report a problem
    12/13/2024Pending sale$870,000$558/sqft
    Source: CRMLS #CV24224789 Report a problem
    11/20/2024Contingent$870,000$558/sqft
    Source: CRMLS #CV24224789 Report a problem
    11/8/2024Listed for sale$870,000+346.2%$558/sqft
    Source: CRMLS #CV24224789 Report a problem
    9/1/1999Sold$195,000$125/sqft
    Source: Public Record Report a problem

    Public tax history

    YearProperty taxesTax assessment
    2025$9,543 +194.5%$870,000 +196.1%
    2024$3,240 +1.6%$293,833 +2%
    2023$3,189 +2.3%$288,071 +2%
    2022$3,118 +0.2%$282,423 +2%
    2021$3,111 +2.8%$276,886 +1%
    2020$3,026 +0.4%$274,047 +2%
    2019$3,015 +2.5%$268,673 +2%
    2018$2,942 +3%$263,405 +2%
    2017$2,856 $258,240 +2%
    2016$2,856 +7.3%$253,177 +1.5%
    2015$2,662 -0.5%$249,374 +2%
    2014$2,675 $244,489 +0.5%
    2013-- $243,384 +2%
    2012-- $238,612 +2%
    2011-- $233,933 +0.8%
    2010-- $232,185 -0.2%
    2009-- $232,737 +2%
    2008-- $228,174 +2%
    2007-- $223,700 +2%
    2006-- $219,314 +2%
    2005-- $215,014 +2%
    2004-- $210,798 +1.9%
    2003-- $206,935 +2%
    2002-- $202,878 +2%
    2001-- $198,900 +2%
    2000-- $195,000

    Find assessor info on the county website

    Neighborhood: 91784

    Nearby schools

    GreatSchools rating
    Schools provided by the listing agent
    • Middle: Pioneer

    Source: CRMLS. This data may not be complete. We recommend contacting the local school district to confirm school assignments for this home.

    Get a cash offer in 3 minutes
    Find out how much your home could sell for in as little as 3 minutes with a no-obligation cash offer.
    Estimated market value
    $854,400
    Get a cash offer in 3 minutes
    Find out how much your home could sell for in as little as 3 minutes with a no-obligation cash offer.
    Estimated market value
    $854,400