Ellisville Elementary, Crestview Middle, Lafayette HS
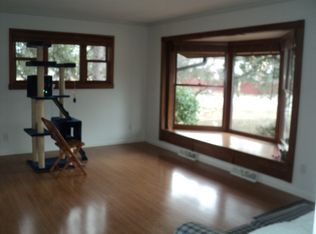
4 Bedroom / 2 Full Bath Ranch with a level, vinyl 6' privacy fence, .49 acre yard that is absolutely beautiful! Walking distance from Ellisville Elementary. Occupancy has already passed. This is the most adorable home! 2021 all new siding ... roof is 5 years young, new HVAC, composite deck, fire pit in the backyard. The kitchen is beautiful! Updated ~ 42" white cabinets, Corian center island, stainless steel appliances, large sink with new faucet, white subway tile backsplash. The fridge will stay ( purchase in 2023) . The kitchen has a huge pantry!! 3 bedrooms on the main floor. The entire main floor has hardwood flooring. The finished lower level has the second full bathroom as well as a large 4th bedroom. There is a family room, storage and a nice laundry area in the lower level. The washer and dryer will stay. This home is a walkout. The backyard is stunning... almost a 1/2 acre lot, level and a shed in the back that stays as well as a fire pit area. So much to love!!
Active
Listed by: Keller Williams Chesterfield • Elizabeth A Schreiber • 314-541-8791
$390,000
1443 Marsh Ave, Ballwin, MO 63011
4beds
1,922sqft
Single Family Residence
Built in 1955
0.49 Acres Lot
$-- Zestimate®
$203/sqft
$-- HOA
What's special
Stainless steel appliancesFinished lower levelFire pit areaHuge pantryCorian center islandWhite subway tile backsplashNew hvac
- 1 day
- 54
- 0
Zillow last checked:
Listing updated:
Listed by:
Elizabeth A Schreiber 314-541-8791,
Keller Williams Chesterfield
Source: MARIS,MLS#: 26054736 Originating MLS: St. Louis Association of REALTORS
Originating MLS: St. Louis Association of REALTORSFacts & features
Interior
Bedrooms & bathrooms
- Bedrooms: 4
- Bathrooms: 2
- Full bathrooms: 2
- Main level bathrooms: 1
- Main level bedrooms: 3
Bedroom
- Level: Main
- Area: 130
- Dimensions: 13x10
Bedroom 2
- Level: Main
- Area: 130
- Dimensions: 13x10
Bedroom 3
- Level: Main
- Area: 99
- Dimensions: 11x9
Bathroom
- Level: Main
- Area: 50
- Dimensions: 10x5
Bathroom 2
- Level: Lower
- Area: 80
- Dimensions: 10x8
Bonus room
- Level: Lower
- Area: 220
- Dimensions: 22x10
Breakfast room
- Level: Main
- Area: 48
- Dimensions: 8x6
Kitchen
- Level: Main
- Area: 176
- Dimensions: 16x11
Laundry
- Level: Lower
- Area: 99
- Dimensions: 11x9
Living room
- Level: Main
- Area: 221
- Dimensions: 17x13
Recreation room
- Level: Lower
- Area: 308
- Dimensions: 28x11
Heating
- Forced Air, Natural Gas
Cooling
- Ceiling Fan(s), Central Air
Appliances
- Laundry: In Basement
Features
- Ceiling Fan(s), Open Floorplan
- Flooring: Hardwood, Luxury Vinyl
- Basement: Partially Finished,Full,Storage Space,Sump Pump,Walk-Out Access
- Has fireplace: No
Interior area
- Total structure area: 1,922
- Total interior livable area: 1,922 sqft
- Finished area above ground: 1,314
- Finished area below ground: 608
Property
Parking
- Total spaces: 2
- Parking features: Garage - Attached
- Attached garage spaces: 2
Features
- Levels: One
- Patio & porch: Composite, Deck
- Fencing: Back Yard,Fenced,Vinyl
Lot
- Size: 0.49 Acres
- Features: Landscaped, Level
Details
- Additional structures: Shed(s)
- Parcel number: 22T130281
- Special conditions: Standard
Construction
Type & style
- Home type: SingleFamily
- Architectural style: Traditional
- Property subtype: Single Family Residence
Materials
- Vinyl Siding
Condition
- Year built: 1955
Utilities & green energy
- Electric: 220 Volts
- Sewer: Public Sewer
- Water: Public
- Utilities for property: Electricity Connected, Natural Gas Connected, Sewer Connected, Water Connected
Community & HOA
Community
- Subdivision: Tara Heights Sub
HOA
- Has HOA: No
Location
- Region: Ballwin
Financial & listing details
- Price per square foot: $203/sqft
- Tax assessed value: $296,400
- Annual tax amount: $3,923
- Date on market: 9/1/2026
- Cumulative days on market: 1 day
- Listing terms: Cash,Conventional,FHA,VA Loan
- Electric utility on property: Yes
Estimated market value
Not available
Estimated sales range
Not available
Not available
Price history
| Date | Event | Price |
|---|---|---|
| 9/10/2026 | Listed for sale | $390,000$203/sqft |
Source:  MARIS #26054736 Report a problem MARIS #26054736 Report a problem | ||
| 9/2/2026 | Pending sale | $390,000$203/sqft |
Source: MARIS #26054736 Report a problem | ||
| 9/1/2026 | Listed for sale | $390,000+66%$203/sqft |
Source: MARIS #26054736 Report a problem | ||
| 12/22/2020 | Sold | -- |
Source: MARIS #20084459 Report a problem | ||
| 11/24/2020 | Pending sale | $235,000$122/sqft |
Source: Better Homes and Gardens Real #20084459 Report a problem | ||
| 11/21/2020 | Listed for sale | $235,000+113.6%$122/sqft |
Source: Better Homes and Gardens Real #20084459 Report a problem | ||
| 5/24/2011 | Sold | -- |
Source: Public Record Report a problem | ||
| 4/3/2011 | Listed for sale | $110,000-4.3%$57/sqft |
Source: Mid America Property Partners #11015891 Report a problem | ||
| 2/17/2011 | Sold | -- |
Source: Public Record Report a problem | ||
| 1/30/2011 | Price change | $114,900-8%$60/sqft |
Source: Espinoza Real Estate #10057660 Report a problem | ||
| 12/19/2010 | Price change | $124,900-3.8%$65/sqft |
Source: Espinoza Real Estate #10057660 Report a problem | ||
| 12/4/2010 | Price change | $129,900-13.3%$68/sqft |
Source: Espinoza Real Estate #10057660 Report a problem | ||
| 11/5/2010 | Listed for sale | $149,900-6.3%$78/sqft |
Source: Espinoza Real Estate #10057660 Report a problem | ||
| 10/1/2010 | Listing removed | $159,900$83/sqft |
Source: Prudential Alliance, REALTORS #10036661 Report a problem | ||
| 9/18/2010 | Price change | $159,900-5.9%$83/sqft |
Source: Prudential Alliance, REALTORS #10036661 Report a problem | ||
| 6/25/2010 | Listed for sale | $169,900$88/sqft |
Source: Prudential Alliance, REALTORS #10036661 Report a problem | ||
| 11/8/2007 | Sold | -- |
Source: Public Record Report a problem | ||
Public tax history
| Year | Property taxes | Tax assessment |
|---|---|---|
| 2025 | $3,923 +16.2% | $56,310 +18.8% |
| 2024 | $3,375 +0.1% | $47,390 |
| 2023 | $3,373 +6.8% | $47,390 +15.1% |
| 2022 | $3,158 +0.7% | $41,160 |
| 2021 | $3,135 +21.8% | $41,160 +28% |
| 2020 | $2,574 +10.1% | $32,150 |
| 2019 | $2,337 | $32,150 +17.4% |
| 2018 | $2,337 | $27,380 |
| 2017 | $2,337 +2.4% | $27,380 -0.6% |
| 2016 | $2,283 -4.4% | $27,550 |
| 2015 | $2,388 | $27,550 +7.1% |
| 2014 | $2,388 +6.5% | $25,730 |
| 2013 | $2,242 | $25,730 -10.5% |
| 2012 | -- | $28,760 |
| 2011 | -- | $28,760 +5.7% |
| 2010 | $2,098 +5.6% | $27,210 |
| 2009 | $1,987 -11.3% | $27,210 -12.4% |
| 2008 | $2,240 +21.8% | $31,060 |
| 2007 | $1,839 | $31,060 +31.1% |
| 2006 | $1,839 -0.9% | $23,690 |
| 2005 | $1,855 +28.8% | $23,690 +10.3% |
| 2003 | $1,440 +0.7% | $21,470 +18.8% |
| 2002 | $1,429 +20.5% | $18,070 |
| 2001 | $1,186 | $18,070 |
Find assessor info on the county website
Monthly payment
Est. payment
Payment breakdown
Explore the cost of this home by adjusting the details. Changes won't be saved.Climate risks
Neighborhood: 63011
Nearby schools
Schools provided by the listing agent
- Elementary: Ellisville Elem.
- Middle: Crestview Middle
- High: Lafayette Sr. High
Source: MARIS. This data may not be complete. We recommend contacting the local school district to confirm school assignments for this home.
Similar homes
- $399,9003 bd2 ba1.6k sqft1152 Tumbleweed Trl, Ellisville, MO 63011For Sale

 MLS ID #26040519, Clayton Reese, Realty Exchange. MARIS
 - $460,0004 bd4 ba2.7k sqft216 Hillsdale Dr, Ballwin, MO 63011For Sale
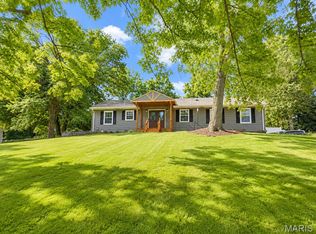 MLS ID #26042659, Carol Billadeau, Fathom Realty-St. Louis. MARIS
 - $399,9003 bd2 ba1.7k sqft15645 Dresden Lake Ct, Chesterfield, MO 63017For Sale
 MLS ID #26028575, Lou J Coco, Keller Williams Realty St. Louis. MARIS
 - $410,0003 bd2 ba1.9k sqft17723 Mueller Rd, Glencoe, MO 63038For Sale
 MLS ID #26051439, Melinda McCarthy, Janet McAfee Inc.. MARIS
 - $410,0004 bd3 ba2.5k sqft2902 Flameglow Dr, Saint Louis, MO 63129For SaleMLS ID #26057353, Jordan B Cooper, Exit Elite Realty. MARIS
- $399,0003 bd3 ba1.7k sqft1112 Trieste Dr, Saint Louis, MO 63146For SaleMLS ID #26052191, Melanie Claborn, EXP Realty, LLC. MARIS
- $479,9003 bd3 ba2.1k sqft16139 Amber Vista Dr, Ellisville, MO 63021For SaleMLS ID #26053661, Jenifer E Garcia, Garcia Properties. MARIS
- $379,0004 bd3 ba1.5k sqft3034 Willow Wood Dr, Saint Charles, MO 63303For SaleMLS ID #26052559, Kelly Shaw, Berkshire Hathaway HomeServices Select Properties. MARIS
- $580,0003 bd2 ba2.1k sqft584 Sunbridge Dr, Chesterfield, MO 63017For SaleMLS ID #26057743, Michael A Zangara, Apartment Advisors of America LLC. MARIS
- $445,0004 bd4 ba2k sqft130 Holly Garden Dr, Ballwin, MO 63021For SaleMLS ID #26029577, Christina P George, Epique Realty. MARIS
- $375,0004 bd3 ba2.1k sqft1418 Venus Dr, Saint Peters, MO 63376For SaleMLS ID #26050930, Sierra A Reed, Berkshire Hathaway HomeServices Select Properties. MARIS
- $498,4504 bd3 ba2.5k sqft175 Beacon Point Ln, Grover, MO 63040For SaleMLS ID #26047890, Jan Kosmal, RedKey Realty Leaders. MARIS
- $449,9004 bd3 ba2.4k sqft11706 Doverhill Dr, Saint Louis, MO 63128For SaleMLS ID #26055208, Donna L Flamm, Gateway Real Estate. MARIS
- $350,0002 bd4 ba1.8k sqft16252 Lea Oak Ct, Chesterfield, MO 63017For SaleMLS ID #26051560, Cindy Behnen, Coldwell Banker Realty - Gundaker. MARIS
- $549,9005 bd4 ba2.3k sqft4662 Britcastle Dr, Saint Louis, MO 63128For SaleMLS ID #26057477, Dave E Heaton, Keller Williams Realty St. Louis. MARIS
- $379,9004 bd3 ba2.2k sqft12235 Spring Shadow Ct, Maryland Heights, MO 63043For SaleMLS ID #26049641, James R Moll, Coldwell Banker Realty - Gundaker. MARIS
- $405,0003 bd3 ba1.8k sqft13211 Windygate Ln, Saint Louis, MO 63146For SaleMLS ID #26048005, Sean White, Epique Realty. MARIS
- $315,0003 bd2 ba1.6k sqft508 Arborwood Dr, Ballwin, MO 63021For SaleMLS ID #26031363, Nicholas Wagenknecht, SCHNEIDER Real Estate. MARIS
- $365,9993 bd3 ba1.6k sqft9854 E Concord Rd, Saint Louis, MO 63128For SaleMLS ID #26049271, Shpresa Kurti, The Hermann London Group LLC. MARIS
- $475,0004 bd3 ba2.2k sqft250 Brixham Dr, Chesterfield, MO 63017For SaleMLS ID #26021092, Sandy Baker, RE/MAX Results. MARIS
