Perched as a coveted end-unit overlooking Lake Estes, this exceptional condo captures panoramic mountain and water views from nearly every angle, including one of the best seats in town for the 4th of July fireworks! Vaulted ceilings, expansive windows, and skylights paired with high-quality Hunter Douglas blinds flood the home with natural light while allowing for privacy and comfort. The views stretch across Lake Estes, the iconic Sleeping Indian landmark, and the town below, with frequent wildlife visits from the resident elk herd adding to the authentic mountain experience. The interior strikes the perfect balance between spacious and cozy, enhanced by solid pine wood doors, and trim throughout that bring warmth and character. A natural stone fireplace anchors the living space, creating the inviting feel of a true mountain cabin retreat. Designed with accessibility and convenience in mind, the home offers fully functional main-level living, including an ADA chair lift providing easy access from the garage directly to the main floor. The main level features a serene primary suite with an en-suite bathroom, washer/dryer hookups, and direct access to a large private balcony—perfect for morning coffee, sunset views, and watching elk move through the area. A welcoming mudroom, second bedroom, and additional full bathroom complete this level. The walk-out lower level adds exceptional flexibility with direct garage access, a spacious family room, a third bathroom, and two additional bedrooms, one with walk-out access along with a second set of washer/dryer hookups, ideal for guests or multi-generational living. Located just steps from the Estes Park Golf Course, this condo offers a rare blend of resort-style convenience, thoughtful accessibility, abundant wildlife, and unforgettable views—perfect as a full-time residence, mountain getaway, or investment opportunity.
Sold for $675,000
$675,000
1443 Matthew Circle, Estes Park, CO 80517
4beds
2,481sqft
Townhouse
Built in 1993
-- sqft lot
$674,100 Zestimate®
$272/sqft
$5,502 Estimated rent
Home value
$674,100
$640,000 - $708,000
$5,502/mo
Zestimate® history
Owner options
List your home for rent
$5,502/mo
Rent Zestimate®
Find your next renter with Zillow Rental Manager. Plus, with online applications, you can quickly screen prospective tenants – for free.
$5,502/mo
Rent Zestimate®
Refinance and save
$4,401/mo
Est. payment
Refinancing to a lower rate could help reduce your monthly payments and save thousands over the life of the loan.
$4,401/mo
Est. payment
Explore your selling options
Work with a Zillow partner agent
Leverage their expertise and Zillow's premium Showcase listings to get your home seen by more buyers.
Get startedList with your own agent
Get your home in front of millions of buyers by listing it on Zillow.
Learn how to do itSell it yourself
Take full control of how buyers see your home on Zillow by listing For Sale by Owner (FSBO).
List your homeWhat's special
Zillow last checked:
Listing updated:
Listed by:
EMPOWERHOME Team 303-424-7575 Colorado-Contracts@empowerhome.com,
Keller Williams DTC
Bought with:
Ryan Leahy, 100089298
RE/MAX Mountain Brokers
Source: REcolorado as distributed by MLS GRID,MLS#: 7286741
Facts & features
Interior
Bedrooms & bathrooms
- Bedrooms: 4
- Bathrooms: 3
- Full bathrooms: 2
- 3/4 bathrooms: 1
- Main level bathrooms: 2
- Main level bedrooms: 2
Bedroom
- Features: Primary Suite
- Level: Main
Bedroom
- Level: Main
Bedroom
- Level: Basement
Bedroom
- Level: Basement
Bathroom
- Features: Primary Suite
- Level: Main
Bathroom
- Level: Main
Bathroom
- Level: Basement
Bonus room
- Level: Basement
Dining room
- Level: Main
Great room
- Level: Main
Kitchen
- Level: Main
Heating
- Baseboard, Hot Water
Cooling
- Has cooling: Yes
Appliances
- Included: Dishwasher, Disposal, Dryer, Microwave, Oven, Range Hood, Refrigerator, Washer
- Laundry: In Unit
Features
- Built-in Features, Ceiling Fan(s), Corian Counters, Open Floorplan, Primary Suite, Vaulted Ceiling(s)
- Flooring: Carpet, Laminate, Wood
- Windows: Window Coverings
- Basement: Finished,Full
- Number of fireplaces: 1
- Fireplace features: Family Room
- Common walls with other units/homes: End Unit
Interior area
- Total structure area: 2,481
- Total interior livable area: 2,481 sqft
- Finished area above ground: 1,474
- Finished area below ground: 1,007
Property
Parking
- Total spaces: 2
- Parking features: Asphalt, Exterior Access Door, Lift
- Attached garage spaces: 2
Features
- Levels: One
- Stories: 1
- Entry location: Ground
- Patio & porch: Deck
- Exterior features: Balcony
- Fencing: None
- Has view: Yes
- View description: Lake, Mountain(s)
- Has water view: Yes
- Water view: Lake
Lot
- Features: Landscaped, On Golf Course
Details
- Parcel number: R1396331
- Special conditions: Standard
Construction
Type & style
- Home type: Townhouse
- Property subtype: Townhouse
- Attached to another structure: Yes
Materials
- Frame, Wood Siding
- Foundation: Block
- Roof: Composition
Condition
- Updated/Remodeled
- Year built: 1993
Utilities & green energy
- Sewer: Public Sewer
- Water: Public
- Utilities for property: Electricity Connected
Community & HOA
Community
- Security: Carbon Monoxide Detector(s), Smart Cameras
- Subdivision: Mountain Fairways Condos
HOA
- Has HOA: Yes
- Services included: Insurance, Maintenance Grounds, Maintenance Structure, Sewer, Snow Removal, Trash
- HOA fee: $523 monthly
- HOA name: Estes Park Mountain Fairways
- HOA phone: 970-586-2950
Location
- Region: Estes Park
Financial & listing details
- Price per square foot: $272/sqft
- Tax assessed value: $784,000
- Annual tax amount: $3,145
- Date on market: 1/29/2026
- Listing terms: Cash,Conventional,FHA,VA Loan
- Exclusions: Refrigerator, Dishwasher, Microwave, Electric Range Oven, Garbage Disposal, Stair Lift, All Furniture In Property
- Ownership: Individual
- Electric utility on property: Yes
- Road surface type: Paved
Price history
| Date | Event | Price |
|---|---|---|
| 3/13/2026 | Sold | $675,000-1.5%$272/sqft |
Source:  REcolorado as distributed by MLS GRID #7286741 Report a problem REcolorado as distributed by MLS GRID #7286741 Report a problem | ||
| 2/12/2026 | Pending sale | $685,000$276/sqft |
Source: REcolorado as distributed by MLS GRID #7286741 Report a problem | ||
| 1/29/2026 | Listed for sale | $685,000-0.6%$276/sqft |
Source: REcolorado as distributed by MLS GRID #7286741 Report a problem | ||
| 1/16/2026 | Listing removed | $689,000$278/sqft |
Source:  IRES as distributed by MLS GRID #1048238 Report a problem IRES as distributed by MLS GRID #1048238 Report a problem | ||
| 12/8/2025 | Listed for sale | $689,000-1.4%$278/sqft |
Source: IRES as distributed by MLS GRID #1048238 Report a problem | ||
| 12/2/2025 | Listing removed | $699,000$282/sqft |
Source: IRES as distributed by MLS GRID #1034744 Report a problem | ||
| 10/31/2025 | Price change | $699,000-4.1%$282/sqft |
Source: IRES as distributed by MLS GRID #1034744 Report a problem | ||
| 9/26/2025 | Price change | $729,000-2.7%$294/sqft |
Source: IRES as distributed by MLS GRID #1034744 Report a problem | ||
| 8/27/2025 | Price change | $749,000-5.1%$302/sqft |
Source: IRES as distributed by MLS GRID #1034744 Report a problem | ||
| 8/6/2025 | Price change | $789,000-0.4%$318/sqft |
Source: IRES as distributed by MLS GRID #1034744 Report a problem | ||
| 7/9/2025 | Price change | $792,500-0.3%$319/sqft |
Source: IRES as distributed by MLS GRID #1034744 Report a problem | ||
| 5/23/2025 | Listed for sale | $795,000+56.7%$320/sqft |
Source: IRES as distributed by MLS GRID #1034744 Report a problem | ||
| 10/28/2020 | Sold | $507,500-1.4%$205/sqft |
Source: IRES as distributed by MLS GRID #917871 Report a problem | ||
| 9/23/2020 | Pending sale | $514,900$208/sqft |
Source: Compass - Denver #9608141 Report a problem | ||
| 9/11/2020 | Price change | $514,900-1.9%$208/sqft |
Source: Compass - Denver #9608141 Report a problem | ||
| 8/8/2020 | Price change | $524,900-1.9%$212/sqft |
Source: Compass - Denver #9608141 Report a problem | ||
| 7/10/2020 | Listed for sale | $535,000+127.7%$216/sqft |
Source: Compass - Denver #9608141 Report a problem | ||
| 4/15/1997 | Sold | $235,000$95/sqft |
Source: Public Record Report a problem | ||
Public tax history
| Year | Property taxes | Tax assessment |
|---|---|---|
| 2025 | $3,767 +19.8% | $49,000 +5.1% |
| 2024 | $3,145 +25.9% | $46,625 -1% |
| 2023 | $2,498 -2.6% | $47,078 +43.9% |
| 2022 | $2,564 +27.7% | $32,707 -2.8% |
| 2021 | $2,008 +0.6% | $33,648 +29.4% |
| 2020 | $1,997 +11.2% | $26,012 -0.7% |
| 2019 | $1,796 | $26,193 -12.4% |
| 2018 | $1,796 | $29,887 |
| 2017 | $1,796 -0.5% | $29,887 -2.5% |
| 2016 | $1,805 +4.9% | $30,646 -1.6% |
| 2015 | $1,721 +14.9% | $31,140 +10.4% |
| 2014 | $1,498 | $28,210 |
| 2013 | -- | $28,210 +5.2% |
| 2012 | -- | $26,810 |
| 2011 | -- | $26,810 -2.9% |
| 2010 | -- | $27,620 |
| 2009 | -- | $27,620 +1.9% |
| 2008 | -- | $27,100 |
| 2007 | -- | $27,100 +22.7% |
| 2006 | -- | $22,080 |
| 2005 | -- | $22,080 -23.2% |
| 2004 | -- | $28,740 +3.8% |
| 2002 | -- | $27,700 |
| 2001 | -- | $27,700 |
Find assessor info on the county website
Neighborhood: 80517
Nearby homes
- $678,5003 bd1 ba2.4k sqft1441 Matthew Cir, Estes Park, CO 80517Off Market
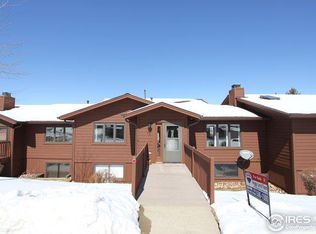
- $730,0004 bd3 ba2.7k sqft1437 Matthew Cir, Estes Park, CO 80517Sold

- $586,9002 bd2 ba1.6k sqft1442 Matthew Cir, Estes Park, CO 80517Off Market
- $651,3003 bd1 ba1.4k sqft1435 Matthew Cir, Estes Park, CO 80517Off Market
- $603,7003 bd2 ba1.4k sqft1440 Matthew Cir, Estes Park, CO 80517Off Market
- $577,4002 bd2 ba1.6k sqft1438 Matthew Cir, Estes Park, CO 80517Off Market
- $657,6003 bd3 ba2.2k sqft1433 Matthew Cir, Estes Park, CO 80517Off Market
- $575,0003 bd2 ba1.4k sqft1436 Matthew Cir, Estes Park, CO 80517Sold
Nearby schools
GreatSchools rating
- 4/10Estes Park K-5 SchoolGrades: PK-5Distance: 0.1 mi
- 6/10Estes Park Middle SchoolGrades: 6-8Distance: 0.2 mi
- 4/10Estes Park High SchoolGrades: 9-12Distance: 0.3 mi
Schools provided by the listing agent
- Elementary: Estes Park
- Middle: Estes Park
- High: Estes Park
- District: Estes Park R-3
Source: REcolorado as distributed by MLS GRID. This data may not be complete. We recommend contacting the local school district to confirm school assignments for this home.


Get pre-qualified for a loan
At Zillow Home Loans, we can pre-qualify you in as little as 5 minutes with no impact to your credit score.An equal housing lender. NMLS #10287.
- Colorado
- Larimer County
- Estes Park
- 80517
- 1443 Matthew Circle
Nearby cities
Nearby zip codes
Other Estes Park Topics
