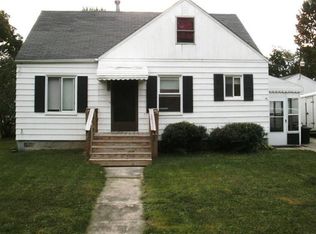
**Highest and Best due Sunday June 7th by 3:00PM EST** Absolutely adorable 3-bedroom home featuring over 1,600 sq. ft. of spacious living! Includes a perfectly fenced-in backyard and is nestled in a quiet, well-kept neighborhood. Enjoy the ideal balance of nature and convenience with ForMar Nature Preserve nearby, plus quick access to premier shopping and dining. A must-see! Deck and fencing will be repaired before closing.
Accepting backups
$170,000
1443 Merle Ave, Burton, MI 48509
3beds
1,650sqft
Single Family Residence
Built in 1945
0.26 Acres Lot
$169,600 Zestimate®
$103/sqft
$-- HOA
What's special
- 19 days |
- 104 |
- 2 |
Zillow last checked:
Listing updated:
Listed by:
Jeff Glover 734-259-1100,
KW Professionals 734-459-4700,
Lori Harris 810-691-4310,
Keller Williams First
Source: Realcomp II,MLS#: 20261038242
Facts & features
Interior
Bedrooms & bathrooms
- Bedrooms: 3
- Bathrooms: 1
- Full bathrooms: 1
Bedroom
- Level: Entry
- Area: 90
- Dimensions: 9 X 10
Bedroom
- Level: Entry
- Area: 117
- Dimensions: 9 X 13
Bedroom
- Level: Entry
- Area: 99
- Dimensions: 9 X 11
Other
- Level: Entry
- Area: 50
- Dimensions: 5 X 10
Dining room
- Level: Entry
- Area: 99
- Dimensions: 9 X 11
Family room
- Level: Entry
- Area: 648
- Dimensions: 27 X 24
Kitchen
- Level: Entry
- Area: 150
- Dimensions: 10 X 15
Living room
- Level: Entry
- Area: 221
- Dimensions: 13 X 17
Heating
- Forced Air, Natural Gas
Cooling
- Ceiling Fans, Wall Units
Appliances
- Included: Dryer, Free Standing Electric Oven, Free Standing Refrigerator, Microwave, Washer
Features
- High Speed Internet
- Basement: Unfinished
- Has fireplace: No
Interior area
- Total interior livable area: 1,650 sqft
- Finished area above ground: 1,650
Property
Parking
- Total spaces: 2
- Parking features: Two Car Garage, Detached, Electricityin Garage, Workshop In Garage
- Garage spaces: 2
Features
- Levels: One
- Stories: 1
- Entry location: GroundLevelwSteps
- Patio & porch: Deck, Porch
- Pool features: None
- Fencing: Fenced
Lot
- Size: 0.26 Acres
- Dimensions: 98 x 107 x 97 x 107
Details
- Parcel number: 5914576280
- Special conditions: Short Sale No,Standard
Construction
Type & style
- Home type: SingleFamily
- Architectural style: Ranch
- Property subtype: Single Family Residence
Materials
- Vinyl Siding
- Foundation: Basement, Crawl Space, Wood
Condition
- New construction: No
- Year built: 1945
- Major remodel year: 2020
Utilities & green energy
- Sewer: Public Sewer
- Water: Well
Community & HOA
Community
- Subdivision: LAPEER HEIGHTS
HOA
- Has HOA: No
Location
- Region: Burton
Financial & listing details
- Price per square foot: $103/sqft
- Tax assessed value: $96,295
- Annual tax amount: $4,495
- Date on market: 5/30/2026
- Cumulative days on market: 20 days
- Listing agreement: Exclusive Right To Sell
- Listing terms: Cash,Conventional,Va Loan
Estimated market value
$169,600
$161,000 - $178,000
$1,542/mo
Price history
| Date | Event | Price |
|---|---|---|
| 5/30/2026 | Listed for sale | $170,000+60.5%$103/sqft |
Source: | ||
| 4/6/2026 | Sold | $105,950-35.8%$64/sqft |
Source: Public Record Report a problem | ||
| 10/10/2022 | Sold | $165,000+3.1%$100/sqft |
Source: | ||
| 9/2/2022 | Pending sale | $159,999$97/sqft |
Source: | ||
| 8/21/2022 | Price change | $159,999-3%$97/sqft |
Source: | ||
| 8/10/2022 | Price change | $164,900-1.2%$100/sqft |
Source: | ||
| 7/26/2022 | Price change | $166,900-1.8%$101/sqft |
Source: | ||
| 7/15/2022 | Price change | $169,900-2.9%$103/sqft |
Source: | ||
| 7/13/2022 | Price change | $174,900-2.8%$106/sqft |
Source: | ||
| 7/6/2022 | Listed for sale | $179,900+143.1%$109/sqft |
Source: | ||
| 3/17/2015 | Sold | $74,000+1.5%$45/sqft |
Source: Agent Provided Report a problem | ||
| 10/31/2014 | Listed for sale | $72,900+32.5%$44/sqft |
Source: RE/MAX Right Choice #30042691 Report a problem | ||
| 5/6/2014 | Sold | $55,000$33/sqft |
Source: Public Record Report a problem | ||
Public tax history
| Year | Property taxes | Tax assessment |
|---|---|---|
| 2025 | $4,375 +1% | $101,700 +8.9% |
| 2024 | $4,333 | $93,400 -1.3% |
| 2023 | -- | $94,600 +18.5% |
| 2022 | -- | $79,800 +28.1% |
| 2021 | -- | $62,300 +23.9% |
| 2020 | -- | $50,300 +1.2% |
| 2019 | -- | $49,700 +15.3% |
| 2018 | $1,808 +5.2% | $43,100 |
| 2017 | $1,719 +16.7% | $43,100 +16.5% |
| 2016 | $1,472 | $37,000 |
| 2015 | $1,472 | -- |
| 2012 | -- | $31,200 -15.2% |
| 2011 | -- | $36,800 -9.1% |
| 2010 | -- | $40,500 -40.2% |
| 2008 | $395 | $67,700 -10% |
| 2006 | -- | $75,200 +5.6% |
| 2005 | -- | $71,200 +5.3% |
| 2004 | -- | $67,600 +126.8% |
| 2003 | -- | $29,800 -10.8% |
| 2002 | $921 +5% | $33,400 +9.2% |
| 2001 | $878 +7.3% | $30,600 +10.1% |
| 2000 | $818 | $27,800 |
Find assessor info on the county website
Monthly payment
Est. payment$--/mo
Payment breakdown
Explore the cost of this home by adjusting the details. Changes won't be saved.All calculations are estimates and provided by Zillow, Inc. for informational purposes only. Actual amounts may vary.
HOA fees may include property taxes on listings classified as Co-Ops. Contact the listing agent and/or owner for fee details.
Mortgage interest rates are dependent on a number of factors, including credit score, down payment, and repayment length. Interest rate data provided by Zillow Group Marketplace, Inc. as of 1/1/1970 from various mortgage lenders with which we have lead or other similar arrangements; the Estimated Payment is an average of those rates.
See how much you could borrow to make a competitive offer.
Climate risks
Neighborhood: 48509
Nearby schools
GreatSchools rating
- 5/10Barhitte Elementary SchoolGrades: PK-5Distance: 0.5 mi
- 3/10Bentley Junior High SchoolGrades: 6-8Distance: 1.3 mi
- 5/10Bentley Senior High SchoolGrades: 9-12Distance: 1.3 mi
A local agent can set up tours, give advice and negotiate with sellers.
- Michigan
- Genesee County
- Burton
- 48509
- 1443 Merle Ave


