Skip main navigation
Sold
  • $299,999

    1443 NE Village St, Fairview, OR 97024

    2beds
    1,182sqft
    Residential, Townhouse
    Built in 2000
    -- sqft lot
    $299,000 Zestimate®
    $254/sqft
    $1,915 Estimated rent

    Home value

    $299,000

    $284,000 - $314,000

    $1,915/mo

    Zestimate® history
    Loading
    Loading...

    Owner options

    List your home for rent

    $1,915/mo

    Rent Zestimate®

    Find your next renter with Zillow Rental Manager. Plus, with online applications, you can quickly screen prospective tenants – for free.

    Learn more

    $1,915/mo

    Rent Zestimate®

    Refinance and save

    $2,177/mo

    Est. payment

    Refinancing to a lower rate could help reduce your monthly payments and save thousands over the life of the loan.

    See today's rates

    $2,177/mo

    Est. payment

    Explore your selling options

    Work with a Zillow partner agent

    Leverage their expertise and Zillow's premium Showcase listings to get your home seen by more buyers.

    Get started

    List with your own agent

    Get your home in front of millions of buyers by listing it on Zillow.

    Learn how to do it

    Sell it yourself

    Take full control of how buyers see your home on Zillow by listing For Sale by Owner (FSBO).

    List your home

    What's special

    Inviting outdoor living spaceGenerous functional layoutBeautifully updated homeSoaring ceilingsAdditional spacious bedroomSpacious light-filled home
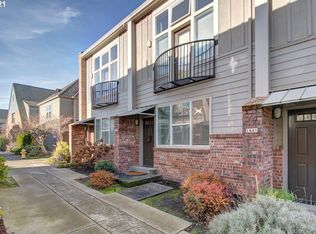

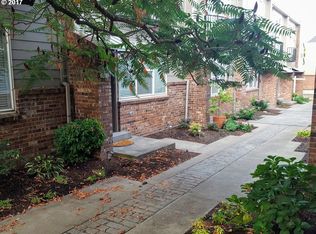
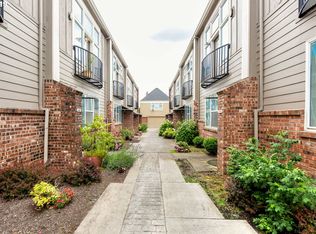
    Welcome to this beautiful townhouse in the heart of award-winning Fairview Village! This spacious, light-filled home offers an ideal floor plan with hardwood floors throughout the main living areas, soaring ceilings, and abundant windows that fill the home with natural light.The lower level features a private bedroom and full bathroom with convenient access to the attached garage—perfect for guests, a home office, or multi-generational living. The main level is designed for comfortable everyday living, offering an open-concept living room with custom built-ins, a beautifully remodeled kitchen with modern finishes, an additional spacious bedroom, and a full bathroom.The third floor offers a private balcony with peaceful territorial views overlooking Fairview Village, creating the perfect retreat to enjoy your morning coffee, soak in the sunshine, or unwind at the end of the day while taking in the surrounding scenery. It's a unique feature that adds both charm and an inviting outdoor living space to the home.With affordable HOA dues and a generous, functional layout, this home offers exceptional value in one of Fairview's most sought-after communities. Enjoy being just steps from local parks, the library, shopping, restaurants, and all that Fairview Village has to offer. Commuters will appreciate the easy access to I-84, making travel throughout the Portland metro area a breeze.Don't miss this opportunity to own a beautifully updated home in an unbeatable location!

    Zillow last checked:

    Listing updated:

    Listed by:

    Amy Cerruti 503-806-7502,

    Real Broker

    Bought with:

    Colleen Hildebrand, 201224237

    Kohler Meyers O'Halloran Inc.

    Source: RMLS (OR),MLS#: 324358642MLS Logo

    Facts & features

    Interior

    Bedrooms & bathrooms
    • Bedrooms: 2
    • Bathrooms: 2
    • Full bathrooms: 2
    • Main level bathrooms: 1
    Rooms
    • Room types: Laundry, Entry, Bedroom 2, Dining Room, Family Room, Kitchen, Living Room, Primary Bedroom
    Primary bedroom
    • Features: Bathroom, Closet, High Ceilings, Shower, Sink, Wallto Wall Carpet
    • Level: Upper
    • Area: 143
    • Dimensions: 11 x 13
    Bedroom 2
    • Features: Bathroom, Closet, Shower, Sink, Wallto Wall Carpet
    • Level: Main
    • Area: 168
    • Dimensions: 12 x 14
    Kitchen
    • Features: Ceiling Fan, Dishwasher, Hardwood Floors, Microwave, Free Standing Range, Free Standing Refrigerator, Vaulted Ceiling
    • Level: Upper
    • Area: 91
    • Width: 7
    Living room
    • Features: Bookcases, Hardwood Floors, Vaulted Ceiling
    • Level: Upper
    • Area: 240
    • Dimensions: 16 x 15
    Heating
    • Forced Air
    Cooling
    • Central Air
    Appliances
    • Included: Dishwasher, Disposal, Free-Standing Gas Range, Free-Standing Range, Free-Standing Refrigerator, Gas Appliances, Microwave, Stainless Steel Appliance(s), Electric Water Heater
    • Laundry: Laundry Room
    Features
    • Floor 3rd, Ceiling Fan(s), High Ceilings, Quartz, Vaulted Ceiling(s), Bathroom, Closet, Shower, Sink, Bookcases
    • Flooring: Hardwood, Wall to Wall Carpet, Wood
    • Windows: Double Pane Windows
    • Basement: Other
    Interior area
    • Total structure area: 1,182
    • Total interior livable area: 1,182 sqft

    Property

    Parking
    • Total spaces: 1
    • Parking features: Off Street, Attached
    • Attached garage spaces: 1
    Features
    • Stories: 3
    • Has view: Yes
    • View description: Territorial
    Lot
    • Features: Commons, Corner Lot, Level, SqFt 0K to 2999
    Details
    • Parcel number: R161441

    Construction

    Type & style
    • Home type: Townhouse
    • Property subtype: Residential, Townhouse
    • Attached to another structure: Yes
    Materials
    • Board & Batten Siding, Brick
    • Foundation: Concrete Perimeter
    • Roof: Composition
    Condition
    • Resale
    • New construction: No
    • Year built: 2000

    Utilities & green energy

    • Gas: Gas
    • Sewer: Public Sewer
    • Water: Public
    • Utilities for property: Cable Connected

    Community & HOA

    Community
    • Security: Unknown
    • Subdivision: Fairview Village
    HOA
    • Has HOA: Yes
    • Amenities included: Commons, Exterior Maintenance, Recreation Facilities
    • HOA fee: $236 monthly
    Location
    • Region: Fairview

    Financial & listing details

    • Price per square foot: $254/sqft
    • Tax assessed value: $359,720
    • Annual tax amount: $3,578
    • Date on market: 7/9/2026
    • Cumulative days on market: 20 days
    • Listing terms: Cash,Conventional,FHA,VA Loan
    • Road surface type: Concrete, Paved

    Price history

    DateEventPrice
    9/8/2026Sold$299,999$254/sqft
    Source: RMLS (OR) #324358642 Report a problem
    7/29/2026Pending sale$299,999$254/sqft
    Source: RMLS (OR) #324358642 Report a problem
    7/9/2026Listed for sale$299,999+97.4%$254/sqft
    Source: RMLS (OR) #324358642 Report a problem
    12/24/2013Sold$152,000-10.5%$129/sqft
    Source: RMLS (OR) #13430933 Report a problem
    11/26/2013Price change$169,900-5.6%$144/sqft
    Source: Mal & Seitz Real Estate #13430933 Report a problem
    10/29/2013Price change$179,900-7.7%$152/sqft
    Source: Mal & Seitz Real Estate #13430933 Report a problem
    9/27/2013Listed for sale$194,900+38.2%$165/sqft
    Source: Mal & Seitz Real Estate #13430933 Report a problem
    7/19/2013Sold$141,000-21.4%$119/sqft
    Source: Public Record Report a problem
    7/23/2010Sold$179,500-5.5%$152/sqft
    Source: Public Record Report a problem
    4/1/2008Sold$190,000-9.5%$161/sqft
    Source: Public Record Report a problem
    12/26/2007Listed for sale$209,950+18%$178/sqft
    Source: Postlets #7110883 Report a problem
    1/12/2005Sold$177,999+9.5%$151/sqft
    Source: Public Record Report a problem
    7/23/2002Sold$162,500$137/sqft
    Source: Public Record Report a problem

    Public tax history

    YearProperty taxesTax assessment
    2025$3,578 +5.8%$197,740 +3%
    2024$3,383 +2.5%$191,990 +3%
    2023$3,301 +2.5%$186,400 +3%
    2022$3,222 +2.6%$180,980 +3%
    2021$3,139 +7.1%$175,710 +3%
    2020$2,930 +4.2%$170,600 +3%
    2019$2,811 $165,640 +3%
    2018$2,811 +1%$160,820 +3%
    2017$2,784 +7.9%$156,140 +3%
    2016$2,581 $151,600 +3%
    2015$2,581 +2.9%$147,190 +3%
    2014$2,509 +7.6%$142,910 +3%
    2013$2,332 +6.5%$138,750 +3.8%
    2012$2,190 -2.8%$133,640 -3.3%
    2011$2,254 +2.2%$138,170 +3%
    2010$2,206 +4.9%$134,150 +3%
    2009$2,102 +2.1%$130,250 +3%
    2008$2,059 +2.6%$126,460 +3%
    2007$2,007 +4.2%$122,780 +3%
    2006$1,927 +2.3%$119,210 +3%
    2005$1,884 +3.3%$115,740 +3%
    2004$1,824 +3%$112,370 +3%
    2003$1,770 +3.5%$109,100 +3%
    2002$1,710 +169.7%$105,930 +160.8%
    2000$634 $40,620
    Find assessor info on the county website

    Neighborhood: 97024

    Nearby schools

    GreatSchools rating
    Schools provided by the listing agent
    • Elementary: Woodland
    • Middle: Walt Morey
    • High: Reynolds

    Source: RMLS (OR). This data may not be complete. We recommend contacting the local school district to confirm school assignments for this home.

    Get a cash offer in 3 minutes
    Find out how much your home could sell for in as little as 3 minutes with a no-obligation cash offer.
    Estimated market value
    $299,000
    Get a cash offer in 3 minutes
    Find out how much your home could sell for in as little as 3 minutes with a no-obligation cash offer.
    Estimated market value
    $299,000