Skip main navigation
Sold
  • $445,500

    1443 NW Chardonnay Dr, McMinnville, OR 97128

    3beds
    1,386sqft
    Residential, Single Family Residence
    Built in 2002
    5,227 Square Feet Lot
    $-- Zestimate®
    $321/sqft
    $2,453 Estimated rent

    Home value

    Not available

    Estimated sales range

    Not available

    $2,453/mo

    Zestimate® history
    Loading
    Loading...

    Owner options

    List your home for rent

    $2,453/mo

    Rent Zestimate®

    Find your next renter with Zillow Rental Manager. Plus, with online applications, you can quickly screen prospective tenants – for free.

    Learn more

    $2,453/mo

    Rent Zestimate®

    Refinance and save

    $2,770/mo

    Est. payment

    Refinancing to a lower rate could help reduce your monthly payments and save thousands over the life of the loan.

    See today's rates

    $2,770/mo

    Est. payment

    Explore your selling options

    Work with a Zillow partner agent

    Leverage their expertise and Zillow's premium Showcase listings to get your home seen by more buyers.

    Get started

    List with your own agent

    Get your home in front of millions of buyers by listing it on Zillow.

    Learn how to do it

    Sell it yourself

    Take full control of how buyers see your home on Zillow by listing For Sale by Owner (FSBO).

    List your home

    What's special

    Pantry spaceMove-in-ready one-level homeOpen floor planWasher and dryer
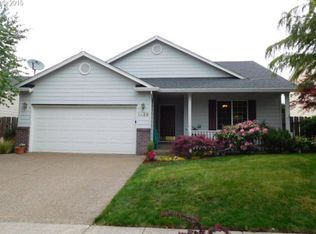
    NEW FENCE! Discover easy, comfortable living in this beautifully maintained, move-in-ready one-level home! With 3 bedrooms, 2 baths, and an open floor plan that brings everyone together, this home is designed for both everyday living and effortless entertaining. The vaulted great room adds a bright, airy feel, while the efficient kitchen with newer double oven, dishwasher, refrigerator & deep freezer—complete with pantry space—keeps everything organized and within reach. You’ll love the nice-sized primary suite, offering a relaxing retreat at the end of the day. A nice sized laundry room adds extra convenience and storage and a washer & dryer. Step outside to a private backyard with easy-care landscaping a new gazeebo over the deck, perfect for unwinding, gardening, or hosting casual get-togethers. All of this is tucked into a wonderful NW neighborhood, close to parks and scenic walking paths.This is the kind of place that feels like home the moment you walk in—clean, comfortable, and ready for you to enjoy!

    Zillow last checked:

    Listing updated:

    Listed by:

    Jennifer Feero 503-708-2658,

    Baker Street Real Estate, LLC,

    Trisha House 503-437-1822,

    Baker Street Real Estate, LLC

    Bought with:

    Trisha House, 201215841

    Baker Street Real Estate, LLC

    Source: RMLS (OR),MLS#: 208852600MLS Logo

    Facts & features

    Interior

    Bedrooms & bathrooms
    • Bedrooms: 3
    • Bathrooms: 2
    • Full bathrooms: 2
    • Main level bathrooms: 2
    Rooms
    • Room types: Laundry, Bedroom 2, Bedroom 3, Dining Room, Family Room, Kitchen, Living Room, Primary Bedroom
    Primary bedroom
    • Features: Bathroom, Suite, Walkin Closet, Wallto Wall Carpet
    • Level: Main
    Bedroom 2
    • Features: Closet, Wallto Wall Carpet
    • Level: Main
    Bedroom 3
    • Features: Closet, Wallto Wall Carpet
    • Level: Main
    Dining room
    • Features: Sliding Doors, Vaulted Ceiling, Vinyl Floor
    • Level: Main
    Kitchen
    • Features: Dishwasher, Disposal, Eat Bar, Pantry, Free Standing Range, Free Standing Refrigerator, Vaulted Ceiling, Vinyl Floor
    • Level: Main
    Living room
    • Features: Great Room, Laminate Flooring, Vaulted Ceiling
    • Level: Main
    Heating
    • Forced Air
    Cooling
    • Central Air
    Appliances
    • Included: Dishwasher, Disposal, Free-Standing Range, Free-Standing Refrigerator, Electric Water Heater
    • Laundry: Laundry Room
    Features
    • Vaulted Ceiling(s), Closet, Eat Bar, Pantry, Great Room, Bathroom, Suite, Walk-In Closet(s)
    • Flooring: Laminate, Vinyl, Wall to Wall Carpet
    • Doors: Sliding Doors
    • Basement: Crawl Space
    Interior area
    • Total structure area: 1,386
    • Total interior livable area: 1,386 sqft

    Property

    Parking
    • Total spaces: 2
    • Parking features: Attached
    • Attached garage spaces: 2
    Accessibility
    • Accessibility features: One Level, Accessibility
    Features
    • Levels: One
    • Stories: 1
    • Patio & porch: Deck
    • Exterior features: Yard
    • Fencing: Fenced
    Lot
    • Size: 5,227 Square Feet
    • Features: SqFt 5000 to 6999
    Details
    • Parcel number: 518422

    Construction

    Type & style
    • Home type: SingleFamily
    • Property subtype: Residential, Single Family Residence
    Materials
    • Lap Siding
    • Foundation: Concrete Perimeter
    • Roof: Composition
    Condition
    • Resale
    • New construction: No
    • Year built: 2002

    Utilities & green energy

    • Sewer: Public Sewer
    • Water: Public

    Community & HOA

    HOA
    • Has HOA: Yes
    • HOA fee: $105 annually
    Location
    • Region: Mcminnville

    Financial & listing details

    • Price per square foot: $321/sqft
    • Tax assessed value: $369,928
    • Annual tax amount: $4,258
    • Date on market: 1/8/2026
    • Cumulative days on market: 41 days
    • Listing terms: Cash,Conventional,FHA,VA Loan

    Price history

    DateEventPrice
    3/13/2026Sold$445,500+0.6%$321/sqft
    Source: RMLS (OR) #208852600 Report a problem
    2/21/2026Pending sale$443,000$320/sqft
    Source: RMLS (OR) #208852600 Report a problem
    1/30/2026Price change$443,000-1.3%$320/sqft
    Source: RMLS (OR) #208852600 Report a problem
    1/9/2026Listed for sale$449,000+2%$324/sqft
    Source: RMLS (OR) #208852600 Report a problem
    10/5/2023Sold$440,000$317/sqft
    Source: RMLS (OR) #23523925 Report a problem
    9/6/2023Pending sale$440,000$317/sqft
    Source: RMLS (OR) #23523925 Report a problem
    8/20/2023Listed for sale$440,000$317/sqft
    Source: RMLS (OR) #23523925 Report a problem
    8/6/2023Pending sale$440,000$317/sqft
    Source: RMLS (OR) #23523925 Report a problem
    8/4/2023Listed for sale$440,000$317/sqft
    Source: RMLS (OR) #23523925 Report a problem
    7/6/2022Listing removed--
    Source: Zillow Rental Network Premium Report a problem
    6/13/2022Listed for rent$1,995$1/sqft
    Source: Zillow Rental Network Premium Report a problem

    Public tax history

    YearProperty taxesTax assessment
    2025$4,259 +5.5%$239,167 +3%
    2024$4,036 +5.9%$232,201 +3%
    2023$3,810 +5.6%$225,438 +3%
    2022$3,610 +2.4%$218,872 +3%
    2021$3,524 +0.8%$212,497 +3%
    2020$3,496 +2.8%$206,308 +3%
    2019$3,401 +2%$200,299 +3%
    2018$3,334 $194,465 +3%
    2017$3,334 +7.5%$188,801 +3%
    2016$3,103 $183,302 +3%
    2015$3,103 +2.5%$177,966 +3%
    2014$3,027 +9.9%$172,784 +3%
    2013$2,753 +0.7%$167,753 +1.2%
    2012$2,735 +2.4%$165,793 +3%
    2011$2,672 +3.7%$160,967 +3%
    2010$2,577 +1.7%$156,280 +3%
    2009$2,535 +4.3%$151,729 +3%
    2008$2,431 +2.4%$147,310 +3%
    2007$2,374 +10.7%$143,019 +3%
    2006$2,144 -2.5%$138,853 +3%
    2005$2,199 +5.5%$134,809 +3%
    2004$2,085 -6.3%$130,883 +3%
    2003$2,224 +218.5%$127,071 +214.6%
    2002$698 +804.6%$40,390 +795.2%
    2001$77 $4,512
    Find assessor info on the county website

    Neighborhood: 97128

    Nearby schools

    GreatSchools rating
    Schools provided by the listing agent
    • Elementary: Memorial
    • Middle: Patton
    • High: Mcminnville

    Source: RMLS (OR). This data may not be complete. We recommend contacting the local school district to confirm school assignments for this home.

    Get pre-qualified for a loan
    At Zillow Home Loans, we can pre-qualify you in as little as 5 minutes with no impact to your credit score.

    An equal housing lender. NMLS #10287.