Skip main navigation
Sold for $240,000
  • $240,000

    1443 Oakridge Dr, Bucyrus, OH 44820

    3beds
    1,276sqft
    Single Family Residence
    Built in 1980
    0.27 Acres Lot
    $241,700 Zestimate®
    $188/sqft
    $1,708 Estimated rent

    Home value

    $241,700

    Estimated sales range

    Not available

    $1,708/mo

    Zestimate® history
    Loading
    Loading...

    Owner options

    List your home for rent

    $1,708/mo

    Rent Zestimate®

    Find your next renter with Zillow Rental Manager. Plus, with online applications, you can quickly screen prospective tenants – for free.

    Learn more

    $1,708/mo

    Rent Zestimate®

    Refinance and save

    $1,609/mo

    Est. payment

    Refinancing to a lower rate could help reduce your monthly payments and save thousands over the life of the loan.

    See today's rates

    $1,609/mo

    Est. payment

    Explore your selling options

    Work with a Zillow partner agent

    Leverage their expertise and Zillow's premium Showcase listings to get your home seen by more buyers.

    Get started

    List with your own agent

    Get your home in front of millions of buyers by listing it on Zillow.

    Learn how to do it

    Sell it yourself

    Take full control of how buyers see your home on Zillow by listing For Sale by Owner (FSBO).

    List your home

    What's special

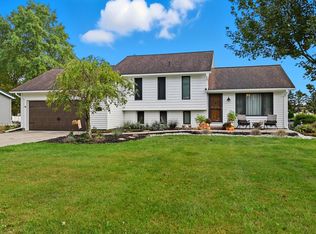
    Open patioUpdated deck and patioCharming covered front porchGorgeous updated kitchen
    Heart of the home: A gorgeous, updated kitchen designed to making cooking and entertaining a genuine pleasure. Spacious Living: A welcoming entry leads into a large living room featuring sliding glass doors that open directly onto the back deck. Primary Suite: A generous primary bedroom complete with a private, newly renovated en-suite bath. Expansive Lower Level: The partially finished walkout basement adds significant living space, including a large 3rd bedroom (25'9"X12'7"). Outdoor Living & Spaces: Choose between the charming covered front porch, the elevated ack deck, or the open patio. A fully fenced-in backyard provides a safe space for pets or play. Updates in past 10 years include: Generac generator, newer furnace, siding, front door, & a 200-amp breaker box, updated deck & patio. This home perfectly balances quiet suburban living with high-end mechanical reliability. Schedule your tour today!

    Zillow last checked:

    Listing updated:

    Listed by:

    Jon Stinehour,

    Craig A. Miley Realty & Auction

    Bought with:

    Randal Miller

    Howard Hanna Real Estate Services Ashland

    Source: MAR,MLS#: 9072872MLS Logo

    Facts & features

    Interior

    Bedrooms & bathrooms
    • Bedrooms: 3
    • Bathrooms: 3
    • Full bathrooms: 2
    • 1/2 bathrooms: 1
    • Main level bedrooms: 2
    Rooms
    • Room types: Dining Room, Living Room
    Primary bedroom
    • Level: Main
    • Area: 288.75
    • Dimensions: 27.5 x 10.5
    Bedroom 2
    • Level: Main
    • Area: 115.83
    • Dimensions: 10 x 11.58
    Bedroom 3
    • Level: Lower
    • Area: 324.02
    • Dimensions: 25.75 x 12.58
    Dining room
    • Level: Main
    • Area: 120
    • Dimensions: 10 x 12
    Family room
    • Level: Lower
    • Area: 482.78
    • Dimensions: 18.33 x 26.33
    Kitchen
    • Level: Main
    • Area: 120
    • Dimensions: 10 x 12
    Living room
    • Level: Main
    • Area: 288.75
    • Dimensions: 15 x 19.25
    Heating
    • Forced Air, Natural Gas
    Cooling
    • Central Air
    Appliances
    • Included: Dishwasher, Dryer, Disposal, Oven, Refrigerator, Washer, Gas Water Heater
    Features
    • Other, Eat-in Kitchen, Entrance Foyer, Primary Bedroom with Bath
    • Flooring: Carpet
    • Windows: Double Pane Windows
    • Basement: Other,Finished,Partially Finished,Sump Pump
    • Number of fireplaces: 1
    • Fireplace features: Gas Log, Living Room
    Interior area
    • Total structure area: 1,276
    • Total interior livable area: 1,276 sqft
    • Finished area above ground: 1,276

    Property

    Parking
    • Total spaces: 2
    • Parking features: Garage, Attached, Garage Door Opener, Concrete, Paved Driveway
    • Has garage: Yes
    • Has uncovered spaces: Yes
    Features
    • Entry location: Main Level
    • Patio & porch: Open, Patio, Porch, Deck
    • Exterior features: Lighting
    • Fencing: Fenced
    Lot
    • Size: 0.27 Acres
    • Dimensions: 0.2673
    • Features: Lawn, Few Trees, Curbs, City Lot
    Details
    • Additional structures: None
    • Parcel number: 440013790.000

    Construction

    Type & style
    • Home type: SingleFamily
    • Architectural style: Other
    • Property subtype: Single Family Residence
    Materials
    • Vinyl Siding
    • Roof: Composition
    Condition
    • Year built: 1980

    Utilities & green energy

    • Sewer: Public Sewer
    • Water: Public

    Community & HOA

    Community
    • Security: Smoke Detector(s)
    Location
    • Region: Bucyrus

    Financial & listing details

    • Price per square foot: $188/sqft
    • Tax assessed value: $181,200
    • Annual tax amount: $1,069
    • Date on market: 4/2/2026
    • Listing terms: Cash,Conventional

    Price history

    DateEventPrice
    6/11/2026Sold$240,000-4%$188/sqft
    Source: Public Record Report a problem
    4/20/2026Contingent$250,000$196/sqft
    Source: MAR #9072872 Report a problem
    4/2/2026Listed for sale$250,000+40.4%$196/sqft
    Source: MAR #9072872 Report a problem
    12/11/2020Sold$178,000-6.1%$139/sqft
    Source: MAR #9048555 Report a problem
    10/18/2020Price change$189,500-2.8%$149/sqft
    Source: ARK Realty LLC #9048555 Report a problem
    10/6/2020Listed for sale$195,000+54.2%$153/sqft
    Source: Owner Report a problem
    7/9/2013Sold$126,500+7.2%$99/sqft
    Source: Public Record Report a problem
    3/7/2012Sold$118,000$92/sqft
    Source: Public Record Report a problem

    Public tax history

    YearProperty taxesTax assessment
    2025$4,439 -1.1%$63,420
    2024$4,490 +30.5%$63,420 +35.1%
    2023$3,440 $46,930
    2022$3,440 -2.1%$46,930
    2021$3,513 +26.1%$46,930 +22.3%
    2020$2,786 -2.7%$38,380
    2019$2,865 +77.9%$38,380
    2018$1,610 $38,380 +12.4%
    2017$1,610 +20%$34,140
    2016$1,342 $34,140
    2015$1,342 +2.3%$34,140
    2014$1,312 $34,140
    2013$1,312 -1.8%$34,140
    2012$1,336 -4.6%$34,140 -6.9%
    2011$1,400 -2%$36,660
    2010$1,429 +7.3%$36,660
    2009$1,331 $36,660
    Find assessor info on the county website

    Neighborhood: 44820

    Nearby schools

    GreatSchools rating
    Schools provided by the listing agent
    • District: Colonel Crawford Local Schools

    Source: MAR. This data may not be complete. We recommend contacting the local school district to confirm school assignments for this home.

    Get pre-qualified for a loan
    At Zillow Home Loans, we can pre-qualify you in as little as 5 minutes with no impact to your credit score.

    An equal housing lender. NMLS #10287.

    Sell for more on Zillow
    Get a Zillow Showcase℠ listing at no additional cost and you could sell for .
    $241,700
    2% more
    +$4,834
    With Zillow Showcase(estimated)
    $246,534