Skip main navigation
Closed
  • $369,000

    1443 Olivewood Ave, Lakewood, OH 44107

    3beds
    2,044sqft
    Single Family Residence
    Built in 1903
    2,800 Square Feet Lot
    $382,200 Zestimate®
    $181/sqft
    $2,566 Estimated rent

    Home value

    $382,200

    $348,000 - $420,000

    $2,566/mo

    Zestimate® history
    Loading
    Loading...

    Owner options

    List your home for rent

    $2,566/mo

    Rent Zestimate®

    Find your next renter with Zillow Rental Manager. Plus, with online applications, you can quickly screen prospective tenants – for free.

    Learn more

    $2,566/mo

    Rent Zestimate®

    Refinance and save

    $2,614/mo

    Est. payment

    Refinancing to a lower rate could help reduce your monthly payments and save thousands over the life of the loan.

    See today's rates

    $2,614/mo

    Est. payment

    Explore your selling options

    Work with a Zillow partner agent

    Leverage their expertise and Zillow's premium Showcase listings to get your home seen by more buyers.

    Get started

    List with your own agent

    Get your home in front of millions of buyers by listing it on Zillow.

    Learn how to do it

    Sell it yourself

    Take full control of how buyers see your home on Zillow by listing For Sale by Owner (FSBO).

    List your home

    What's special

    Finished basementClassic wainscotingBonus roomsOriginal hardwood floorsNewer wood deckUpdated kitchenExposed beams
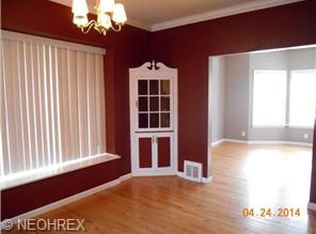
    Your Next Chapter Starts Here—Charming, Move-In Ready Colonial in the Heart of Lakewood! – 1443 Olivewood Ave. Ready to stop renting, downsize, or buy your first home? This beautifully updated 3-bed, 2-bath colonial is a rare find just a block down from Detroit Ave. and a few blocks north of Madison Ave. — right in the heart of Lakewood’s walkable, vibrant community. Inside, enjoy original hardwood floors, classic wainscoting, and a sunlit and open living / dining room area with a bay window. The updated kitchen features new countertops, backsplash, a 2024 stove, and 2025 dishwasher. The 3-season sunroom overlooks a peaceful backyard oasis—ideal for relaxing, working from home, or a play area. Upstairs offers 3 bedrooms with unique charm: a bright primary with bay window, a cozy second with exposed beams, and a third with built-in bookshelves—perfect for a reading nook or home office. The skylit full bath adds to the inviting feel. The finished basement adds versatility with a new full bath, 3 bonus rooms (ideal for a guest suite, playroom, or gym), and built-in storage. Outdoor highlights include a newer wood deck, plus a newly stamped concrete courtyard (2021)...perfect for entertaining with friends, neighbors, and family. Major updates include: All Electrical, Additional Insulation & Waterproofing (2014); HVAC (2009), Refinished Original Hardwood Floors (2018); Roof, Driveway, Garage Pad, and Front Porch (2022); Basement Renovation (2020–2023) and many more. This home blends classic charm with modern updates—perfect for buyers seeking low-maintenance living in a prime location. Don’t miss out—schedule a private showing today with your favorite REALTOR (or your second favorite—we won’t tell)!

    Zillow last checked:

    Listing updated:

    Listed by:

    Troy W Bratz 216-702-2196 troybratz@kw.com,

    Keller Williams Elevate

    Bought with:

    Mary F Hromyko, 2013001078

    Progressive Urban Real Estate Co

    Source: MLS Now,MLS#: 5126866MLS LogoOriginating MLS: Akron Cleveland Association of REALTORS

    Facts & features

    Interior

    Bedrooms & bathrooms
    • Bedrooms: 3
    • Bathrooms: 2
    • Full bathrooms: 2
    Primary bedroom
    • Description: Flooring: Hardwood
    • Level: Second
    • Dimensions: 15 x 9.5
    Bedroom
    • Description: Flooring: Hardwood
    • Features: Beamed Ceilings
    • Level: Second
    • Dimensions: 13.5 x 11.5
    Bedroom
    • Description: Flooring: Carpet
    • Features: Bookcases
    • Level: Second
    • Dimensions: 13 x 8.5
    Bathroom
    • Description: Flooring: Ceramic Tile
    • Level: Second
    • Dimensions: 10.5 x 9
    Bathroom
    • Description: Heated Floors,Flooring: Tile
    • Level: Basement
    • Dimensions: 8.5 x 5
    Bonus room
    • Description: Used as a Playroom, Game Room, and TV room,Flooring: Carpet
    • Level: Basement
    • Dimensions: 13 x 11
    Bonus room
    • Description: Used as a 4th bedroom for when family visit.,Flooring: Carpet
    • Level: Basement
    • Dimensions: 18.5 x 13.5
    Dining room
    • Description: Flooring: Hardwood
    • Level: First
    • Dimensions: 14 x 13
    Entry foyer
    • Description: Flooring: Ceramic Tile,Hardwood
    • Level: First
    • Dimensions: 14.5 x 11
    Kitchen
    • Description: Flooring: Ceramic Tile
    • Level: First
    • Dimensions: 13.5 x 11.5
    Living room
    • Description: Flooring: Hardwood
    • Level: First
    • Dimensions: 15 x 13.5
    Office
    • Description: Flooring: Carpet
    • Level: Basement
    • Dimensions: 8 x 5
    Sunroom
    • Description: Flooring: Ceramic Tile
    • Features: Vaulted Ceiling(s)
    • Level: First
    • Dimensions: 11.5 x 8.5
    Heating
    • Forced Air
    Cooling
    • Central Air, Ceiling Fan(s)
    Features
    • Windows: Bay Window(s), Double Pane Windows
    • Basement: Full,Finished,Bath/Stubbed
    • Number of fireplaces: 1
    • Fireplace features: Decorative, Living Room
    Interior area
    • Total structure area: 2,044
    • Total interior livable area: 2,044 sqft
    • Finished area above ground: 1,444
    • Finished area below ground: 600

    Property

    Parking
    • Total spaces: 1
    • Parking features: Driveway, Detached, Electricity, Garage, Garage Door Opener, Off Street
    • Garage spaces: 1
    Features
    • Levels: Two
    • Stories: 2
    • Patio & porch: Rear Porch, Deck, Patio
    • Fencing: Back Yard,Fenced,Full,Gate,Wood
    Lot
    • Size: 2,800 Square Feet
    Details
    • Parcel number: 31407118

    Construction

    Type & style
    • Home type: SingleFamily
    • Architectural style: Contemporary,Colonial,Conventional,Other,Traditional
    • Property subtype: Single Family Residence
    Materials
    • Vinyl Siding
    • Roof: Asphalt,Fiberglass
    Condition
    • Year built: 1903

    Utilities & green energy

    • Sewer: Public Sewer
    • Water: Public

    Community & HOA

    Community
    • Subdivision: Lakewood Sub/J W Hambys
    HOA
    • Has HOA: No
    Location
    • Region: Lakewood

    Financial & listing details

    • Price per square foot: $181/sqft
    • Tax assessed value: $319,300
    • Annual tax amount: $7,178
    • Date on market: 5/29/2025
    • Cumulative days on market: 4 days

    Price history

    DateEventPrice
    6/24/2025Sold$369,000+19.1%$181/sqft
    Source: MLS Now #5126866 Report a problem
    6/3/2025Pending sale$309,900$152/sqft
    Source: MLS Now #5126866 Report a problem
    5/29/2025Listed for sale$309,900+84.5%$152/sqft
    Source: MLS Now #5126866 Report a problem
    9/29/2017Sold$168,000+5.7%$82/sqft
    Source: MLS Now #3926649 Report a problem
    9/19/2017Pending sale$159,000$78/sqft
    Source: HomeSmart Top Flight Professionals #3926649 Report a problem
    8/17/2017Listed for sale$159,000+21.4%$78/sqft
    Source: HomeSmart Top Flight Professionals #3926649 Report a problem
    2/27/2002Sold$131,000$64/sqft
    Source: MLS Now #2007251 Report a problem

    Public tax history

    YearProperty taxesTax assessment
    2025$7,164 -0.2%$111,760
    2024$7,178 +26.1%$111,760 +47.3%
    2023$5,693 -0.6%$75,850
    2022$5,729 +1%$75,850
    2021$5,671 +12.7%$75,850 +29%
    2020$5,030 -0.4%$58,800
    2019$5,052 +2.6%$58,800
    2018$4,923 +20.3%$58,800 +32.4%
    2017$4,093 +0.7%$44,420
    2016$4,065 $44,420
    2015$4,065 0%$44,420 +4%
    2014$4,066 +1.1%$42,700
    2013$4,024 +11.3%$42,700
    2012$3,614 -1.4%$42,700 -3.6%
    2011$3,665 +0.3%$44,280
    2010$3,655 +992.8%$44,280
    2009$334 -90.2%$44,280 -6%
    2008$3,396 +1.5%$47,110
    2007$3,347 +0.4%$47,110
    2006$3,332 +2.3%$47,110 +8.1%
    2005$3,257 +1%$43,580
    2004$3,226 +8.3%$43,580
    2003$2,979 +39.4%$43,580 +43.1%
    2002$2,138 -45.7%$30,450
    2001$3,934 -0.1%$30,450
    2000$3,937 $30,450
    Find assessor info on the county website

    Neighborhood: 44107

    Nearby schools

    GreatSchools rating
    Schools provided by the listing agent
    • District: Lakewood CSD (Cuyahoga)- 1817

    Source: MLS Now. This data may not be complete. We recommend contacting the local school district to confirm school assignments for this home.

    Get a cash offer in 3 minutes
    Find out how much your home could sell for in as little as 3 minutes with a no-obligation cash offer.
    Estimated market value
    $382,200
    Get a cash offer in 3 minutes
    Find out how much your home could sell for in as little as 3 minutes with a no-obligation cash offer.
    Estimated market value
    $382,200