Skip main navigation
Sold
  • $335,000

    1443 Pleasant St, Indianapolis, IN 46203

    3beds
    1,836sqft
    Residential, Single Family Residence
    Built in 1955
    7,405.2 Square Feet Lot
    $350,000 Zestimate®
    $182/sqft
    $2,202 Estimated rent

    Home value

    $350,000

    $326,000 - $375,000

    $2,202/mo

    Zestimate® history
    Loading
    Loading...

    Owner options

    List your home for rent

    $2,202/mo

    Rent Zestimate®

    Find your next renter with Zillow Rental Manager. Plus, with online applications, you can quickly screen prospective tenants – for free.

    Learn more

    $2,202/mo

    Rent Zestimate®

    Refinance and save

    $2,089/mo

    Est. payment

    Refinancing to a lower rate could help reduce your monthly payments and save thousands over the life of the loan.

    See today's rates

    $2,089/mo

    Est. payment

    Explore your selling options

    Work with a Zillow partner agent

    Leverage their expertise and Zillow's premium Showcase listings to get your home seen by more buyers.

    Get started

    List with your own agent

    Get your home in front of millions of buyers by listing it on Zillow.

    Learn how to do it

    Sell it yourself

    Take full control of how buyers see your home on Zillow by listing For Sale by Owner (FSBO).

    List your home

    What's special

    Modern masterpieceCarriage houseRear parking areaFountain squareAmple play areaStainless steel appliancesFresh wall paint
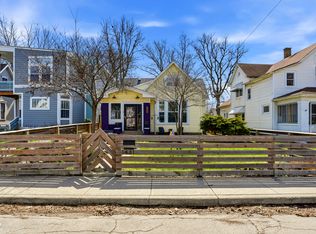
    Welcome to this exquisitely redesigned residence - a gem reminiscent of a new construction, yet without the hefty price tag. Extensive renovations in 2022 have transformed this home into a modern masterpiece. From the striking black roof to the crisp white and black exterior paint, every detail exudes sophistication. Step inside to discover new luxury vinyl plank flooring and fresh wall paint, creating a seamless, contemporary ambiance. The bathrooms have undergone a complete transformation, showcasing stunning modern tile work in the tub/shower and flooring, complemented by new vanities and dual flush toilets. The main floor bathroom boasts a spacious walk-in shower, complete with a convenient stacked washer and dryer setup. In the kitchen, indulge in granite countertops, new cabinetry, and stainless steel appliances - a chef's dream. Relax outdoors on the charming front porch or enjoy privacy in the partially fenced backyard featuring a deck and ample play area. Additionally, a rear parking area offers convenience, with potential to add a garage or carriage house above. Other recent upgrades include a new HVAC system, sump pump, and basement humidifier, ensuring comfort and peace of mind. Nestled in Fountain Square, this home places you amidst vibrant entertainment and culinary delights, just steps from numerous venues. Utilized as an Airbnb, this property is turnkey for rental purposes. Negotiable personal property can enhance your purchase, facilitating a swift transition. See private remarks for showing details and additional information. Note: alarm and security cameras are excluded. This property epitomizes elegance and convenience - seize the opportunity to own a meticulously updated home in a prime location.

    Zillow last checked:

    Listing updated:

    Listing Provided by:

    Staci von Harten 317-645-8121,

    Coldwell Banker Stiles,

    Jake Stiles 317-201-4092,

    Coldwell Banker Stiles

    Bought with:

    Angeline Edington

    CENTURY 21 Scheetz

    Source: MIBOR as distributed by MLS GRID,MLS#: 21973675MLS Logo

    Facts & features

    Interior

    Bedrooms & bathrooms
    • Bedrooms: 3
    • Bathrooms: 2
    • Full bathrooms: 2
    • Main level bathrooms: 1
    • Main level bedrooms: 1
    Primary bedroom
    • Features: Vinyl Plank
    • Level: Main
    • Area: 196 Square Feet
    • Dimensions: 14x14
    Bedroom 2
    • Features: Vinyl Plank
    • Level: Upper
    • Area: 132 Square Feet
    • Dimensions: 12x11
    Bedroom 3
    • Features: Vinyl Plank
    • Level: Upper
    • Area: 156 Square Feet
    • Dimensions: 12x13
    Dining room
    • Features: Vinyl Plank
    • Level: Main
    • Area: 70 Square Feet
    • Dimensions: 10x7
    Kitchen
    • Features: Vinyl Plank
    • Level: Main
    • Area: 81 Square Feet
    • Dimensions: 9x9
    Living room
    • Features: Vinyl Plank
    • Level: Main
    • Area: 276 Square Feet
    • Dimensions: 23x12
    Heating
    • Has Heating (Unspecified Type)
    Cooling
    • Has cooling: Yes
    Appliances
    • Included: Dishwasher, Dryer, Gas Water Heater, MicroHood, Electric Oven, Refrigerator, Washer
    • Laundry: Main Level
    Features
    • Kitchen Island, Ceiling Fan(s)
    • Windows: Screens, Windows Vinyl
    • Has basement: Yes
    Interior area
    • Total structure area: 1,836
    • Total interior livable area: 1,836 sqft
    • Finished area below ground: 0

    Property

    Parking
    • Parking features: Alley Access, Gravel
    Features
    • Levels: Two
    • Stories: 2
    Lot
    • Size: 7,405 sqft
    Details
    • Parcel number: 491007209108000101
    • Horse amenities: None

    Construction

    Type & style
    • Home type: SingleFamily
    • Architectural style: Traditional
    • Property subtype: Residential, Single Family Residence
    Materials
    • Brick, Cement Siding, Wood Siding
    • Foundation: Block, Brick/Mortar
    Condition
    • New construction: No
    • Year built: 1955

    Utilities & green energy

    • Water: Municipal/City

    Community & neighborhood

    Community
    • Community features: Low Maintenance Lifestyle
    Location
    • Region: Indianapolis
    • Subdivision: No Subdivision

    Price history

    DateEventPrice
    6/17/2024Sold$335,000-4.1%$182/sqft
    Source: MIBOR as distributed by MLS GRID #21973675 Report a problem
    5/9/2024Pending sale$349,500$190/sqft
    Source: MIBOR as distributed by MLS GRID #21973675 Report a problem
    4/27/2024Price change$349,500-2.8%$190/sqft
    Source: MIBOR as distributed by MLS GRID #21973675 Report a problem
    4/14/2024Listed for sale$359,500+146.2%$196/sqft
    Source: MIBOR as distributed by MLS GRID #21973675 Report a problem
    9/28/2021Sold$146,000$80/sqft
    Source: Public Record Report a problem

    Public tax history

    YearProperty taxesTax assessment
    2025$1,527 -53.1%$346,600 +152.6%
    2024$3,254 +3.8%$137,200
    2023$3,136 +212%$137,200 +2.9%
    2022$1,005 +16.2%$133,300 +7.2%
    2021$865 +184.5%$124,300 +10.5%
    2020$304 +52.6%$112,500 +40.4%
    2019$199 +12%$80,100 +9.3%
    2018$178 -9.1%$73,300 +6.1%
    2017$196 +61.2%$69,100 +7.6%
    2016$121 +67.8%$64,200 +10.9%
    2014$72 +23.6%$57,900 +8.8%
    2013$59 $53,200 -3.3%
    2012$59 $55,000 +6.6%
    2011-- $51,600
    2010$28 $51,600 +10%
    2009-- $46,900 -2.7%
    2007-- $48,200 +28.2%
    2006-- $37,600 +12.2%
    2005-- $33,500
    2004-- $33,500
    2003-- $33,500 +213.1%
    2002-- $10,700 +199.7%
    2001-- $3,570

    Find assessor info on the county website

    Neighborhood: Fountain Square

    Nearby schools

    GreatSchools rating
    Schools provided by the listing agent
    • Elementary: William McKinley School 39
    • Middle: HW Longfellow Med/STEM Magnet Midl
    • High: Arsenal Technical High School

    Source: MIBOR as distributed by MLS GRID. This data may not be complete. We recommend contacting the local school district to confirm school assignments for this home.

    Get a cash offer in 3 minutes
    Find out how much your home could sell for in as little as 3 minutes with a no-obligation cash offer.
    Estimated market value
    $350,000
    Get a cash offer in 3 minutes
    Find out how much your home could sell for in as little as 3 minutes with a no-obligation cash offer.
    Estimated market value
    $350,000