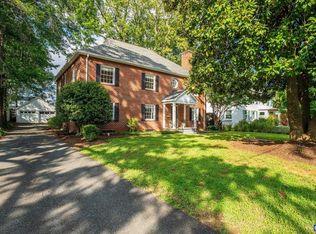
This updated 4 bedroom, 4 full-bath city home located in the coveted Rugby Hills neighborhood offers space, style, and walkability. Natural light creates a bright and airy feel throughout, while the first floor features gorgeous hardwood floors. At the heart of the home is an open-concept kitchen that flows into the main living room, making it an ideal space for entertaining. Other highlights on the first floor include a formal dining room and dedicated home office. The crown jewel of the main level is the massive first-floor primary suite, complete with generous walk-in closets. Downstairs, the fully finished basement expands your living options with beautiful custom built-in cabinets—perfect for a media room, play space, or gym. Step outside to your private outdoor paradise featuring a fenced backyard, a large back deck, and a patio designed for entertaining or relaxing. Enjoy significant savings on your electric bill with solar panels, and a conveniently placed EV charging station. Location doesn't get better than this: from your own backyard, walk to McIntire Park, the YMCA, the skate park, and Greenleaf Park, or grab morning pastries and coffee at MarieBette.
Pending
$1,250,000
1443 Plymouth Rd, Charlottesville, VA 22903
4beds
3,388sqft
Single Family Residence
Built in 1952
0.28 Acres Lot
$1,191,400 Zestimate®
$369/sqft
$-- HOA
What's special
- 10 days
- 1,243
- 72
Zillow last checked:
Listing updated:
Listed by:
TODD MORGAN 434-962-8054,
FRANK HARDY SOTHEBY'S INTERNATIONAL REALTY 434-296-0134
Source: CAAR,MLS#: 681475 Originating MLS: Charlottesville Area Association of Realtors
Originating MLS: Charlottesville Area Association of RealtorsFacts & features
Interior
Bedrooms & bathrooms
- Bedrooms: 4
- Bathrooms: 4
- Full bathrooms: 4
- Main level bathrooms: 2
- Main level bedrooms: 1
Rooms
- Room types: Bathroom, Bedroom, Dining Room, Eat-in Kitchen, Family Room, Full Bath, Kitchen, Laundry, Primary Bathroom, Primary Bedroom, Mud Room, Office, Recreation
Primary bedroom
- Level: First
Bedroom
- Level: Second
Bedroom
- Level: Basement
Primary bathroom
- Level: First
Bathroom
- Level: First
Bathroom
- Level: Second
Bathroom
- Level: Basement
Dining room
- Level: First
Family room
- Level: First
Kitchen
- Level: First
Laundry
- Level: Basement
Office
- Level: First
Recreation
- Level: Basement
Heating
- Central, Heat Pump
Cooling
- Central Air, Heat Pump
Appliances
- Included: Dishwasher, Disposal, Gas Range, Refrigerator, Dryer, Washer
Features
- Primary Downstairs, Walk-In Closet(s), Eat-in Kitchen, Home Office, Mud Room
- Flooring: Carpet, Hardwood
- Windows: Double Pane Windows, Insulated Windows, Tilt-In Windows
- Basement: Full,Finished,Heated,Sump Pump
- Number of fireplaces: 1
- Fireplace features: One, Wood Burning
Interior area
- Total structure area: 3,988
- Total interior livable area: 3,388 sqft
- Finished area above ground: 2,400
- Finished area below ground: 988
Property
Features
- Levels: Two
- Stories: 2
- Patio & porch: Deck
- Exterior features: Fence
- Fencing: Partial
- Has view: Yes
- View description: Residential
Lot
- Size: 0.28 Acres
- Features: Adjacent To Public Land, Landscaped, Native Plants
Details
- Parcel number: 420103000
- Zoning description: R-A Low-Density Residentail District
Construction
Type & style
- Home type: SingleFamily
- Property subtype: Single Family Residence
Materials
- Stick Built
- Foundation: Block
- Roof: Metal,Other
Condition
- New construction: No
- Year built: 1952
Utilities & green energy
- Sewer: Public Sewer
- Water: Public
- Utilities for property: Fiber Optic Available
Green energy
- Energy efficient items: Solar Panel(s)
- Energy generation: Solar
Community & HOA
Community
- Security: Smoke Detector(s)
- Subdivision: RUGBY HILLS
HOA
- Has HOA: No
Location
- Region: Charlottesville
Financial & listing details
- Price per square foot: $369/sqft
- Tax assessed value: $1,006,700
- Annual tax amount: $10,393
- Date on market: 9/4/2026
- Cumulative days on market: 9 days
Estimated market value
$1,191,400
$1.13M - $1.25M
$4,109/mo
Price history
| Date | Event | Price |
|---|---|---|
| 9/11/2026 | Pending sale | $1,250,000$369/sqft |
Source:  CAAR #681475 Report a problem CAAR #681475 Report a problem | ||
| 9/4/2026 | Listed for sale | $1,250,000+62.3%$369/sqft |
Source: CAAR #681475 Report a problem | ||
| 1/15/2021 | Sold | $770,000-1.9%$227/sqft |
Source: Agent Provided Report a problem | ||
| 12/4/2020 | Pending sale | $785,000$232/sqft |
Source: CAAR #604713 Report a problem | ||
| 8/7/2020 | Listing removed | $785,000$232/sqft |
Source: NEST REALTY GROUP #604713 Report a problem | ||
| 7/31/2020 | Price change | $785,000-0.5%$232/sqft |
Source: NEST REALTY GROUP #604713 Report a problem | ||
| 7/9/2020 | Price change | $789,000-1.3%$233/sqft |
Source: NEST REALTY GROUP #604713 Report a problem | ||
| 6/10/2020 | Listed for sale | $799,000+3.8%$236/sqft |
Source: NEST REALTY GROUP #604713 Report a problem | ||
| 12/6/2019 | Sold | $770,000-3.1%$227/sqft |
Source: Agent Provided Report a problem | ||
| 11/8/2019 | Pending sale | $795,000$235/sqft |
Source: Frank Hardy Sotheby's International Realty #595941 Report a problem | ||
| 9/30/2019 | Listed for sale | $795,000$235/sqft |
Source: Frank Hardy Sotheby's International Realty #595941 Report a problem | ||
| 9/30/2019 | Pending sale | $795,000$235/sqft |
Source: Frank Hardy Sotheby's International Realty #595941 Report a problem | ||
| 9/24/2019 | Listed for sale | $795,000+56.2%$235/sqft |
Source: FRANK HARDY SOTHEBY'S INTERNATIONAL REALTY #595941 Report a problem | ||
| 4/4/2016 | Listing removed | $509,000$150/sqft |
Source: CORE REAL ESTATE & DEVELOPMENT #518980 Report a problem | ||
| 3/1/2016 | Price change | $509,000-3.9%$150/sqft |
Source: CORE REAL ESTATE & DEVELOPMENT #518980 Report a problem | ||
| 2/15/2016 | Listed for sale | $529,500+107.6%$156/sqft |
Source: CORE REAL ESTATE & DEVELOPMENT #518980 Report a problem | ||
| 3/27/2012 | Sold | $255,000+92.5%$75/sqft |
Source: Agent Provided Report a problem | ||
| 6/1/1992 | Sold | $132,500$39/sqft |
Source: Agent Provided Report a problem | ||
Public tax history
| Year | Property taxes | Tax assessment |
|---|---|---|
| 2025 | $9,966 +9.9% | $1,006,700 +10% |
| 2024 | $9,070 +6.2% | $915,200 +4.1% |
| 2023 | $8,541 +127.6% | $879,200 +12.4% |
| 2022 | $3,753 -47.3% | $781,900 +4.4% |
| 2021 | $7,118 | $749,300 +2.8% |
| 2020 | -- | $728,800 +77% |
| 2019 | $3,911 +10.5% | $411,700 +12.3% |
| 2018 | $3,540 | $366,600 +5% |
| 2017 | -- | $349,100 +2.1% |
| 2016 | $2,394 | $341,800 |
| 2015 | $2,394 | $341,800 +2.6% |
| 2014 | $2,394 | $333,000 +32.1% |
| 2013 | $2,394 | $252,000 |
| 2012 | $2,394 | -- |
| 2011 | $2,394 | -- |
| 2010 | -- | -- |
| 2009 | $2,605 | -- |
| 2008 | -- | $271,400 |
| 2007 | -- | $271,400 +9.7% |
| 2006 | -- | $247,400 +20% |
| 2005 | -- | $206,100 +12.2% |
| 2004 | -- | $183,700 |
Find assessor info on the county website
Monthly payment
Est. payment
Payment breakdown
Explore the cost of this home by adjusting the details. Changes won't be saved.Climate risks
Neighborhood: Blue Ridge-Rugby Ave
Nearby schools
Schools provided by the listing agent
- Elementary: Trailblazer
- Middle: Charlottesville Middle
- High: Charlottesville
Source: CAAR. This data may not be complete. We recommend contacting the local school district to confirm school assignments for this home.
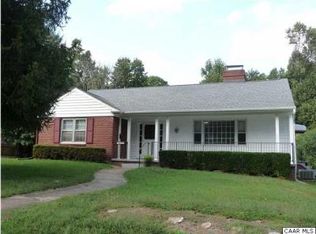
- $521,4003 bd2 ba1.4k sqft1441 Plymouth Rd, Charlottesville, VA 22903Off Market
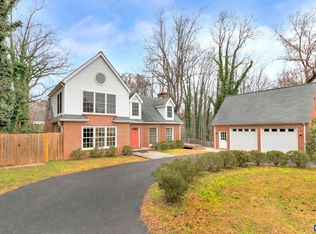
- $1,417,6004 bd4 ba3.2k sqft1311 Harrow Rd, Charlottesville, VA 22903Off Market
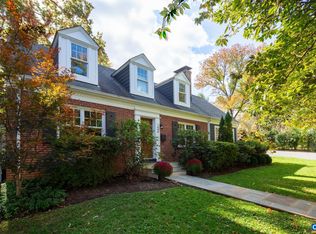
- $1,250,0004 bd3 ba3.1k sqft1444 Plymouth Rd, Charlottesville, VA 22903Sold
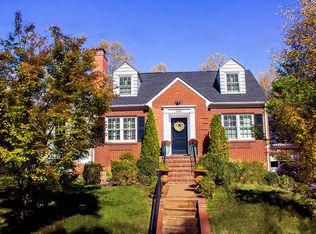
- $962,3004 bd2 ba2.4k sqft1437 Plymouth Rd, Charlottesville, VA 22903Off Market
Similar homes
- $1,295,0005 bd5 ba4.1k sqft21 Deer Path, Charlottesville, VA 22903For Sale

 MLS ID #681306, MAZI VOGLER, TOWN REALTY. CAAR
 - $750,0004 bd3 ba2.4k sqft1435 Rugby Ave, Charlottesville, VA 22903For Sale
 MLS ID #681785, LIZA BOTTAS, SALLY DU BOSE REAL ESTATE PARTNERS. CAAR
 - $1,175,0004 bd4 ba2.8k sqft102 Meadowbrook Ct, Charlottesville, VA 22901For Sale
 MLS ID #678099, BRITTNEY WILLS, LORING WOODRIFF REAL ESTATE ASSOCIATES. CAAR
 - $1,595,0006 bd5 ba3.5k sqft1945 Thomson Rd, Charlottesville, VA 22903For Sale
 MLS ID #681711, COURT NEXSEN, MCLEAN FAULCONER INC., REALTOR. CAAR
 - $639,0004 bd3 ba2.1k sqft1514 Amherst St, Charlottesville, VA 22903For SaleMLS ID #681634, JACOB ST MARTIN, REAL BROKER, LLC. CAAR
- $1,795,0005 bd4 ba3.8k sqft23 Old Farm Rd, Charlottesville, VA 22903For SaleMLS ID #681853, CHARLOTTE DAMMANN, MCLEAN FAULCONER INC., REALTOR. CAAR
- $1,295,0003 bd3 ba2.8k sqft409 2nd St NE, Charlottesville, VA 22902For SaleMLS ID #681571, ROBERT HEADRICK, NEST REALTY GROUP. CAAR
- $1,195,0005 bd4 ba3.2k sqft400 Lochlyn Hill Dr, Charlottesville, VA 22901For SaleMLS ID #681579, REBECCA WHITE, LORING WOODRIFF REAL ESTATE ASSOCIATES. CAAR
- $1,145,0005 bd3 ba2.1k sqft308 Montebello Cir, Charlottesville, VA 22903For SaleMLS ID #678711, AARON MANIS, SLOAN MANIS REAL ESTATE. CAAR
- $1,500,0005 bd4 ba3k sqft1847 Edgewood Ln, Charlottesville, VA 22903For SaleMLS ID #678825, KATELYN MANCINI, HOWARD HANNA ROY WHEELER REALTY CO.- CHARLOTTESVILLE. CAAR
- $975,0005 bd5 ba3.7k sqft1616 King Mountain Rd, Charlottesville, VA 22901For SaleMLS ID #681333, ROGER VOISINET, RE/MAX REALTY SPECIALISTS-CHARLOTTESVILLE. CAAR
- $1,149,0005 bd5 ba4.1k sqft2206 Fowler Cir, Charlottesville, VA 22901For SaleMLS ID #681787, JAMIE WALLER, LORING WOODRIFF REAL ESTATE ASSOCIATES. CAAR
- $950,0005 bd3 ba2.4k sqft810 Tunlaw Pl, Charlottesville, VA 22903For SaleMLS ID #672713, TOMMY BRANNOCK, REAL BROKER, LLC. CAAR
- $975,0003 bd3 ba2.9k sqft1721 Yorktown Dr, Charlottesville, VA 22901For SaleMLS ID #678097, BRITTNEY WILLS, LORING WOODRIFF REAL ESTATE ASSOCIATES. CAAR
- $649,0004 bd3 ba2.6k sqft118 Woodstock Dr, Charlottesville, VA 22901For SaleMLS ID #681493, ALYSON SNIDER, DONNA GOINGS REAL ESTATE LLC. CAAR
- $1,274,9005 bd6 ba4.7k sqft2246 Hyland Ridge Dr, Charlottesville, VA 22911For SaleMLS ID #678651, ANDREA HUBBELL, CORE REAL ESTATE PARTNERS LLC. CAAR
- $890,0005 bd4 ba3.8k sqft1376 Dunlora Dr, Charlottesville, VA 22901For SaleMLS ID #681339, DENISE RAMEY TEAM, LONG & FOSTER - CHARLOTTESVILLE WEST. CAAR
- $675,0004 bd3 ba2.3k sqft116 Vincennes Rd, Charlottesville, VA 22911For SaleMLS ID #681746, HEATHER GRIFFITH, NEST REALTY GROUP. CAAR
- $629,9005 bd3 ba3.3k sqft912 Saint Charles Ave, Charlottesville, VA 22901For SaleMLS ID #679649, JEFFREY BLOXSOM, BLUESKY PM, LLC. CAAR
