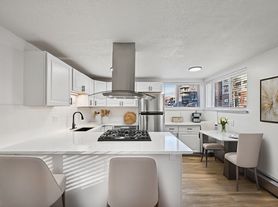
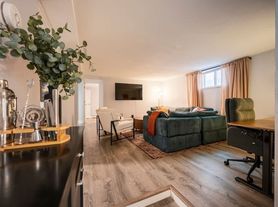
This garden level apartment has modern upgrades and a comfortable floorplan. The unit has hardwood floors everywhere except the bedrooms, which have new carpet. The front door enters into the large kitchen, which features eating space, a gas stove, dishwasher and ample cabinet and countertop space. One bedroom is off of the kitchen and faces the back yard. The bathroom has a full size bathtub and shower. Laundry is in the bathroom; appliances included. The hallway has a storage closet. The two living room spaces could be a living room and dining room, or a living room and office, proving flexible space for your needs. The primary bedroom has a large walk in closet! The kitchen, living room and bedroom all have south facing windows. The property has a large common back yard, featuring a lawn, garden boxes, a fountain and pond, patio area, secure bike storage, and one off-street parking space. Near Sloan's Lake, parks and lightrail. Resident pays gas and electric. Please note that this property prohibits smoking and marijuana products. Applicant has the right to provide Landlord with a Portable Tenant Screening Report (PTSR) that is not more than 30 days old, as defined in 38-12-902(2.5), Colorado Revised Statutes; and 2) if Applicant provides Landlord with a PTSR, Landlord is prohibited from: a) charging Applicant a rental application fee; or b) charging Applicant a fee for Landlord to access or use the PTSR. Denver Rental License #2024-BFN-0042024. Virtual Staging used.
Apartment for rent
Accepts Zillow applications
$1,600/mo
1443 Quitman St, APT B, Denver, CO 80204
2beds
950sqft
This listing now includes required monthly fees in the total monthly price. Price shown reflects the lease term provided. Learn more|
Apartment
Available now
Cats, dogs OK
Air conditioner, window unit
In unit laundry
Off street parking
Forced air
What's special
Modern upgradesGarden boxesPatio areaFountain and pondEating spaceOne off-street parking spaceGas stove
- 10 days |
- -- |
- -- |
Zillow last checked:
Listing updated:
Travel times
Facts & features
Interior
Bedrooms & bathrooms
- Bedrooms: 2
- Bathrooms: 1
- Full bathrooms: 1
Heating
- Forced Air
Cooling
- Air Conditioner, Window Unit
Appliances
- Included: Dishwasher, Dryer, Oven, Refrigerator, Stove, Washer
- Laundry: In Unit
Features
- Walk In Closet
- Flooring: Carpet, Hardwood, Wood
Interior area
- Total interior livable area: 950 sqft
Video & virtual tour
Property
Parking
- Parking features: Off Street
- Details: Contact manager
Features
- Exterior features: Garden, New Carpet, Pond, Yard
Lot
- Features: Garden
Construction
Type & style
- Home type: Apartment
- Property subtype: Apartment
Building
Management
- Pets allowed: Yes
Community & HOA
Location
- Region: Denver
Financial & listing details
- Lease term: 6 Month
Price history
| Date | Event | Price |
|---|---|---|
| 9/18/2026 | Price change | $1,600-3%$2/sqft |
Source: Zillow Rentals Report a problem | ||
| 9/10/2026 | Listed for rent | $1,650-2.7%$2/sqft |
Source: Zillow Rentals Report a problem | ||
| 2/11/2025 | Listing removed | $1,695$2/sqft |
Source: Zillow Rentals Report a problem | ||
| 1/25/2025 | Price change | $1,695-0.3%$2/sqft |
Source: Zillow Rentals Report a problem | ||
| 1/22/2025 | Price change | $1,700-5.6%$2/sqft |
Source: Zillow Rentals Report a problem | ||
| 1/20/2025 | Price change | $1,800-7.7%$2/sqft |
Source: Zillow Rentals Report a problem | ||
| 1/16/2025 | Listed for rent | $1,950$2/sqft |
Source: Zillow Rentals Report a problem | ||
Neighborhood: West Colfax
Nearby schools
GreatSchools rating
- 5/10Colfax Elementary SchoolGrades: PK-5Distance: 0.2 mi
- 3/10Lake Middle SchoolGrades: 6-8Distance: 0.6 mi
- 4/10North High SchoolGrades: 9-12Distance: 1.7 mi