Open House Saturday Sept 26th 5:30 - 7PM!! Welcome to a one-of-a-kind rustic retreat, rebuilt from the studs up in the highly desired Schuylkill Valley School District. This unique home blends warm, natural character with the comfort of nearly all-new systems. Set on almost half an acre of flat, usable land, it offers an open layout, soaring ceilings, and the kind of details you rarely find in a move-in-ready property. Step inside and the rustic charm is immediate: natural wood walls, exposed beams, and a propane fireplace that anchors the living room. Custom epoxy countertops complement the wood tones and give the kitchen a distinctive, handcrafted feel. A first-floor bedroom adds everyday convenience, while two additional bedrooms upstairs include a loft that overlooks the beams and wood plank walls below an inviting space for a guest room, office, or quiet retreat. The updates go well beyond cosmetics. The home features new windows throughout, new plumbing, a new electric service, a brand-new well, and a UV water filtration system. It’s the rare rustic home that feels as solid and modern behind the walls as it looks on the surface. Outside, a brand-new 12 x 22 deck and enclosed sunroom overlook the level yard—ideal for morning coffee, evening gatherings, or simply enjoying the seasons. A three-car garage, attached to a courtyard, offers generous room for vehicles, hobbies, or projects, with easy access and plenty of flexibility. If you’re looking for character without the compromise, this rebuilt rustic home in Schuylkill Valley is ready for its next chapter. Schedule your private showing today.
For sale
$259,900
1443 Railroad Rd, Dauberville, PA 19533
3beds
1,152sqft
Single Family Residence
Built in 1938
0.43 Acres Lot
$-- Zestimate®
$226/sqft
$-- HOA
What's special
Custom epoxy countertopsLevel yardSoaring ceilingsOpen layoutExposed beamsNew windows throughoutNatural wood walls
- 7 days
- 785
- 74
Likely to sell faster than
Zillow last checked:
Listing updated:
Listed by:
Joel Ovalle 484-300-9679,
Saunders Real Estate (570) 516-1177
Source: Bright MLS,MLS#: PABK2078666
Facts & features
Interior
Bedrooms & bathrooms
- Bedrooms: 3
- Bathrooms: 1
- Full bathrooms: 1
- Main level bathrooms: 1
- Main level bedrooms: 3
Basement
- Area: 0
Heating
- Baseboard, Other, Electric, Propane
Cooling
- None
Appliances
- Included: Dryer, Oven/Range - Electric, Refrigerator, Stainless Steel Appliance(s), Washer, Water Treat System, Electric Water Heater
- Laundry: Main Level
Features
- Combination Kitchen/Living, Entry Level Bedroom, Open Floorplan, Upgraded Countertops
- Flooring: Wood
- Basement: Walk-Out Access,Concrete
- Number of fireplaces: 1
- Fireplace features: Free Standing, Gas/Propane
Interior area
- Total structure area: 1,152
- Total interior livable area: 1,152 sqft
- Finished area above ground: 1,152
- Finished area below ground: 0
Video & virtual tour
Property
Parking
- Total spaces: 13
- Parking features: Garage Faces Front, Garage Faces Side, Oversized, Crushed Stone, Detached, Driveway, Off Street
- Garage spaces: 3
- Uncovered spaces: 10
Accessibility
- Accessibility features: 2+ Access Exits
Features
- Levels: Two
- Stories: 2
- Exterior features: Awning(s)
- Pool features: None
Lot
- Size: 0.43 Acres
- Features: Additional Lot(s)
Details
- Additional structures: Above Grade, Below Grade
- Additional parcels included: Also includes 36449109253580
- Parcel number: 36449109253475
- Zoning: RESIDENTIAL
- Special conditions: Standard
Construction
Type & style
- Home type: SingleFamily
- Architectural style: Traditional,Other
- Property subtype: Single Family Residence
Materials
- Brick Veneer, Combination
- Foundation: Permanent
- Roof: Metal
Condition
- New construction: No
- Year built: 1938
- Major remodel year: 2025
Utilities & green energy
- Electric: 200+ Amp Service
- Sewer: Public Sewer
- Water: Well
Community & HOA
Community
- Subdivision: None Available
HOA
- Has HOA: No
Location
- Region: Dauberville
- Municipality: CENTRE TWP
Financial & listing details
- Price per square foot: $226/sqft
- Tax assessed value: $30,700
- Annual tax amount: $1,149
- Date on market: 9/25/2026
- Listing agreement: Exclusive Right To Sell
- Listing terms: Cash,Conventional
- Inclusions: Refrigerator, Stove, Washer, Dryer
- Ownership: Fee Simple
Estimated market value
Not available
Estimated sales range
Not available
Not available
Price history
| Date | Event | Price |
|---|---|---|
| 9/25/2026 | Listed for sale | $259,900+207.6%$226/sqft |
Source:  Bright MLS #PABK2078666 Report a problem Bright MLS #PABK2078666 Report a problem | ||
| 12/11/2024 | Sold | $84,500$73/sqft |
Source: Bright MLS #PABK2050638 Report a problem | ||
| 11/14/2024 | Pending sale | $84,500$73/sqft |
Source: Bright MLS #PABK2050638 Report a problem | ||
| 11/14/2024 | Listing removed | $84,500$73/sqft |
Source: Bright MLS #PABK2050638 Report a problem | ||
| 11/12/2024 | Price change | $84,500-11.1%$73/sqft |
Source: Bright MLS #PABK2050638 Report a problem | ||
| 11/4/2024 | Listed for sale | $95,000$82/sqft |
Source: Bright MLS #PABK2050638 Report a problem | ||
Public tax history
| Year | Property taxes | Tax assessment |
|---|---|---|
| 2025 | $1,147 +1.8% | $30,700 |
| 2024 | $1,127 +1.9% | $30,700 |
| 2023 | $1,106 +0.5% | $30,700 |
| 2022 | $1,100 | $30,700 |
| 2021 | $1,100 | $30,700 |
| 2020 | $1,100 +2.1% | $30,700 |
| 2019 | $1,077 | $30,700 |
| 2018 | $1,077 +0.8% | $30,700 |
| 2017 | $1,068 +359.3% | $30,700 |
| 2016 | $233 | $30,700 |
| 2015 | $233 | $30,700 |
| 2014 | -- | $30,700 |
| 2013 | -- | $30,700 |
| 2012 | -- | $30,700 |
| 2011 | -- | $30,700 |
| 2010 | -- | $30,700 |
| 2009 | -- | $30,700 |
| 2008 | -- | $30,700 |
| 2007 | -- | $30,700 |
| 2006 | -- | $30,700 |
| 2005 | -- | $30,700 |
| 2004 | -- | $30,700 |
| 2003 | -- | $30,700 |
| 2002 | -- | $30,700 |
Find assessor info on the county website
Monthly payment
Est. payment
Payment breakdown
Explore the cost of this home by adjusting the details. Changes won't be saved.Climate risks
Neighborhood: 19533
Nearby schools
Schools provided by the listing agent
- District: Schuylkill Valley
Source: Bright MLS. This data may not be complete. We recommend contacting the local school district to confirm school assignments for this home.
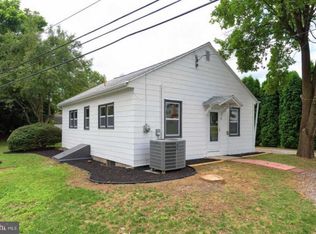
Similar homes
- $279,5003 bd1 ba1.3k sqft1365 Centerport Rd, Mohrsville, PA 19541For Sale
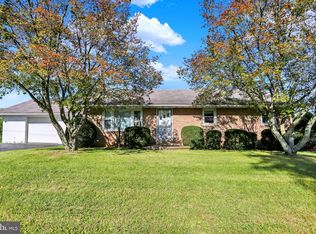
 MLS ID #PABK2078228, Jen Blankenbiller, BHHS Homesale Realty- Reading Berks. Bright MLS
 - $289,9004 bd3 ba1.5k sqft26 S Schuylkill Ave, Leesport, PA 19533For Sale
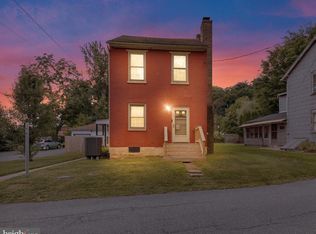 MLS ID #PABK2077028, Alyssa Damiani, Coldwell Banker Realty. Bright MLS
 - $299,9004 bd2 ba1.5k sqft1082 W Leesport Rd, Leesport, PA 19533For Sale
 MLS ID #PABK2078600, Jeff Martin, Century 21 Gold. Bright MLS
 - $--3 bd1 ba968 sqft1065 Washington Rd, Reading, PA 19605Auction
 Auction.com 2
 - $260,0002 bd2 ba1.1k sqft1706 Liggett Ave, Reading, PA 19607For SaleMLS ID #PABK2078850, Chad Swavely, Iron Valley Real Estate of Berks. Bright MLS
- $295,0003 bd2 ba1.6k sqft79 Hill Rd, Bernville, PA 19506AuctionMLS ID #PABK2078234, Mike Klonis, Century 21 Gold. Bright MLS
- $285,0003 bd1 ba1k sqft44 Alsace Ave, Temple, PA 19560For SaleMLS ID #PABK2078326, John Gantkowski, Iron Valley Real Estate of Berks. Bright MLS
- $234,9004 bd1 ba1.2k sqft46 Mountain Spring Rd, Blandon, PA 19510For SaleMLS ID #PABK2073010, Daniel O'Brien, RE/MAX Of Reading. Bright MLS
- $310,0003 bd2 ba1.2k sqft500 W Penn Ave, Robesonia, PA 19551For SaleMLS ID #PABK2079022, Chris Werner, RE/MAX Of Reading. Bright MLS
- $270,0003 bd1 ba1.2k sqft59 Limekiln Rd, Reading, PA 19606For SaleMLS ID #PABK2076906, Wendy McCooey, RE/MAX Of Reading. Bright MLS
- $250,0003 bd1 ba1.2k sqft570 Mullen Hollow Rd, Birdsboro, PA 19508For SaleMLS ID #PABK2077544, Kevin Toll, KW Empower. Bright MLS
- $269,9003 bd2 ba1.5k sqft1535 Haak St, Reading, PA 19602For SaleMLS ID #PABK2078332, Jose Madrigal, Pagoda Realty ERA Powered. Bright MLS
- $225,0003 bd2 ba1.6k sqft110 Oakbrook Ct, Birdsboro, PA 19508AuctionMLS ID #PABK2077902, Mike Klonis, Century 21 Gold. Bright MLS
- $239,0003 bd2 ba941 sqft434 Morgantown Rd, Reading, PA 19611For SaleMLS ID #PABK2078300, Mary Brickner, RE/MAX Of Reading. Bright MLS
- $250,0003 bd2 ba1.3k sqft1228 Linden St, Reading, PA 19604For SaleMLS ID #PABK2074646, Marisol Torres, Ramus Realty Group. Bright MLS
- $275,0004 bd2 ba1.1k sqft119 Pennwyn Pl, Reading, PA 19607For SaleMLS ID #PABK2077728, Ryan Weller, Herb Real Estate, Inc.. Bright MLS
- $284,9003 bd3 ba1.4k sqft1050 Friedensburg Rd, Reading, PA 19606For SaleMLS ID #PABK2076376, Clair McKoy, Iron Valley Real Estate of Berks. Bright MLS
