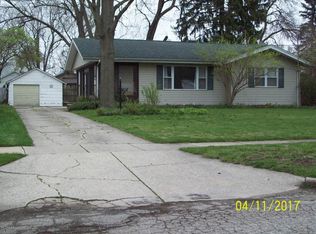
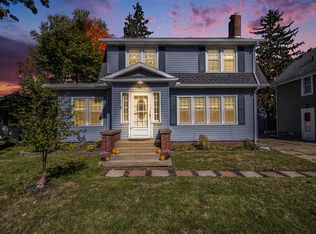
This classic two-story home is ready to deliver for its next owner! Recent deferred maintenance presents an outstanding opportunity for buyers looking to build equity as they improve and update the property. Priced well below estimated market values to reflect its condition, a little TLC will go a long way on this property. This is your chance to transform a solid, 3-bedroom, 1-bath, 1920s classic into a true gem. The welcoming family room, formal dining room, functional kitchen, and a bright sunroom, provide an excellent foundation for your vision. Situated in a well-established neighborhood in Niles, this home is surrounded by mature trees, classic architecture, and a sense of community that is difficult to find in newer developments. Bring your ideas, your toolbox, and imagine the possibilities!
Active backup
$185,000
1443 Regent St, Niles, MI 49120
3beds
1,056sqft
Single Family Residence
Built in 1921
6,534 Square Feet Lot
$183,800 Zestimate®
$175/sqft
$-- HOA
What's special
Surrounded by mature treesWelcoming family roomClassic architectureBright sunroomFormal dining roomFunctional kitchen
- 33 days |
- 573 |
- 44 |
Zillow last checked:
Listing updated:
Listed by:
Brian Savage 815-260-5014,
Coldwell Banker Realty 269-469-3950
Source: MichRIC,MLS#: 26038373
Facts & features
Interior
Bedrooms & bathrooms
- Bedrooms: 3
- Bathrooms: 1
- Full bathrooms: 1
Primary bedroom
- Level: Upper
- Area: 108
- Dimensions: 12.00 x 9.00
Bedroom 2
- Level: Upper
- Area: 99
- Dimensions: 11.00 x 9.00
Bedroom 3
- Level: Upper
- Area: 80
- Dimensions: 10.00 x 8.00
Dining room
- Description: Formal
- Level: Main
- Area: 132
- Dimensions: 11.00 x 12.00
Family room
- Level: Lower
- Area: 180
- Dimensions: 18.00 x 10.00
Kitchen
- Level: Main
- Area: 99
- Dimensions: 11.00 x 9.00
Living room
- Level: Main
- Area: 176
- Dimensions: 16.00 x 11.00
Heating
- Forced Air
Cooling
- Central Air, Window Unit(s)
Appliances
- Included: Dryer, Microwave, Oven, Range, Refrigerator, Washer
- Laundry: In Basement
Features
- Ceiling Fan(s)
- Flooring: Carpet, Laminate, Wood
- Windows: Insulated Windows, Window Treatments
- Basement: Full
- Has fireplace: No
Interior area
- Total structure area: 1,056
- Total interior livable area: 1,056 sqft
- Finished area below ground: 0
Property
Parking
- Total spaces: 1
- Parking features: Detached
- Garage spaces: 1
Features
- Stories: 2
Lot
- Size: 6,534 Square Feet
- Dimensions: 50 x 132 apro x .
- Features: Level, Sidewalk
Details
- Additional structures: Shed(s)
- Parcel number: 117268000036025
- Zoning description: RES
Construction
Type & style
- Home type: SingleFamily
- Architectural style: Cape Cod,Traditional
- Property subtype: Single Family Residence
Materials
- Vinyl Siding
- Roof: Composition
Condition
- New construction: No
- Year built: 1921
Utilities & green energy
- Sewer: Public Sewer
- Water: Public
- Utilities for property: Natural Gas Available, Electricity Available, Cable Available, Natural Gas Connected, Cable Connected
Community & HOA
Location
- Region: Niles
Financial & listing details
- Price per square foot: $175/sqft
- Tax assessed value: $52,485
- Annual tax amount: $1,937
- Date on market: 7/24/2026
- Listing terms: Cash,FHA,Conventional
- Electric utility on property: Yes
- Road surface type: Paved
Estimated market value
Zestimate®
$183,800
Estimated sales range
$175,000 - $193,000
Rent Zestimate®
$1,517/mo
Price history
| Date | Event | Price |
|---|---|---|
| 8/4/2026 | Contingent | $185,000$175/sqft |
Source: | ||
| 7/24/2026 | Listed for sale | $185,000+42.3%$175/sqft |
Source: | ||
| 1/6/2021 | Sold | $130,000$123/sqft |
Source: Public Record Report a problem | ||
Public tax history
| Year | Property taxes | Tax assessment |
|---|---|---|
| 2025 | $1,918 +4.6% | $82,400 +24.3% |
| 2024 | $1,834 | $66,300 +10.1% |
| 2023 | -- | $60,200 +25.7% |
| 2022 | $1,692 | $47,900 +7.2% |
| 2021 | -- | $44,700 +4% |
| 2020 | $1,384 +2.4% | $43,000 +9.1% |
| 2019 | $1,352 -24.1% | $39,400 +11.6% |
| 2018 | $1,783 +1.8% | $35,300 -2.5% |
| 2017 | $1,752 +0.3% | $36,200 +6.8% |
| 2016 | $1,747 +90% | $33,900 +3.4% |
| 2015 | $920 | $32,800 +6.5% |
| 2014 | -- | $30,800 -3.1% |
| 2013 | -- | $31,800 -3.9% |
| 2012 | -- | $33,100 -14.9% |
| 2011 | -- | $38,900 -3.7% |
| 2010 | -- | $40,400 -11% |
| 2009 | -- | $45,400 |
| 2008 | -- | $45,400 |
| 2007 | -- | $45,400 +38% |
| 2006 | -- | $32,900 +2.5% |
| 2005 | -- | $32,100 +4.2% |
| 2004 | -- | $30,800 +1% |
| 2003 | -- | $30,500 +4.5% |
| 2002 | -- | $29,200 +5.8% |
| 2001 | -- | $27,600 |
Find assessor info on the county website
Monthly payment
Est. payment
Payment breakdown
Explore the cost of this home by adjusting the details. Changes won't be saved.Climate risks
Neighborhood: 49120
Nearby schools
GreatSchools rating
- 7/10Niles Virtual SchoolGrades: K-12Distance: 0.7 mi
- 6/10Ring Lardner Middle SchoolGrades: 6-8Distance: 0.5 mi
- 7/10Niles Senior High SchoolGrades: 9-12Distance: 0.4 mi
- $213,0003 bd2 ba1.7k sqft1441 Regent St, Niles, MI 49120Sold
Save 
- $219,5003 bd2 ba1.2k sqft1449 Regent St, Niles, MI 49120Off Market
Save - $173,400-- bd-- ba-- sqft1457 Regent St, Niles, MI 49120Off Market
Save - $194,4002 bd1 ba1.3k sqft1437 Regent St, Niles, MI 49120Off Market
Save 
- $164,5002 bd1 ba648 sqft216 N 15th St, Niles, MI 49120Sold
Save - $126,8001 bd1 ba720 sqft1446 Sycamore St, Niles, MI 49120Off Market
Save - $207,900-- bd-- ba-- sqft1440 Sycamore St, Niles, MI 49120Off Market
Save - $119,200-- bd-- ba-- sqft220 N 15th St, Niles, MI 49120Off Market
Save
A local agent can set up tours, give advice and negotiate with sellers.
A local lender can help you make sure your offer is ready when you are.