Skip main navigation
Sold for $625,000
  • $625,000

    1443 Rehling Dr, Edgewater, MD 21037

    4beds
    2,440sqft
    Single Family Residence
    Built in 1950
    8,300 Square Feet Lot
    $629,000 Zestimate®
    $256/sqft
    $3,481 Estimated rent

    Home value

    $629,000

    $591,000 - $673,000

    $3,481/mo

    Zestimate® history
    Loading
    Loading...

    Owner options

    List your home for rent

    $3,481/mo

    Rent Zestimate®

    Find your next renter with Zillow Rental Manager. Plus, with online applications, you can quickly screen prospective tenants – for free.

    Learn more

    $3,481/mo

    Rent Zestimate®

    Refinance and save

    $4,258/mo

    Est. payment

    Refinancing to a lower rate could help reduce your monthly payments and save thousands over the life of the loan.

    See today's rates

    $4,258/mo

    Est. payment

    Explore your selling options

    Work with a Zillow partner agent

    Leverage their expertise and Zillow's premium Showcase listings to get your home seen by more buyers.

    Get started

    List with your own agent

    Get your home in front of millions of buyers by listing it on Zillow.

    Learn how to do it

    Sell it yourself

    Take full control of how buyers see your home on Zillow by listing For Sale by Owner (FSBO).

    List your home

    What's special

    Cozy stone fireplaceSecond fireplaceDetached garageHardwood floorsStainless steel appliancesGranite countertopsSoft blue cabinetry
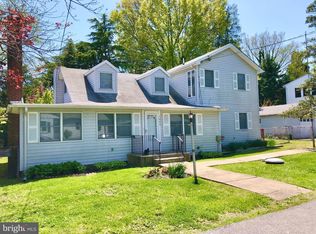
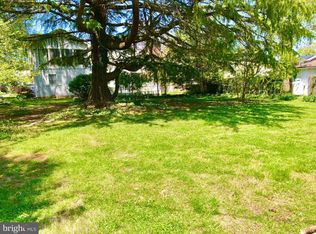
    Set within the water-privileged community of Shoreham Beach, this spacious Cape Cod offers views of the South River as it opens to the Chesapeake Bay, blending classic character with thoughtful updates throughout. From the moment you arrive, the home’s inviting presence hints at a lifestyle shaped by water, comfort, and easy coastal living. Step inside to a welcoming entryway finished with wood-look tile and space to organize everyday essentials. The spacious living room feels warm and relaxed, featuring hardwood floors and a cozy stone fireplace that flows seamlessly into the heart of the home. The kitchen is both functional and serene, showcasing soft blue cabinetry, granite countertops, stainless steel appliances, and a sunlit breakfast room with built-in benches offering hidden storage, a custom built-in nook ideal for pets or storage, and a sliding glass door to the deck and fenced backyard. A separate dining room sits just off the living room and kitchen, ideal for hosting gatherings, and also provides access to a full bath on the main level. The main level offers three bedrooms, including a primary bedroom option with an en suite bath, providing flexibility for single-level living. A dedicated laundry room adds convenience with built-in shelving and storage cabinets. A modern staircase with cable railing leads to the upper level, where a family room unfolds beneath a cathedral ceiling. A second fireplace adds warmth, while expansive sliding glass doors offer the potential to create an upper-level deck that would take advantage of water views of the South River. A side window further enhances the connection to the water. This level also features a second primary bedroom with a cathedral ceiling, walk-in closet space, and a renovated full bath with heated floors and a subway-tiled shower. An additional bonus room is ideal for a home office or hobby space. Outside, the detached garage, deck, and fenced backyard provide room to relax and entertain. Updates in recent years include new roofs on the house and garage, first-floor heat, upstairs AC units, updated kitchen appliances and granite, a whole-house water filtration system, a new water heater, refinished hardwood floors on the main level, updated tile flooring, and upper-level flooring. Living in Shoreham Beach means enjoying a true waterfront lifestyle with a mile-long beachfront, beachside firepits, a community pier, and a boat ramp, paired with Edgewater’s quiet streets, friendly atmosphere, and proximity to Mayo Beach, local shops and schools.

    Zillow last checked:

    Listing updated:

    Listed by:

    Kristi Neidhardt 410-599-1370,

    Northrop Realty

    Bought with:

    Elizabeth Gould, 0676675

    Long & Foster Real Estate, Inc.

    Source: Bright MLS,MLS#: MDAA2135192MLS Logo

    Facts & features

    Interior

    Bedrooms & bathrooms
    • Bedrooms: 4
    • Bathrooms: 3
    • Full bathrooms: 3
    • Main level bathrooms: 2
    • Main level bedrooms: 3
    Primary bedroom
    • Features: Flooring - Luxury Vinyl Plank, Attached Bathroom, Cathedral/Vaulted Ceiling, Ceiling Fan(s)
    • Level: Upper
    • Area: 288 Square Feet
    • Dimensions: 16 X 18
    Bedroom 2
    • Features: Flooring - HardWood, Attached Bathroom
    • Level: Main
    • Area: 204 Square Feet
    • Dimensions: 12 X 17
    Bedroom 3
    • Features: Flooring - HardWood
    • Level: Main
    • Area: 180 Square Feet
    • Dimensions: 12 X 15
    Bedroom 4
    • Features: Flooring - HardWood
    • Level: Main
    • Area: 84 Square Feet
    • Dimensions: 7 X 12
    Bonus room
    • Features: Flooring - HardWood
    • Level: Upper
    Dining room
    • Features: Flooring - HardWood
    • Level: Main
    • Area: 99 Square Feet
    • Dimensions: 9 X 11
    Family room
    • Features: Flooring - Luxury Vinyl Plank, Fireplace - Gas
    • Level: Upper
    • Area: 380 Square Feet
    • Dimensions: 20 X 19
    Foyer
    • Features: Flooring - Ceramic Tile
    • Level: Main
    • Area: 135 Square Feet
    • Dimensions: 9 X 15
    Kitchen
    • Features: Flooring - Ceramic Tile, Granite Counters, Breakfast Nook, Dining Area, Eat-in Kitchen, Kitchen - Electric Cooking
    • Level: Main
    • Area: 221 Square Feet
    • Dimensions: 13 X 17
    Laundry
    • Features: Flooring - HardWood, Built-in Features
    • Level: Main
    • Area: 88 Square Feet
    • Dimensions: 8 X 11
    Living room
    • Features: Flooring - HardWood, Crown Molding, Fireplace - Wood Burning
    • Level: Main
    • Area: 525 Square Feet
    • Dimensions: 21 X 25
    Heating
    • Heat Pump, Wall Unit, Electric
    Cooling
    • Central Air, Ductless, Electric
    Appliances
    • Included: Dryer, Washer, Dishwasher, Disposal, Exhaust Fan, Refrigerator, Microwave, Oven, Oven/Range - Electric, Stainless Steel Appliance(s), Water Heater, Electric Water Heater
    • Laundry: Has Laundry, Main Level, Laundry Room
    Features
    • Ceiling Fan(s), Bathroom - Stall Shower, Bathroom - Tub Shower, Breakfast Area, Built-in Features, Combination Kitchen/Dining, Dining Area, Entry Level Bedroom, Eat-in Kitchen, Kitchen - Table Space, Primary Bath(s), Recessed Lighting, Upgraded Countertops, Walk-In Closet(s), Dry Wall, Cathedral Ceiling(s)
    • Flooring: Ceramic Tile, Luxury Vinyl, Wood
    • Doors: Insulated, Sliding Glass
    • Windows: Screens, Double Pane Windows
    • Has basement: No
    • Number of fireplaces: 2
    • Fireplace features: Wood Burning, Gas/Propane, Stone
    Interior area
    • Total structure area: 2,440
    • Total interior livable area: 2,440 sqft
    • Finished area above ground: 2,440
    • Finished area below ground: 0

    Property

    Parking
    • Total spaces: 4
    • Parking features: Garage Faces Front, Garage Door Opener, Asphalt, Driveway, Detached
    • Garage spaces: 1
    • Uncovered spaces: 3
    Accessibility
    • Accessibility features: Other
    Features
    • Levels: Two
    • Stories: 2
    • Patio & porch: Deck
    • Exterior features: Lighting
    • Pool features: None
    • Fencing: Partial
    • Has view: Yes
    • View description: Bay
    • Has water view: Yes
    • Water view: Bay
    • Waterfront features: Beach Access, Canoe/Kayak, Fishing Allowed, Public Access, Bay
    • Body of water: Chesapeake Bay / South River
    Lot
    • Size: 8,300 sqft
    • Features: Front Yard, Rear Yard, SideYard(s)
    Details
    • Additional structures: Above Grade, Below Grade
    • Parcel number: 020174902545205
    • Zoning: R5
    • Special conditions: Standard

    Construction

    Type & style
    • Home type: SingleFamily
    • Architectural style: Colonial
    • Property subtype: Single Family Residence
    Materials
    • Vinyl Siding, Aluminum Siding
    • Foundation: Other
    • Roof: Shingle
    Condition
    • New construction: No
    • Year built: 1950

    Utilities & green energy

    • Sewer: Public Sewer
    • Water: Well

    Community & neighborhood

    Security
    • Security features: Main Entrance Lock, Smoke Detector(s)
    Location
    • Region: Edgewater
    • Subdivision: Shoreham Beach

    HOA & financial

    HOA
    • Has HOA: Yes
    • HOA fee: $525 annually
    • Amenities included: Beach Access

    Other

    Other facts
    • Listing agreement: Exclusive Right To Sell
    • Ownership: Fee Simple

    Price history

    DateEventPrice
    3/26/2026Sold$625,000$256/sqft
    Source: Bright MLS #MDAA2135192 Report a problem
    2/2/2026Pending sale$625,000$256/sqft
    Source: Bright MLS #MDAA2135192 Report a problem
    1/30/2026Listed for sale$625,000+13.7%$256/sqft
    Source: Bright MLS #MDAA2135192 Report a problem
    11/30/2023Sold$549,900$225/sqft
    Source: Bright MLS #MDAA2070776 Report a problem
    11/3/2023Pending sale$549,900$225/sqft
    Source: Bright MLS #MDAA2070776 Report a problem
    10/6/2023Listed for sale$549,900+37.5%$225/sqft
    Source: Bright MLS #MDAA2070776 Report a problem
    6/28/2022Sold$399,900$164/sqft
    Source: Bright MLS #MDAA2031908 Report a problem
    6/8/2022Pending sale$399,900$164/sqft
    Source: Bright MLS #MDAA2031908 Report a problem
    5/26/2022Price change$399,900-5.9%$164/sqft
    Source: Bright MLS #MDAA2031908 Report a problem
    5/13/2022Listed for sale$425,000$174/sqft
    Source: Bright MLS #MDAA2031908 Report a problem

    Public tax history

    Tax history is unavailable.

    Neighborhood: 21037

    Nearby schools

    GreatSchools rating
    Schools provided by the listing agent
    • Elementary: Mayo
    • Middle: Central
    • High: South River
    • District: Anne Arundel County Public Schools

    Source: Bright MLS. This data may not be complete. We recommend contacting the local school district to confirm school assignments for this home.

    Get a cash offer in 3 minutes
    Find out how much your home could sell for in as little as 3 minutes with a no-obligation cash offer.
    Estimated market value
    $629,000
    Get a cash offer in 3 minutes
    Find out how much your home could sell for in as little as 3 minutes with a no-obligation cash offer.
    Estimated market value
    $629,000