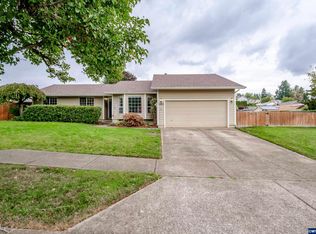
Floor Plan: 3BR, 2BA, 15.5' x 13.25' family room, 12'x8' dining area Attic: Yes, access from garage, for storage only Yard: Fenced back yard with patio, new gates. Garage: 2-car, with openers, drywalled Appliances: all electric; dishwasher, side-by-side Kenmore fridge Heating and A/C: centralized forced air: gas heater in garage + A/C unit outside Irrigation system front yards and back yard; landlord provides lawn care for front and side yards Owner pays for front and side yard lawn maintenance.
This property is not currently displayed as for sale or rent on Zillow. This may be different from what's on other websites or public sources.